4209 Lake Lockhart Drive, Orlando, FL 32810
- $1,395,000
- 4
- BD
- 5
- BA
- 4,084
- SqFt




- List Price
- $1,395,000
- Status
- Active
- Days on Market
- 266
- Price Change
- ▼ $30,000 1777924705
- MLS#
- A4670683
- Property Style
- Single Family
- Year Built
- 1998
- Bedrooms
- 4
- Bathrooms
- 5
- Baths Half
- 1
- Living Area
- 4,084
- Lot Size
- 141,267
- Acres
- 3.24
- Total Acreage
- 2 to less than 5
- Legal Subdivision Name
- N/A
- MLS Area Major
- Orlando/Lockhart
Property Description
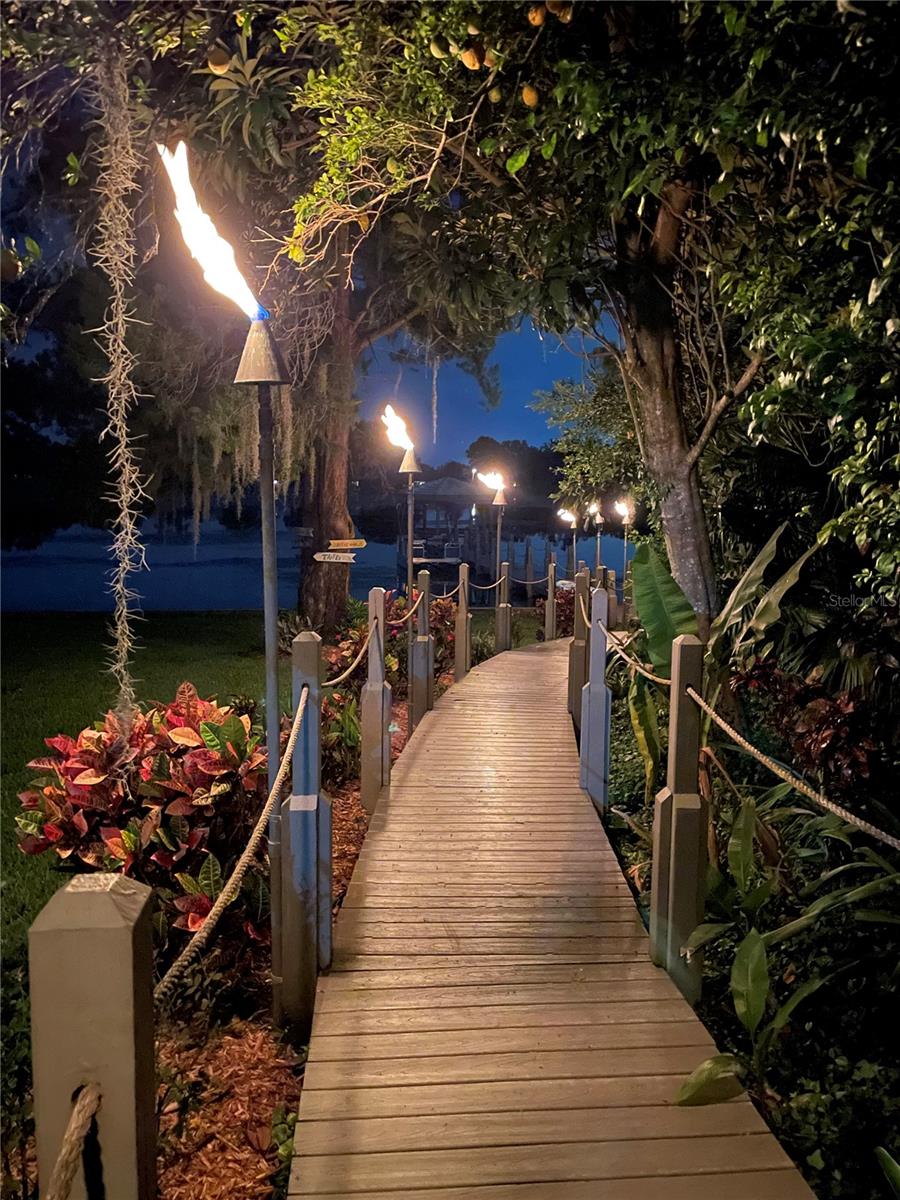
A rare lakefront retreat in the heart of Orlando - private, spacious, and truly one of a kind. Tucked away on peaceful Lake Lockhart, this custom-built estate offers over 4,080 square feet of refined living space, approximately 200 feet of waterfront, a heated pool, screened lanai, private dock, guest apartment, no HOA, and zoning for horses. Properties with this combination of privacy, water frontage, lifestyle amenities and flexibility are increasingly hard to find. The setting is best appreciated in person: after a practical approach from the main corridor, Lake Lockhart Drive opens into a quiet lakefront enclave where the property feels private, serene, and removed from the surrounding city. For the right buyer, this is the rare opportunity - a true Florida waterfront lifestyle without the restrictions of a typical subdivision or HOA. Inside, the home features an expansive open layout with floor-to-ceiling hurricane-rated windows, panoramic water views, a chef’s kitchen with premium appliances, and a luxurious primary suite with spa-style bath and oversized walk-in closet. A separate guest apartment with private entrance offers ideal flexibility for visitors, extended family, multigenerational living, or private work-from-home space. Enjoy resort-style indoor-outdoor living with wide lake views, a screened pool area, private dock, and generous entertaining spaces. This is not a standard subdivision home - it is a private lakefront property for someone looking for space, character, flexibility, and a lifestyle that is difficult to duplicate in Orlando.
/u.realgeeks.media/dankempka/DK-26_no_bkgrnd.png)
Additional Information
- Taxes
- $18914
- Minimum Lease
- No Minimum
- Community Features
- No Deed Restriction
- Property Description
- One Story
- Zoning
- R-CE
- Interior Layout
- Built-in Features, Ceiling Fans(s), Crown Molding, Eat-in Kitchen, High Ceilings, Kitchen/Family Room Combo, Open Floorplan, Primary Bedroom Main Floor, Solid Surface Counters, Solid Wood Cabinets, Stone Counters, Thermostat, Tray Ceiling(s), Vaulted Ceiling(s), Walk-In Closet(s), Window Treatments
- Interior Features
- Built-in Features, Ceiling Fans(s), Crown Molding, Eat-in Kitchen, High Ceilings, Kitchen/Family Room Combo, Open Floorplan, Primary Bedroom Main Floor, Solid Surface Counters, Solid Wood Cabinets, Stone Counters, Thermostat, Tray Ceiling(s), Vaulted Ceiling(s), Walk-In Closet(s), Window Treatments
- Floor
- Ceramic Tile
- Appliances
- Bar Fridge, Built-In Oven, Convection Oven, Dishwasher, Disposal, Dryer, Exhaust Fan, Freezer, Gas Water Heater, Microwave, Range, Range Hood, Refrigerator, Washer, Water Filtration System, Water Softener, Wine Refrigerator
- Utilities
- BB/HS Internet Available, Cable Connected, Electricity Connected, Natural Gas Available, Natural Gas Connected, Phone Available, Underground Utilities
- Heating
- Heat Pump
- Air Conditioning
- Central Air, Mini-Split Unit(s)
- Exterior Construction
- Block, Stucco
- Exterior Features
- French Doors, Garden, Lighting, Outdoor Grill, Outdoor Kitchen, Private Mailbox, Rain Gutters, Storage
- Roof
- Tile
- Foundation
- Slab
- Pool
- Private
- Pool Type
- Chlorine Free, Deck, Heated, In Ground, Lighting, Salt Water, Screen Enclosure
- Garage Carport
- 5+ Car Garage
- Garage Spaces
- 5
- Water Extras
- Seawall - Other, Skiing Allowed
- Water View
- Lake
- Water Access
- Lake
- Water Frontage
- Lake Front, Riparian Rights
- Flood Zone Code
- X
- Parcel ID
- 32-21-29-0000-00-171
- Legal Description
- E 200 FT OF W 860 FT OF SW1/4 OF NE1/4 NOF RY (LESS S 31.25 FT) & (LESS R/W PERPB 76/102) IN SEC 32-21-29
Listing courtesy of SAVVY AVENUE, LLC. 888-490-1268
Mortgage Calculator
StellarMLS is the source of this information via Internet Data Exchange Program. All listing information is deemed reliable but not guaranteed and should be independently verified through personal inspection by appropriate professionals. Listings displayed on this website may be subject to prior sale or removal from sale. Availability of any listing should always be independently verified. Listing information is provided for consumer personal, non-commercial use, solely to identify potential properties for potential purchase. All other use is strictly prohibited and may violate relevant federal and state law. Data last updated on