365 Oak Hill Way Unit 32, Sarasota, FL 34232
- $269,900
- 2
- BD
- 2
- BA
- 1,174
- SqFt








- List Price
- $269,900
- Status
- Active
- Days on Market
- 192
- Price Change
- ▼ $10,100 1783913772
- MLS#
- A4677958
- Property Style
- Villa
- Year Built
- 1985
- Bedrooms
- 2
- Bathrooms
- 2
- Living Area
- 1,174
- Lot Size
- 249,817
- Acres
- 5.74
- Total Acreage
- 5 to less than 10
- Legal Subdivision Name
- Village Oaks Sec B
- Community Name
- Village Oaks
- MLS Area Major
- Sarasota/Fruitville
Property Description
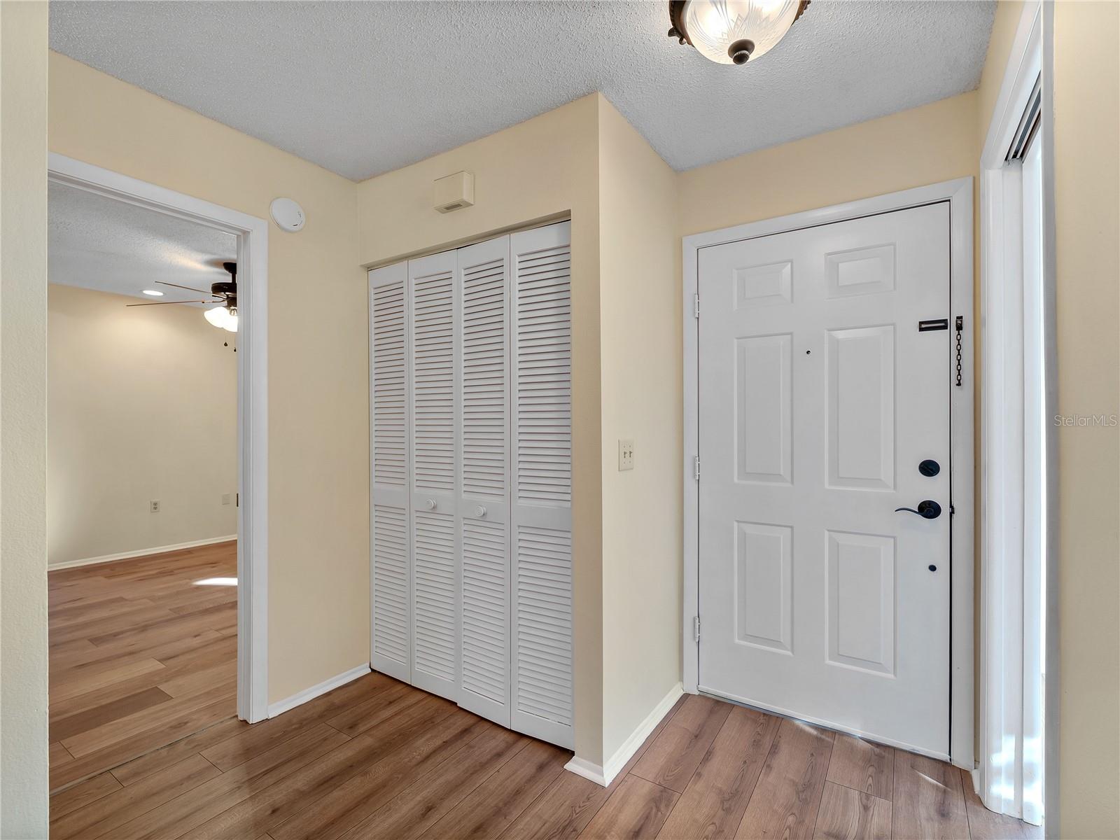
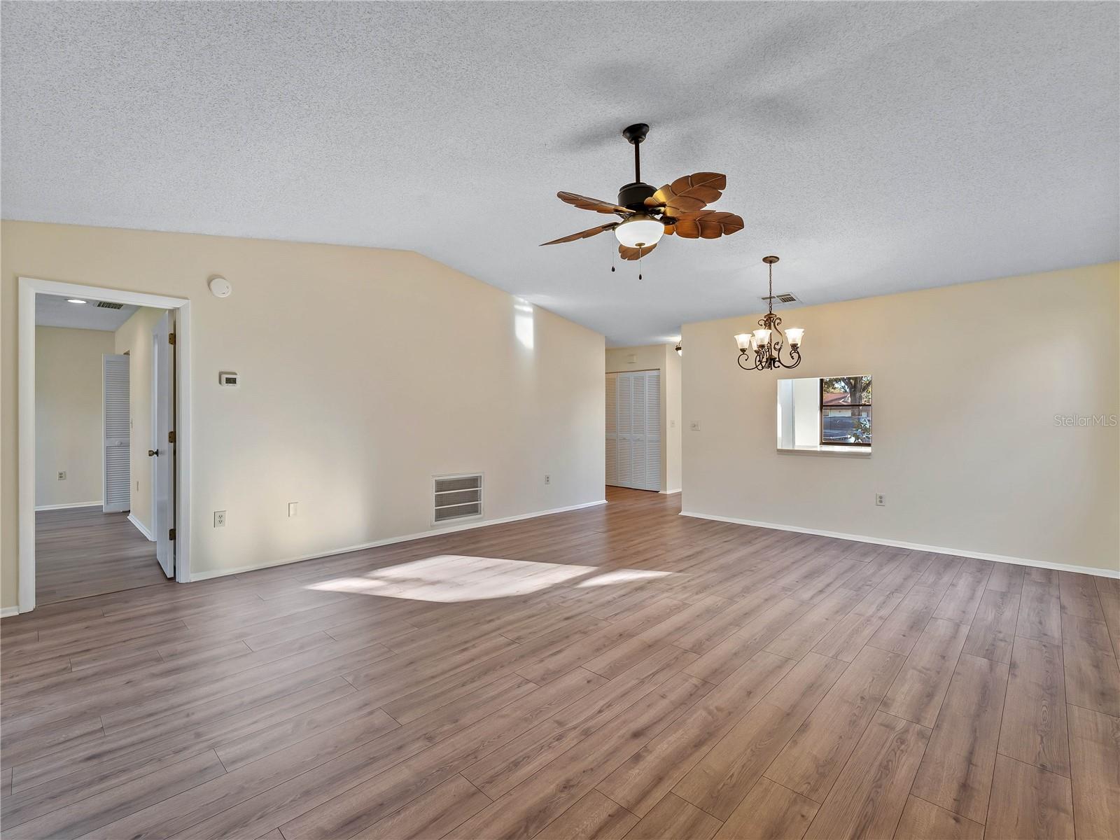
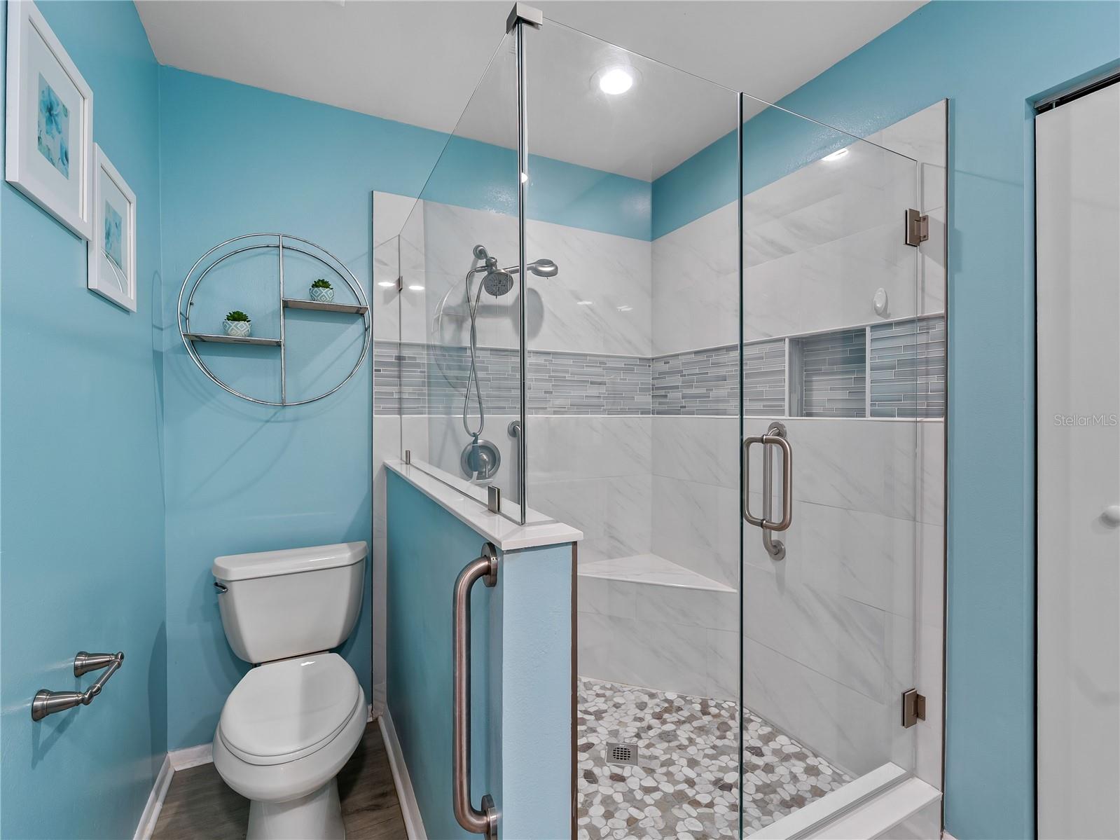
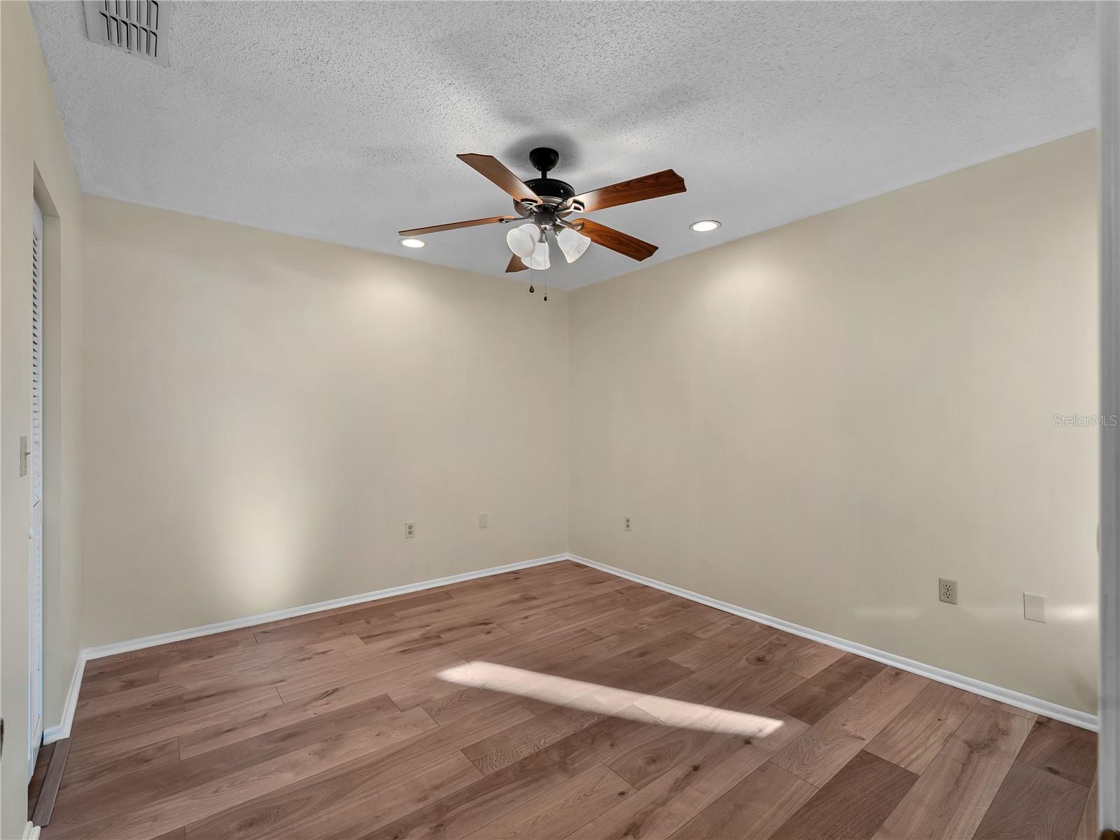
Virtually Staged. Nestled in the quiet, pet friendly community of Village Oaks features this Immaculate updated 2-bedroom, 2 bathroom Condo/Villa that offers a move-in-ready retreat. This fully updated unit features a new hot water heater installed in January 2026 and boasts a freshly repainted interior throughout. The modernized kitchen offers a pass-through to the dining area. Updated Master Bath with dual sinks, and walk in shower. Enjoy the look of luxury vinyl that flows seamlessly through every room. The open-concept living room boasts of high ceilings, while an enclosed Florida room (lanai) provides a private space to enjoy the lush surroundings. The villa features a convenient in unit laundry area with a washer and dryer tucked into a dedicated laundry closet.Enjoy the convenience of a private one car garage with remote access, plus two dedicated exterior parking spots right outside your villa. Community pool overlooking lake along with tennis/pickleball court for outdoor activities. Ideally situated between I-75 and downtown Sarasota, offering quick access to the University Town Center Mall (UTC), local dining and world-class beaches.
/u.realgeeks.media/dankempka/DK-26_no_bkgrnd.png)
Additional Information
- Taxes
- $570
- Minimum Lease
- 6 Months
- HOA Fee
- $559
- HOA Payment Schedule
- Monthly
- Maintenance Includes
- Pool, Escrow Reserves Fund, Insurance, Maintenance Structure, Maintenance Grounds, Management, Pest Control
- Community Features
- Buyer Approval Required, Deed Restrictions, Pool, Tennis Court(s), Street Lights
- Property Description
- One Story, Attached
- Zoning
- RMF2
- Interior Layout
- Ceiling Fans(s), Eat-in Kitchen, High Ceilings, Living Room/Dining Room Combo, Primary Bedroom Main Floor, Stone Counters, Thermostat, Walk-In Closet(s)
- Interior Features
- Ceiling Fans(s), Eat-in Kitchen, High Ceilings, Living Room/Dining Room Combo, Primary Bedroom Main Floor, Stone Counters, Thermostat, Walk-In Closet(s)
- Floor
- Epoxy, Luxury Vinyl
- Appliances
- Dishwasher, Disposal, Dryer, Electric Water Heater, Ice Maker, Microwave, Range, Refrigerator, Washer
- Utilities
- BB/HS Internet Available, Cable Connected, Electricity Connected, Public, Sewer Connected, Water Connected
- Heating
- Electric
- Air Conditioning
- Central Air
- Exterior Construction
- Block, Stucco
- Exterior Features
- Rain Gutters, Sliding Doors, Tennis Court(s)
- Roof
- Shingle
- Foundation
- Slab
- Pool
- Community
- Garage Carport
- 1 Car Garage
- Garage Spaces
- 1
- Elementary School
- Gocio Elementary
- Middle School
- Booker Middle
- High School
- Booker High
- Pets
- Allowed
- Pet Size
- Small (16-35 Lbs.)
- Flood Zone Code
- X
- Parcel ID
- 0044142032
- Legal Description
- UNIT 32 VILLAGE OAKS SECTION B
Listing courtesy of DALTON WADE INC. 888-668-8283
Mortgage Calculator
StellarMLS is the source of this information via Internet Data Exchange Program. All listing information is deemed reliable but not guaranteed and should be independently verified through personal inspection by appropriate professionals. Listings displayed on this website may be subject to prior sale or removal from sale. Availability of any listing should always be independently verified. Listing information is provided for consumer personal, non-commercial use, solely to identify potential properties for potential purchase. All other use is strictly prohibited and may violate relevant federal and state law. Data last updated on