8009 Hampton Court, University Park, FL 34201
- $709,999
- 3
- BD
- 3
- BA
- 2,158
- SqFt











- List Price
- $709,999
- Status
- Active
- Days on Market
- 136
- Price Change
- ▼ $10,000 1786414314
- MLS#
- A4691078
- Property Style
- Single Family
- Year Built
- 1994
- Bedrooms
- 3
- Bathrooms
- 3
- Baths Half
- 1
- Living Area
- 2,158
- Lot Size
- 10,759
- Acres
- 0.25
- Total Acreage
- 1/4 to less than 1/2
- Legal Subdivision Name
- University Park
- Complex/Comm Name
- University Park
- Community Name
- University Park
- MLS Area Major
- Bradenton/Braden River/University Park
Property Description
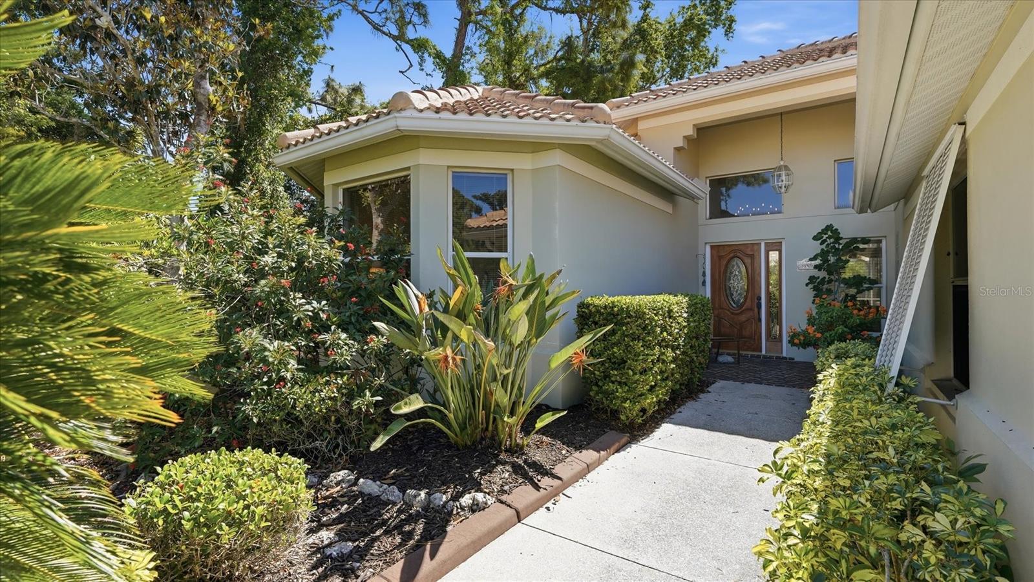
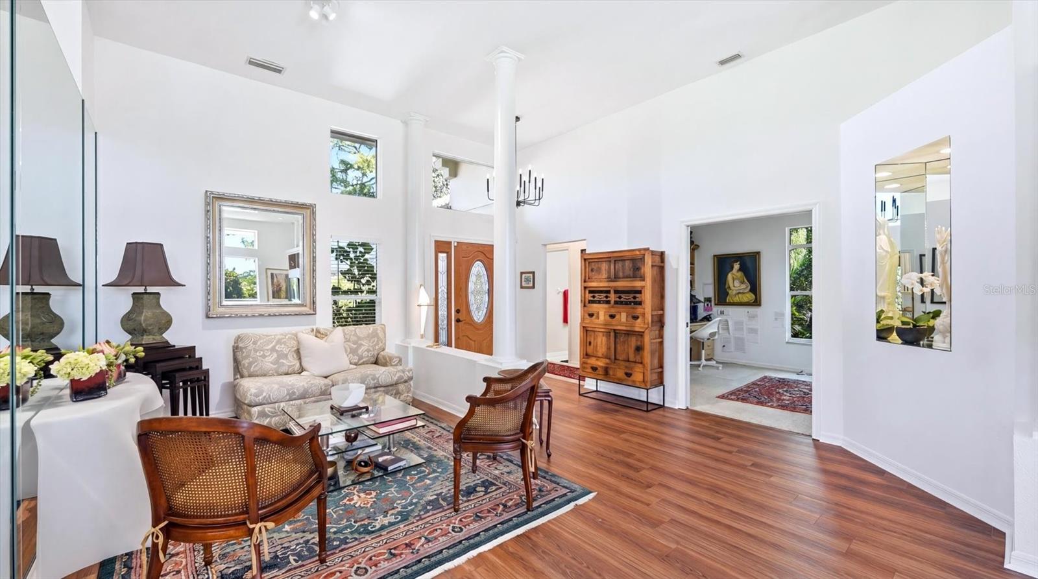
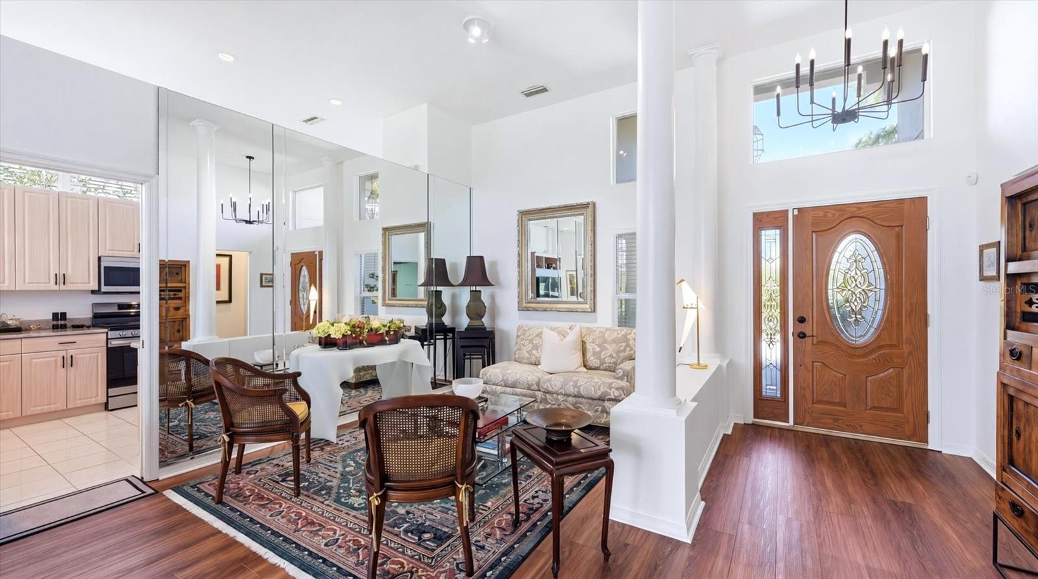
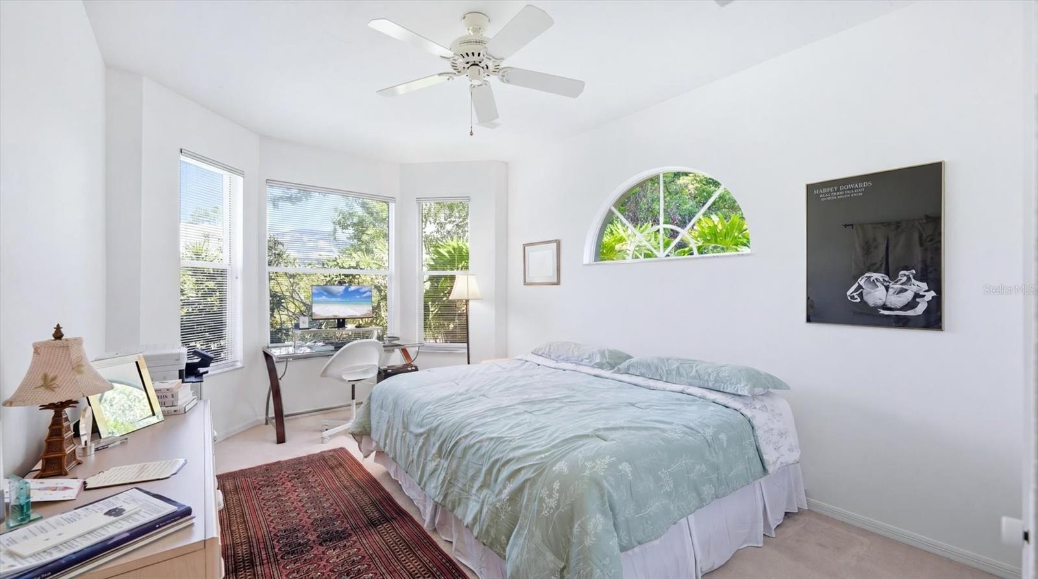
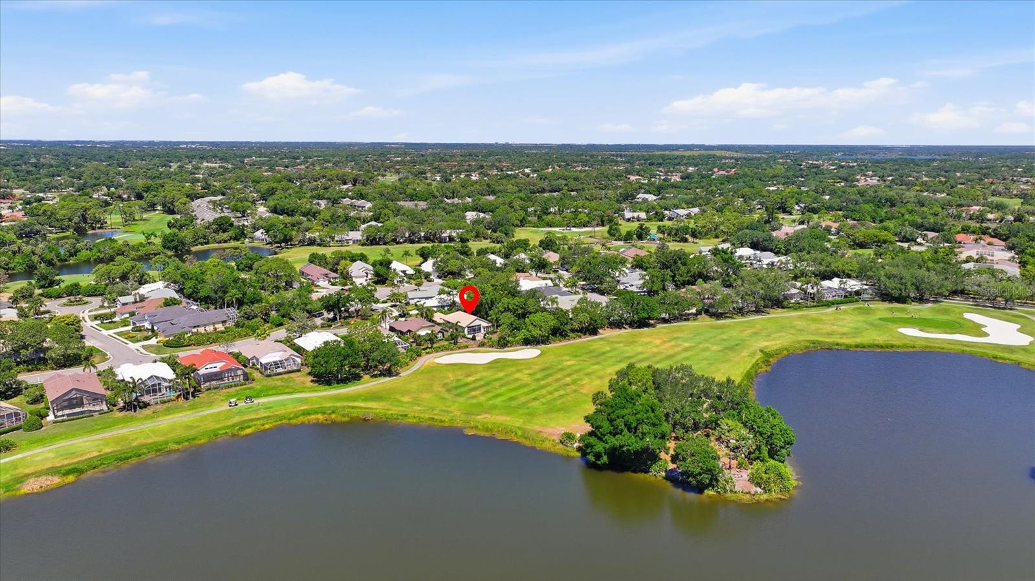
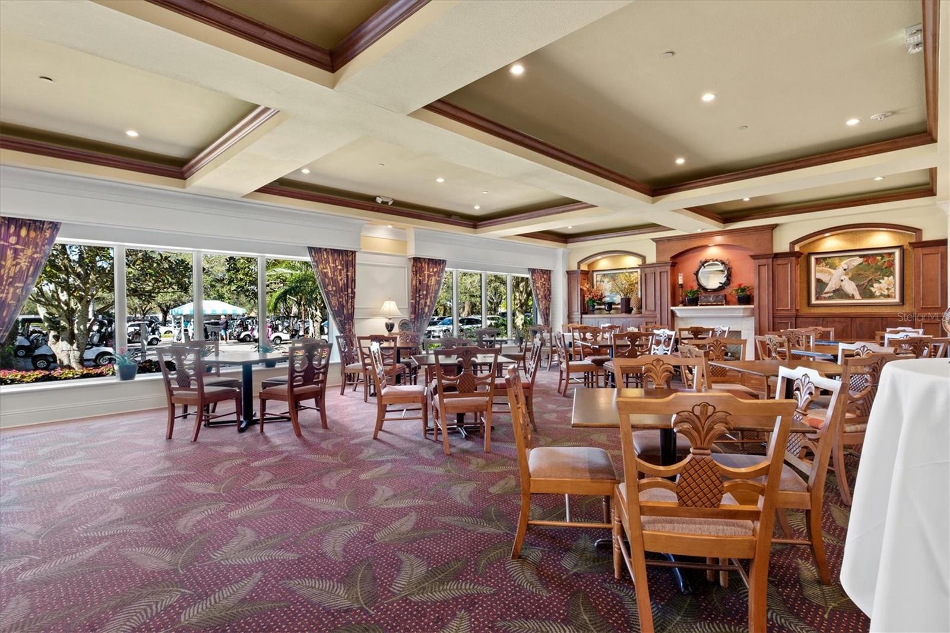
Tucked within the award-winning University Park Country Club, this beautifully maintained, move-in-ready residence offers 3 bedrooms, 2.5 baths and an exceptional blend of comfort, style, and functionality. From the moment you arrive, lush tropical landscaping, a spacious homesite, and an elegant wood-and-glass entry door with transom and sidelights create a warm and inviting first impression. Inside, the light-filled open-concept living and dining areas feature soaring ceilings, recessed lighting, and ceiling fans, creating an airy and welcoming ambiance. The thoughtfully designed floor plan offers flexibility, with a spacious living area showcasing a custom multi-function built-in, and an adjacent space currently used as a sitting area that can easily transition into a formal dining room. Expansive fully retractable triple sliding glass doors seamlessly extend the living space to the outdoors. The chef’s kitchen is both stylish and functional, featuring a gas range, quartz countertops, newer appliances, a pantry closet, abundant cabinetry, and recessed lighting. A breakfast bar, charming window seat, and generous windows complete the space, making it perfect for both everyday living and entertaining. The adjacent laundry room offers added convenience with a washer and dryer, utility sink, and storage cabinets. Just off the main living area, a private office or study with built-in desk and bookshelves provides exceptional versatility, complete with a queen Murphy bed and custom cabinetry—ideal for use as a guest room or additional bedroom. The primary suite is a tranquil retreat, featuring a sitting area, multiple windows, and retractable double sliders that open to the lanai. The ensuite bath offers dual sinks, a dedicated makeup vanity, a garden tub, a zero-entry walk-in shower, and a spacious walk-in closet with extensive built-ins. The guest bedroom is bright and welcoming, with easy access to a full bath with a tub/shower combination. Outdoor living is equally impressive. The covered, screened lanai is designed for relaxation and entertaining and includes a convenient half bath. Beyond, a beautifully pavered circular patio with a firepit provides the perfect setting to enjoy serene views of the 17th fairway and lush tropical surroundings, complete with a retractable sun awning for added comfort. Peace of mind is assured with major updates already completed, including a NEW ROOF (2021), HVAC system (2020), and tankless water heater. Located in the maintenance-free Hampton Green neighborhood, residents enjoy access to a community pool and a truly carefree lifestyle, all within one of the area’s most sought-after communities. University Park Country Club is consistently ranked one of the top courses in Florida featuring 27 holes of championship golf; tennis and pickleball; fitness center, croquet – as well as an array of social and group activities. Just a 15-minute drive outside this peaceful enclave is downtown Sarasota, with shopping, arts & theatres, museums, dining and entertainment, top-ranked healthcare, beaches and SRQ International Airport. Two miles east of UPCC is the convenience of I-75, University Town Center with over 300 nationally known and homegrown shops, restaurants, fitness studios, services and attractions, the Nate Benderson Park, home of world-class rowing events and the Mote Marine Aquarium. Enjoy the club amenities with the required minimum of a Social membership at UPCC.
/u.realgeeks.media/dankempka/DK-26_no_bkgrnd.png)
Additional Information
- Taxes
- $9033
- Minimum Lease
- 3 Months
- HOA Fee
- $2,042
- HOA Payment Schedule
- Quarterly
- Maintenance Includes
- Guard - 24 Hour, Cable TV, Pool, Escrow Reserves Fund, Internet, Maintenance Grounds
- Location
- On Golf Course
- Community Features
- Clubhouse, Deed Restrictions, Fitness Center, Gated Community - Guard, Golf Carts OK, Golf, Irrigation-Reclaimed Water, Pool, Restaurant, Sidewalks, Tennis Court(s), Street Lights, Golf Community
- Property Description
- One Story
- Zoning
- PDR/WPE/
- Interior Layout
- Built-in Features, Ceiling Fans(s), Eat-in Kitchen, High Ceilings, Living Room/Dining Room Combo, Open Floorplan, Primary Bedroom Main Floor, Stone Counters, Walk-In Closet(s), Window Treatments
- Interior Features
- Built-in Features, Ceiling Fans(s), Eat-in Kitchen, High Ceilings, Living Room/Dining Room Combo, Open Floorplan, Primary Bedroom Main Floor, Stone Counters, Walk-In Closet(s), Window Treatments
- Floor
- Carpet, Ceramic Tile, Vinyl
- Appliances
- Dishwasher, Disposal, Dryer, Gas Water Heater, Ice Maker, Microwave, Range, Refrigerator, Tankless Water Heater, Washer
- Utilities
- BB/HS Internet Available, Cable Connected, Electricity Connected, Fiber Optics, Natural Gas Connected, Public, Sewer Connected, Sprinkler Recycled, Underground Utilities, Water Connected
- Heating
- Central, Heat Pump
- Air Conditioning
- Central Air
- Exterior Construction
- Block, Stucco
- Exterior Features
- Awning(s), Rain Gutters, Sliding Doors
- Roof
- Tile
- Foundation
- Slab
- Pool
- Community
- Garage Carport
- 2 Car Garage
- Garage Spaces
- 2
- Garage Dimensions
- 19x20
- Elementary School
- Robert E Willis Elementary
- Middle School
- Braden River Middle
- High School
- Braden River High
- Water View
- Lake
- Pets
- Allowed
- Flood Zone Code
- X
- Parcel ID
- 2054139007
- Legal Description
- LOT 54 HAMPTON GREEN UNIT II PI#20541.3900/7
Listing courtesy of FINE PROPERTIES. 941-782-0000
Mortgage Calculator
StellarMLS is the source of this information via Internet Data Exchange Program. All listing information is deemed reliable but not guaranteed and should be independently verified through personal inspection by appropriate professionals. Listings displayed on this website may be subject to prior sale or removal from sale. Availability of any listing should always be independently verified. Listing information is provided for consumer personal, non-commercial use, solely to identify potential properties for potential purchase. All other use is strictly prohibited and may violate relevant federal and state law. Data last updated on