3924 Sw 26th Drive Unit 3, Gainesville, FL 32607
- $100,000
- 2
- BD
- 2
- BA
- 900
- SqFt
- Sold Price
- $100,000
- List Price
- $115,000
- Status
- Sold
- Days on Market
- 156
- Closing Date
- Feb 16, 2026
- MLS#
- GC533393
- Property Style
- Condo
- Year Built
- 1981
- Bedrooms
- 2
- Bathrooms
- 2
- Living Area
- 900
- Lot Size
- 871
- Acres
- 0.02
- Building Name
- 3924
- Legal Subdivision Name
- Southwood
- MLS Area Major
- Gainesville
Property Description
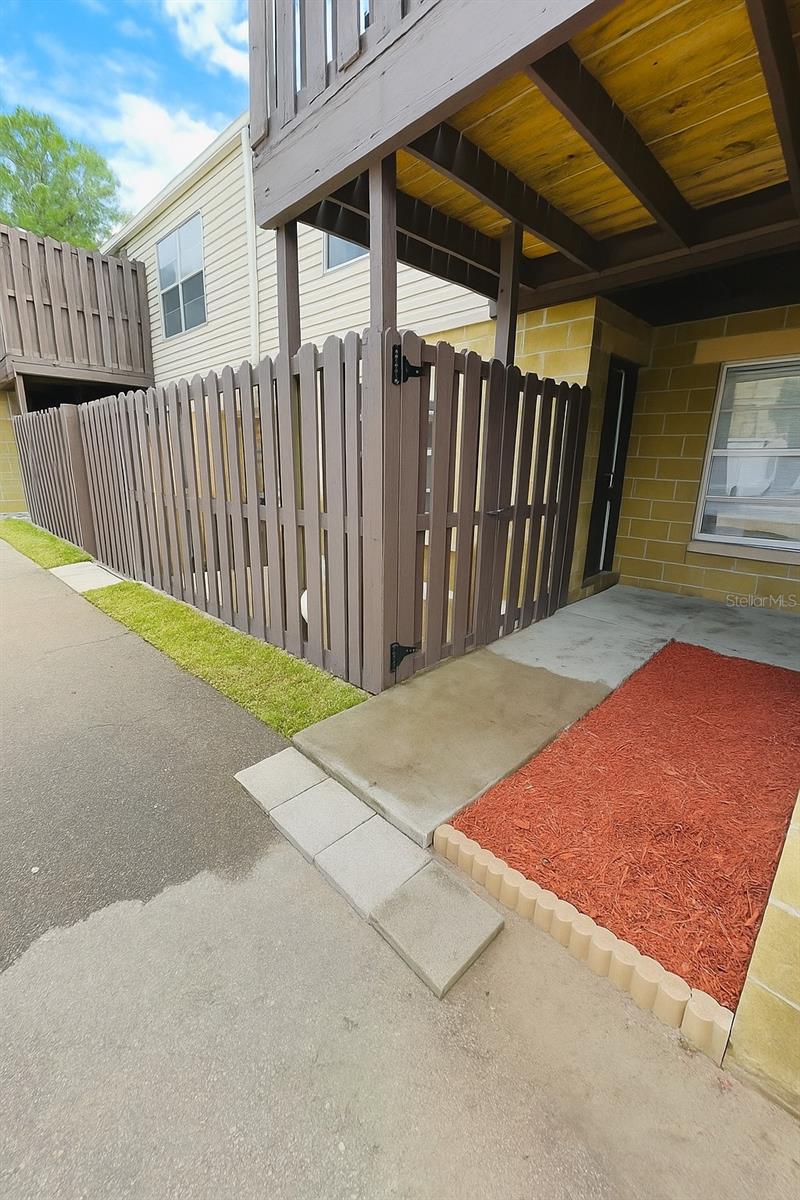
One or more photo(s) has been virtually staged. LOCATION, LOCATION, LOCATION. Beautiful renovated property with 2 bedrooms and 2 bathrooms. All floors are luxury vinyl plank throughout. It has new tiled showers, new vanities, new faucets and fixtures, new blinds, new appliances, new electric upgrades and new kitchen cabinets all jobs completed in 2022 including a new roof installed in 2022. It is located in the heart of Gainesville city. This apartment provides easy access to a wide array of dining, shopping and entertainment options. The University of Florida and Shands Hospital are just a short drive away, making this place an ideal choice for faculty and staff or anyone wanting to live close to all these amenities. The kitchen boasts sleek appliances, ample cabinet spaces, and in unit laundry to ensure convenience and ease. Schedule a tour today and discover your new place! Some pictures have been virtually staged for visualization purposes.
/u.realgeeks.media/dankempka/DK-26_no_bkgrnd.png)
Additional Information
- Taxes
- $1191
- Minimum Lease
- No Minimum
- Hoa Fee
- $246
- HOA Payment Schedule
- Monthly
- Maintenance Includes
- Maintenance Structure, Pest Control, Trash
- Community Features
- None, No Deed Restriction
- Property Description
- One Story
- Zoning
- R-3
- Interior Layout
- Ceiling Fans(s), Living Room/Dining Room Combo, Primary Bedroom Main Floor, Solid Surface Counters, Solid Wood Cabinets
- Interior Features
- Ceiling Fans(s), Living Room/Dining Room Combo, Primary Bedroom Main Floor, Solid Surface Counters, Solid Wood Cabinets
- Floor
- Luxury Vinyl
- Appliances
- Dishwasher, Electric Water Heater, Microwave, Range, Refrigerator
- Utilities
- Public
- Heating
- Electric
- Air Conditioning
- Central Air
- Exterior Construction
- Block
- Exterior Features
- Balcony
- Roof
- Shingle
- Foundation
- Block
- Pool
- No Pool
- Pets
- Allowed
- Floor Number
- 1
- Flood Zone Code
- X
- Parcel ID
- 07294210003
- Legal Description
- NAPIER GRT SOUTHWOOD APTS PHASE 2 PB K-65 SOUTHWOOD CONDO LOT 10 UNIT 3 & 25% INT IN COMMON AREA OR 5078/1350
Listing courtesy of HEAVENLY BLESSINGS REALTY, LLC. 352-810-5191
Selling Office: REAL BROKER, LLC.Mortgage Calculator
StellarMLS is the source of this information via Internet Data Exchange Program. All listing information is deemed reliable but not guaranteed and should be independently verified through personal inspection by appropriate professionals. Listings displayed on this website may be subject to prior sale or removal from sale. Availability of any listing should always be independently verified. Listing information is provided for consumer personal, non-commercial use, solely to identify potential properties for potential purchase. All other use is strictly prohibited and may violate relevant federal and state law. Data last updated on