817 S Waterway, Venice, FL 34285
- $489,000
- 2
- BD
- 2
- BA
- 1,756
- SqFt





- List Price
- $489,000
- Status
- Active
- Days on Market
- 143
- MLS#
- N6143280
- Property Style
- Manufactured Home
- Year Built
- 2006
- Bedrooms
- 2
- Bathrooms
- 2
- Living Area
- 1,756
- Lot Size
- 3,259
- Acres
- 0.07
- Total Acreage
- 0 to less than 1/4
- Legal Subdivision Name
- Country Club Estates
- Community Name
- Country Club Estates
- MLS Area Major
- Venice
Property Description
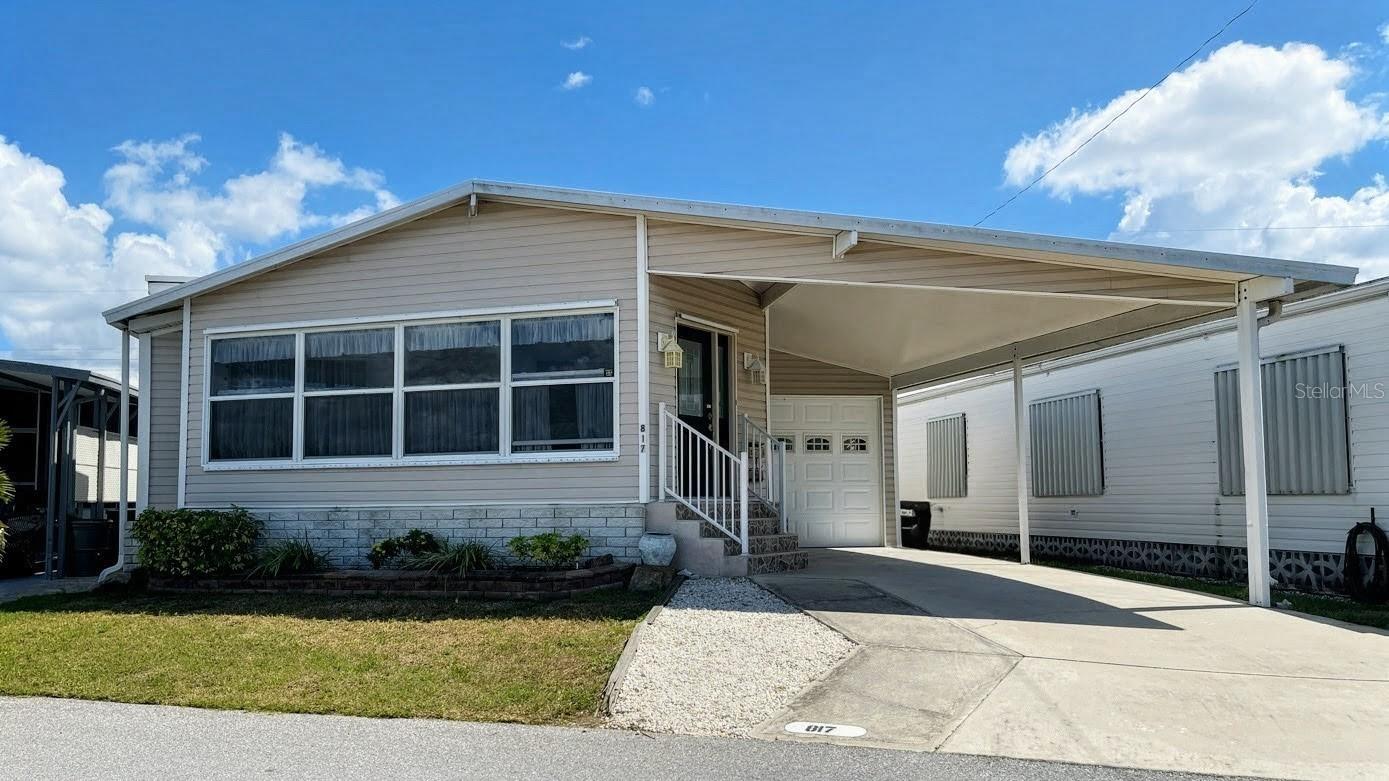
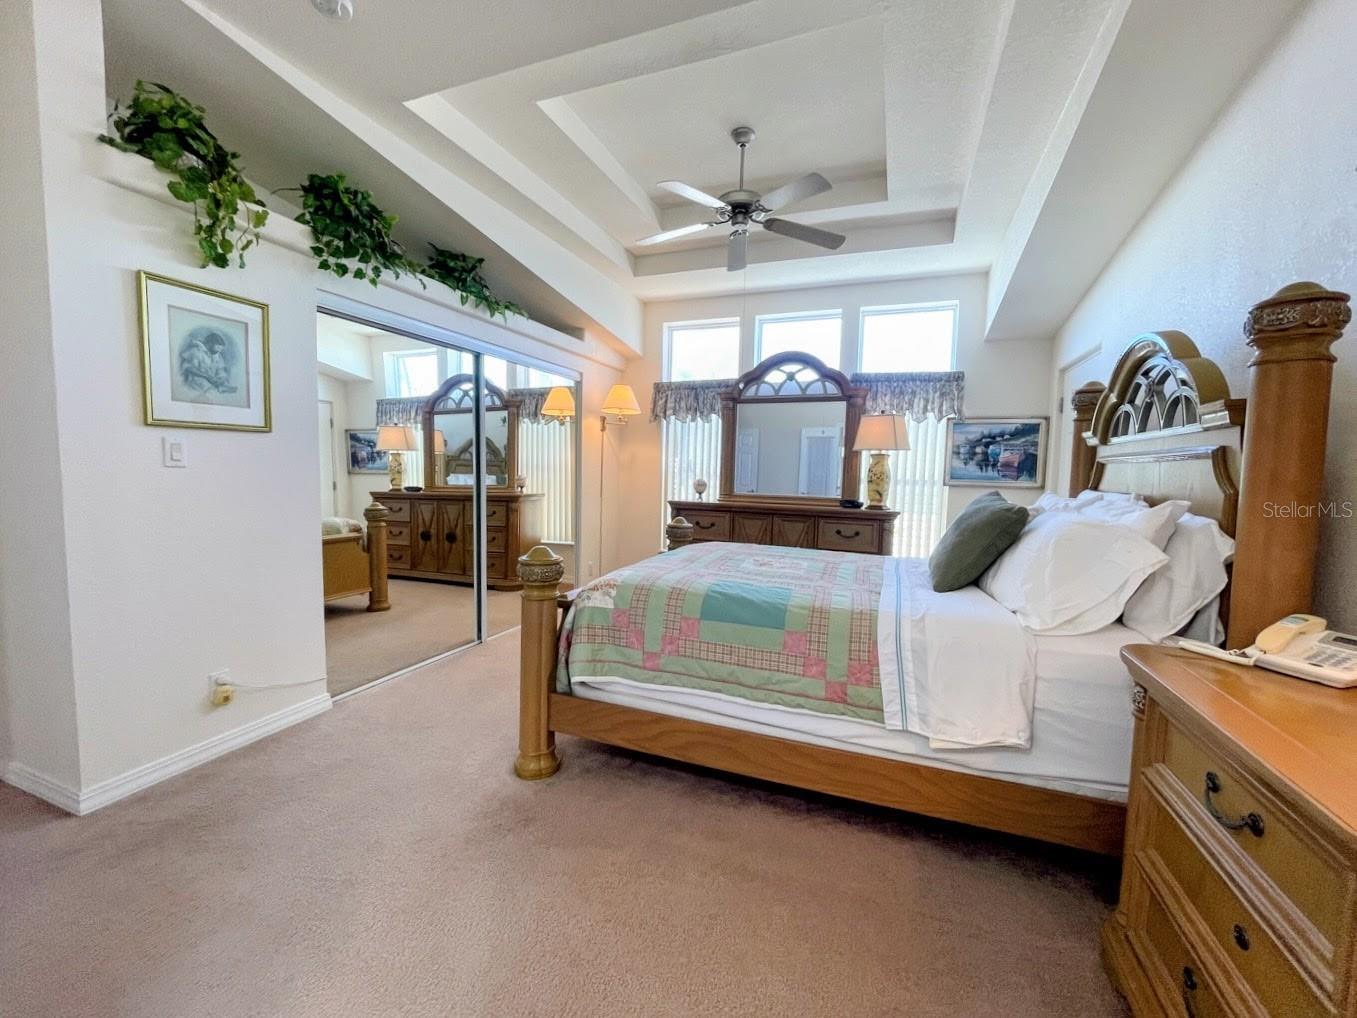
GORGEOUS WATER VIEWS FROM THE BEAUTIFUL WINDOWS IN THE FLORIDA ROOM OVERLOOKING THE HARBOR FROM THIS LOVELY HOME. COFFERED CEILINGS ENHANCE THE ARCHITECTURAL APPEAL OF SOME OF THE ROOMS AS WELL AS WINDOWS THAT ARE ALMOST FROM THE CEILING TO THE FLOOR. LARGE BEDROOMS AND THE PRIMARY BEDROOM HAS A VERY LARGE ENSUITE BATHROOM THAT CAN BE CLOSED OFF WITH FRENCH DOORS. TWO BEDROOM, TWO BATH HOME WITH A GARAGE THAT IS HEATED AND AIR CONDITIONED. THE TOTAL SQUARE FOOTAGE UNDER AIR IS OVER 1700 SQ FT. EXTRA ROOMS FOR USE OR STORAGE ALSO HERE. MULTIPLE RECESSED LIGHTS IN THE KITCHEN AREA AND NUMEROUS TUBULAR LIGHTS THROUGHOUT THIS HOME. CLOSE TO BEACHES, VENETIAN TRAIL AND HISTORIC DOWNTOWN VENICE. THIS NEIGHBORHOOD IS A 55+ RESIDENT-OWNED BOATING COMMUNITY WITH A PRIVATE HARBOR OF ABOUT 120 BOAT SLIPS. THE HARBOR EMPTIES INTO THE INTRACOASTAL WATERWAY AND A SHORT DISTANCE TO THE GULF. THE HOMES SURROUNDING THE WATERWAY AND SPECIFICALLY WITH A LONG VIEW OF THE WATER ARE THE MOST VALUABLE. More pictures soon.
/u.realgeeks.media/dankempka/DK-26_no_bkgrnd.png)
Additional Information
- Taxes
- $5177
- Minimum Lease
- 1 Month
- Hoa Fee
- $255
- HOA Payment Schedule
- Monthly
- Maintenance Includes
- Cable TV, Pool, Escrow Reserves Fund, Insurance, Maintenance Grounds, Management, Private Road, Recreational Facilities
- Other Fees Amount
- 133
- Other Fees Term
- Monthly
- Community Features
- Association Recreation - Owned, Buyer Approval Required, Clubhouse, Community Mailbox, Deed Restrictions, Fitness Center, Golf Carts OK, Pool, Maintenance Free
- Property Description
- One Story
- Zoning
- RMH
- Interior Layout
- Built-in Features, Ceiling Fans(s), Crown Molding, Eat-in Kitchen, High Ceilings, Living Room/Dining Room Combo, Open Floorplan, Other, Tray Ceiling(s), Vaulted Ceiling(s)
- Interior Features
- Built-in Features, Ceiling Fans(s), Crown Molding, Eat-in Kitchen, High Ceilings, Living Room/Dining Room Combo, Open Floorplan, Other, Tray Ceiling(s), Vaulted Ceiling(s)
- Floor
- Carpet, Ceramic Tile
- Appliances
- Dishwasher, Dryer, Microwave, Range, Refrigerator, Washer, Water Filtration System
- Utilities
- Cable Connected, Electricity Connected, Public, Sewer Connected, Water Connected
- Heating
- Central
- Air Conditioning
- Central Air
- Exterior Construction
- Vinyl Siding
- Exterior Features
- Hurricane Shutters
- Roof
- Membrane
- Foundation
- Concrete Perimeter
- Pool
- Community
- Garage Carport
- 2 Car Carport, 1 Car Garage
- Garage Spaces
- 1
- Housing for Older Persons
- Yes
- Water View
- Bay/Harbor - Full
- Water Access
- Bay/Harbor
- Pets
- Allowed
- Max Pet Weight
- 40
- Pet Size
- Small (16-35 Lbs.)
- Flood Zone Code
- X
- Parcel ID
- 0429021441
- Legal Description
- UNIT 441 COUNTRY CLUB ESTATES
Listing courtesy of COUNTRY CLUB ESTATES SALES INC. 941-486-0591
Mortgage Calculator
StellarMLS is the source of this information via Internet Data Exchange Program. All listing information is deemed reliable but not guaranteed and should be independently verified through personal inspection by appropriate professionals. Listings displayed on this website may be subject to prior sale or removal from sale. Availability of any listing should always be independently verified. Listing information is provided for consumer personal, non-commercial use, solely to identify potential properties for potential purchase. All other use is strictly prohibited and may violate relevant federal and state law. Data last updated on