1975 Se 150th Street, Summerfield, FL 34491
- $700,000
- 3
- BD
- 2
- BA
- 1,735
- SqFt







- List Price
- $700,000
- Status
- Active
- Days on Market
- 356
- MLS#
- OM706008
- Property Style
- Single Family
- Architectural Style
- Traditional
- Year Built
- 1993
- Bedrooms
- 3
- Bathrooms
- 2
- Living Area
- 1,735
- Lot Size
- 152,460
- Acres
- 3.50
- Total Acreage
- 2 to less than 5
- Legal Subdivision Name
- N/A
- MLS Area Major
- Summerfield
Property Description
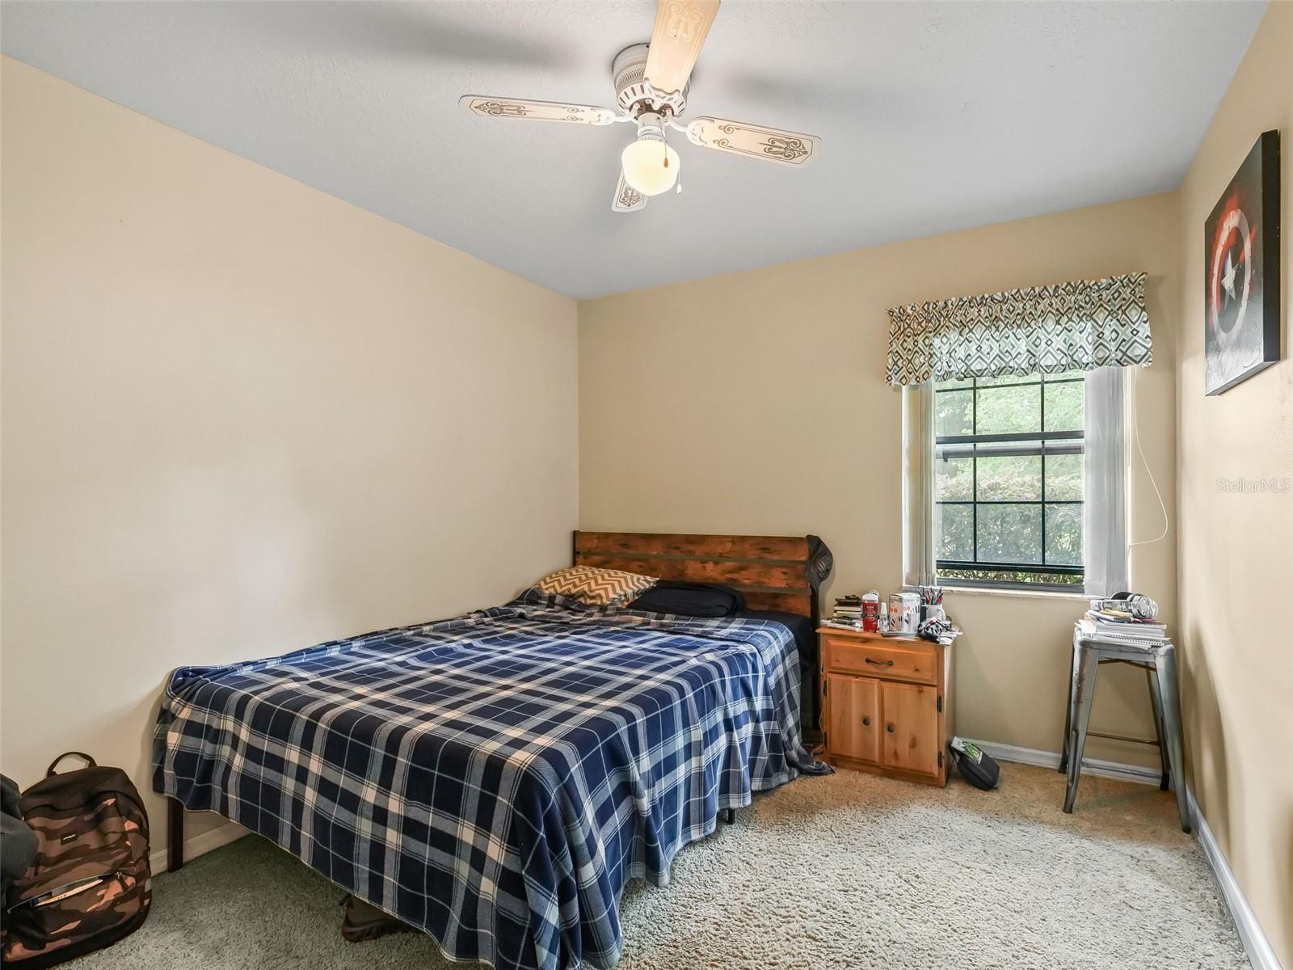
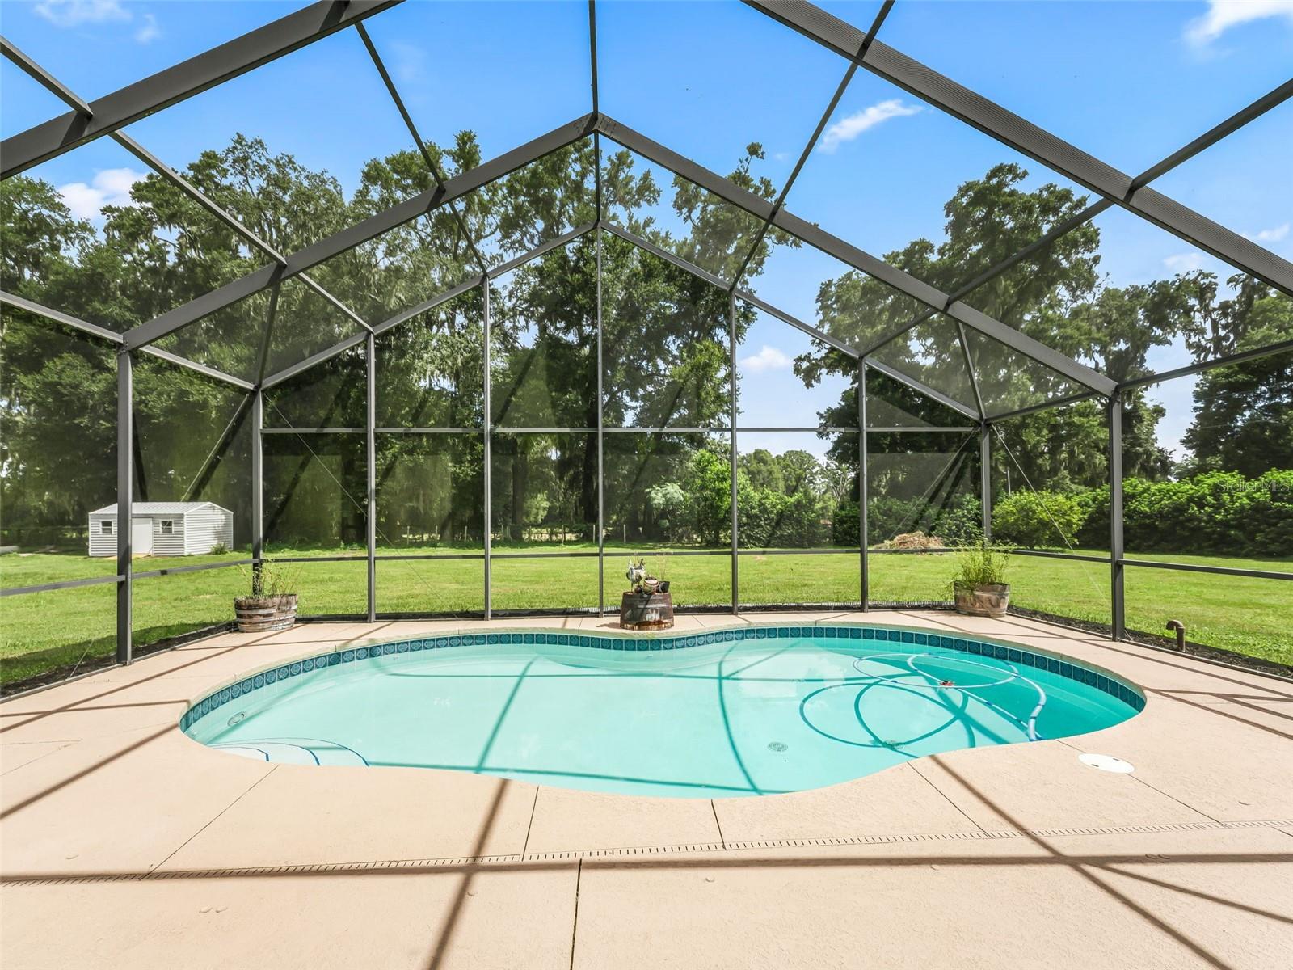
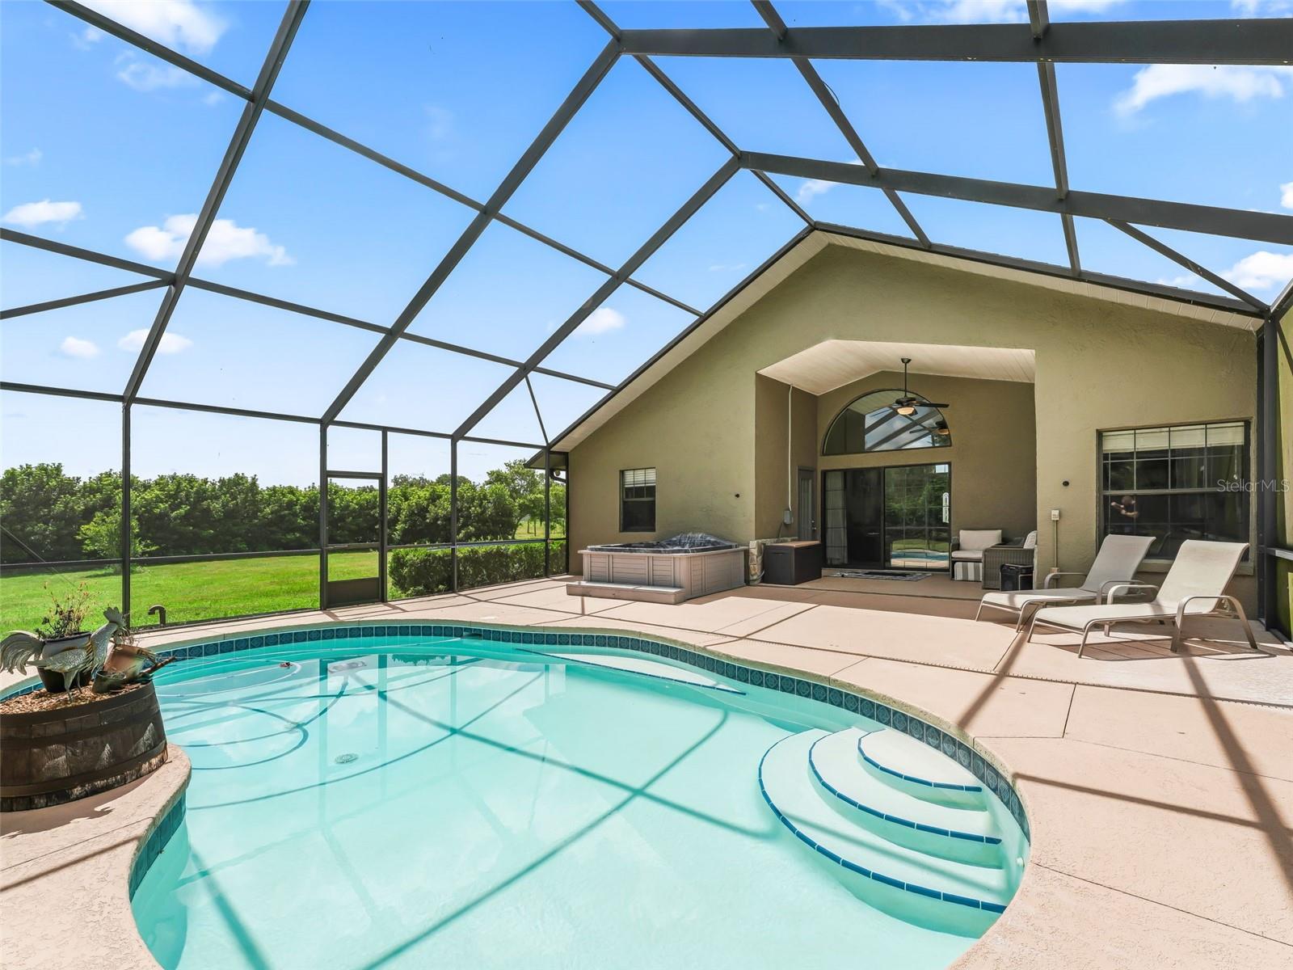
EXCELLENT LOCATION! This beautifully maintained concrete block home is situated on a quiet street in close proximity to Ocala and The Villages. This home boasts a highly desirable split bedroom floor plan and the primary suite has an attached flex space (perfect for a sitting area, office, workout area, or nursery). The primary bathroom is well appointed with a large tub, walk in shower and dual vanities. The open kitchen has granite counter tops, a lot of storage, and a breakfast nook, plus a formal dining is situated near the kitchen. BONUS: plenty of space to roam! This home sits on 3.5 acres to ensure you have just enough room to spread out and enjoy doing the things you love the most. BRING YOUR TOYS!! In addition to this lovely 3 bedroom, 2 bath, 2 car attached garage, POOL home; you'll find the extra storage you need in the detached 2 bay workshop with attached carport/equipment storage area. The workshop is FULLY INSULATED and has AC. There is an additional garden shed that is large enough that it could be turned into a great she-shed or simply keep it as is to store all of your gardening equipment. There is a large concrete RV pad located behind the workshop. Relax by the salt water pool at the end of the day, or jump into the spa and soak for a bit under the screened enclosure. All of this plus the ENERGY EFFICIENCY of SOLAR panels. There are so many reasons to put this house on your "must see" list. Make an appointment today!
/u.realgeeks.media/dankempka/DK-26_no_bkgrnd.png)
Additional Information
- Taxes
- $4501
- Minimum Lease
- No Minimum
- Location
- Cleared, Farm
- Community Features
- No Deed Restriction
- Property Description
- One Story
- Zoning
- A1
- Interior Layout
- Ceiling Fans(s), Open Floorplan, Primary Bedroom Main Floor, Split Bedroom, Stone Counters, Vaulted Ceiling(s), Walk-In Closet(s)
- Interior Features
- Ceiling Fans(s), Open Floorplan, Primary Bedroom Main Floor, Split Bedroom, Stone Counters, Vaulted Ceiling(s), Walk-In Closet(s)
- Floor
- Carpet, Ceramic Tile
- Appliances
- Dishwasher, Microwave, Range
- Utilities
- BB/HS Internet Available, Electricity Connected
- Heating
- Heat Pump
- Air Conditioning
- Central Air
- Exterior Construction
- Block
- Exterior Features
- Garden, Sliding Doors, Storage
- Roof
- Shingle
- Foundation
- Slab
- Pool
- Private
- Pool Type
- Child Safety Fence, Salt Water, Screen Enclosure
- Garage Carport
- 2 Car Carport, 2 Car Garage
- Garage Spaces
- 2
- Garage Features
- Covered, RV Access/Parking
- Pets
- Allowed
- Flood Zone Code
- X
- Parcel ID
- 41863-001-00
- Legal Description
- SEC 16 TWP 17 RGE 22 COM AT S 1/4 COR OF SEC 16 N 30 FT TO N ROW OF SE 150TH ST FOR POB N 634.49 FT E 240.29 FT S 634.65 FT W 240.29 FT TO POB
Listing courtesy of RE/MAX PREMIER REALTY. 352-732-3222
Mortgage Calculator
StellarMLS is the source of this information via Internet Data Exchange Program. All listing information is deemed reliable but not guaranteed and should be independently verified through personal inspection by appropriate professionals. Listings displayed on this website may be subject to prior sale or removal from sale. Availability of any listing should always be independently verified. Listing information is provided for consumer personal, non-commercial use, solely to identify potential properties for potential purchase. All other use is strictly prohibited and may violate relevant federal and state law. Data last updated on