9088 Sw 91st Terrace, Ocala, FL 34481
- $294,900
- 2
- BD
- 2
- BA
- 1,777
- SqFt





- List Price
- $294,900
- Status
- Active
- Days on Market
- 85
- Price Change
- ▼ $15,000 1779151829
- MLS#
- OM723997
- Property Style
- Single Family
- Year Built
- 1997
- Bedrooms
- 2
- Bathrooms
- 2
- Living Area
- 1,777
- Lot Size
- 10,476
- Acres
- 0.24
- Total Acreage
- 0 to less than 1/4
- Legal Subdivision Name
- On Top Of The World
- MLS Area Major
- Ocala
Property Description
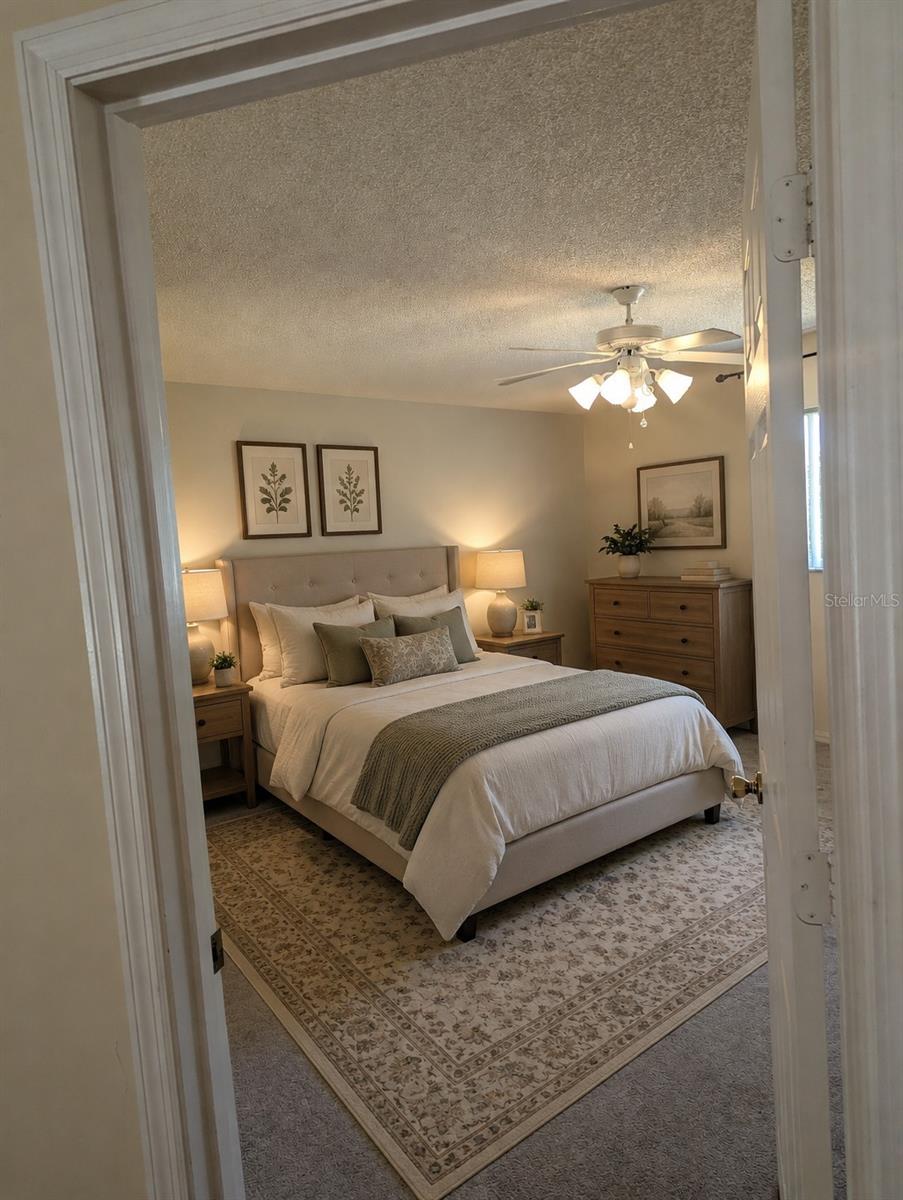
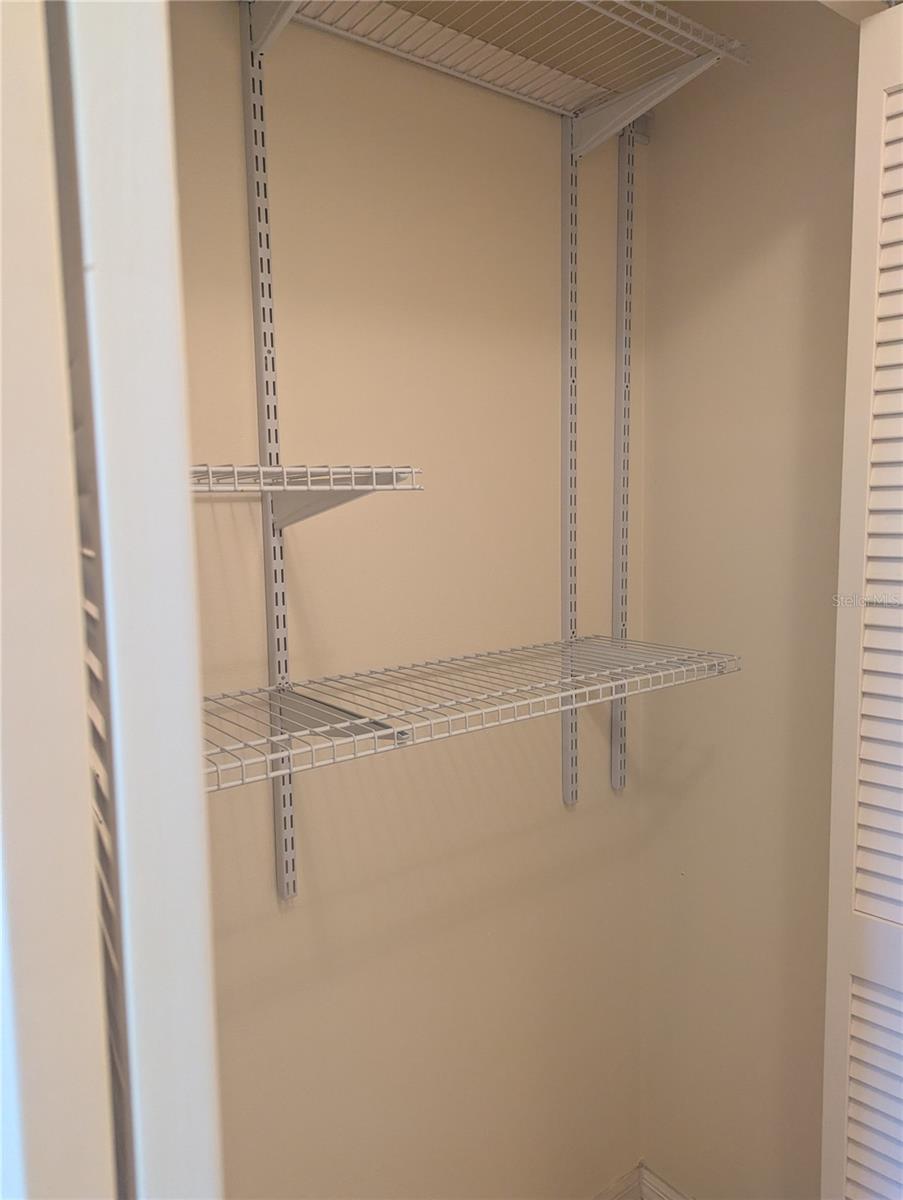
One or more photo(s) has been virtually staged. Motivated seller!!! Bring all realistic offers. New Carpet installed this week in the owners suite! This is your retirement dream! This beautiful home has a large owner's suite with a large walk in closet and 2 additional areas for storage of linens and toiletries. New carpet will be installed in the next two weeks. 2 separate sinks. The kitchen was recently remodeled and will have a stainless range prior to closing. Plenty of drawers for your larger utensils and space for a table for your convenience. The living room dining room combo are very spacious with room for all of your furniture. The Florida room is large and also has a Murphy bed for extra convenience. There is also an additional Florida room with sliders out to the large courtyard which is excellent for outdoor entertainment. Going back to the second bedroom - another Murphy bed! This room can be very versatile for your needs or for your guests. Come see this amazing home today!
/u.realgeeks.media/dankempka/DK-26_no_bkgrnd.png)
Additional Information
- Taxes
- $1309
- Minimum Lease
- 7 Months
- HOA Fee
- $493
- HOA Payment Schedule
- Monthly
- Maintenance Includes
- Pool, Maintenance Structure, Recreational Facilities, Trash
- Community Features
- Buyer Approval Required, Dog Park, Fitness Center, Gated Community - Guard, Playground, Pool, Restaurant, Tennis Court(s), Wheelchair Access, Street Lights, No Deed Restriction
- Property Description
- One Story
- Zoning
- PUD
- Interior Layout
- Accessibility Features, Built-in Features, Chair Rail, Eat-in Kitchen, Living Room/Dining Room Combo, Open Floorplan, Primary Bedroom Main Floor, Solid Surface Counters, Solid Wood Cabinets, Split Bedroom, Thermostat, Vaulted Ceiling(s), Walk-In Closet(s)
- Interior Features
- Accessibility Features, Built-in Features, Chair Rail, Eat-in Kitchen, Living Room/Dining Room Combo, Open Floorplan, Primary Bedroom Main Floor, Solid Surface Counters, Solid Wood Cabinets, Split Bedroom, Thermostat, Vaulted Ceiling(s), Walk-In Closet(s)
- Floor
- Carpet, Luxury Vinyl
- Appliances
- Dishwasher, Disposal, Dryer, Electric Water Heater, Microwave, Range, Refrigerator, Washer
- Utilities
- Cable Available, Electricity Available, Fire Hydrant, Private, Sewer Connected, Water Available
- Heating
- Central
- Air Conditioning
- Central Air
- Exterior Construction
- Concrete, Stucco
- Exterior Features
- Courtyard, Private Entrance, Rain Gutters, Sliding Doors, Storage
- Roof
- Shingle
- Foundation
- Slab
- Pool
- Community
- Garage Carport
- 2 Car Garage
- Garage Spaces
- 2
- Garage Features
- Driveway, Garage Door Opener
- Housing for Older Persons
- Yes
- Pets
- Allowed
- Flood Zone Code
- X
- Parcel ID
- 3530-0005-21
- Legal Description
- SEC 23 TWP 16 RGE 20 PLAT BOOK 003 PAGE 070 ON TOP OF THE WORLD PHASE 1-A SECTION 1 BLK E LOT 21
Listing courtesy of CROWN & GLORY REALTY INC. 352-274-8046
Mortgage Calculator
StellarMLS is the source of this information via Internet Data Exchange Program. All listing information is deemed reliable but not guaranteed and should be independently verified through personal inspection by appropriate professionals. Listings displayed on this website may be subject to prior sale or removal from sale. Availability of any listing should always be independently verified. Listing information is provided for consumer personal, non-commercial use, solely to identify potential properties for potential purchase. All other use is strictly prohibited and may violate relevant federal and state law. Data last updated on