4515 Se 59th Street, Ocala, FL 34480
- $265,000
- 3
- BD
- 2
- BA
- 1,385
- SqFt





- List Price
- $265,000
- Status
- Active
- Days on Market
- 80
- Price Change
- ▼ $5,000 1780597298
- MLS#
- OM724110
- Property Style
- Single Family
- Year Built
- 1984
- Bedrooms
- 3
- Bathrooms
- 2
- Living Area
- 1,385
- Lot Size
- 10,890
- Acres
- 0.25
- Total Acreage
- 1/4 to less than 1/2
- Legal Subdivision Name
- High Point
- MLS Area Major
- Ocala
Property Description
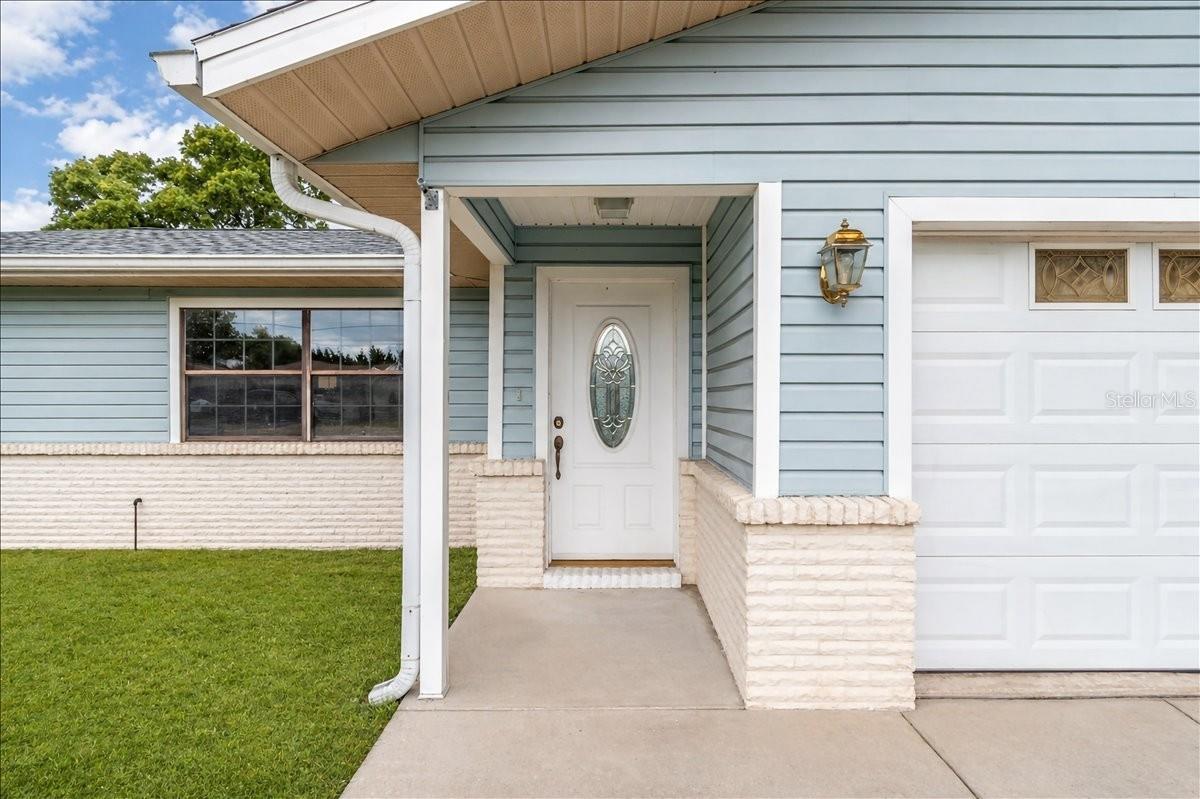
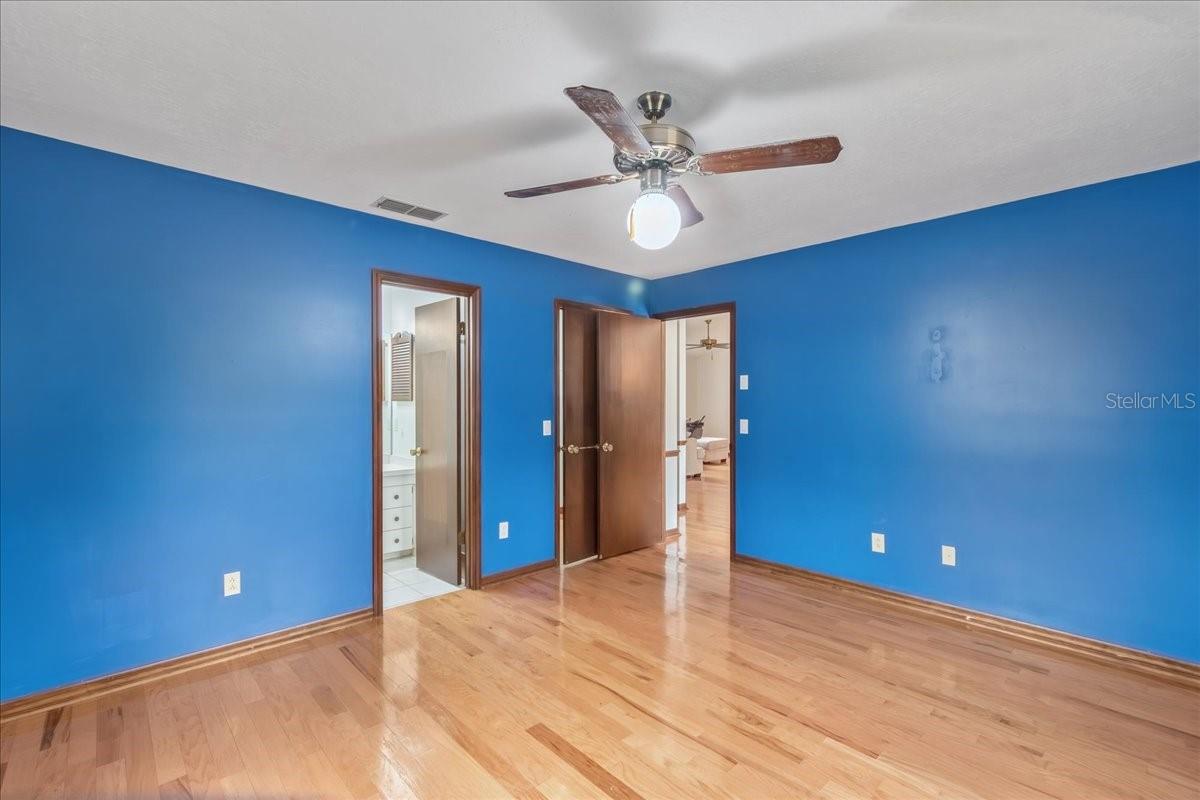
Price Improvement! Now offered at $265,000 — with up to $5,000 in seller credits available with an acceptable full-price contract, it brings even more value for buyers looking to reduce out-of-pocket costs. Recent updates include a new roof (May 2024) and an HVAC system replaced in 2018, offering added peace of mind. The home also includes a washer and dryer, making it truly move-in ready from day one. Tucked away in a quiet Southeast Ocala neighborhood, this 3-bedroom, 2-bath home offers the perfect blend of comfort, charm, and potential. From the moment you walk in, you’re welcomed by a warm and inviting living space anchored by a cozy wood-burning fireplace—perfect for relaxed evenings at home. The kitchen features granite countertops and flows seamlessly into the main living areas, making it ideal for both everyday living and entertaining. A split-bedroom layout provides privacy, while features like walk-in closets and updated flooring add to the home’s overall appeal. Step outside to a spacious, fully fenced backyard—perfect for pets, gatherings, or creating your own outdoor retreat. Whether you’re buying your first home, downsizing, or simply looking for a peaceful place to land—this one truly checks all the boxes.
/u.realgeeks.media/dankempka/DK-26_no_bkgrnd.png)
Additional Information
- Taxes
- $3075
- Minimum Lease
- No Minimum
- Location
- In County
- Community Features
- No Deed Restriction
- Property Description
- One Story
- Zoning
- R1
- Interior Layout
- Ceiling Fans(s), Eat-in Kitchen, Primary Bedroom Main Floor, Split Bedroom, Stone Counters, Thermostat, Walk-In Closet(s)
- Interior Features
- Ceiling Fans(s), Eat-in Kitchen, Primary Bedroom Main Floor, Split Bedroom, Stone Counters, Thermostat, Walk-In Closet(s)
- Floor
- Laminate, Tile, Wood
- Appliances
- Dishwasher, Dryer, Electric Water Heater, Microwave, Range, Refrigerator, Washer
- Utilities
- BB/HS Internet Available, Cable Available, Electricity Connected, Phone Available, Water Connected
- Heating
- Central
- Air Conditioning
- Central Air
- Fireplace Description
- Living Room, Wood Burning
- Exterior Construction
- Vinyl Siding
- Exterior Features
- Private Mailbox, Rain Gutters, Sliding Doors
- Roof
- Shingle
- Foundation
- Slab
- Pool
- No Pool
- Garage Carport
- 2 Car Garage
- Garage Spaces
- 2
- Garage Dimensions
- 20x20
- Elementary School
- Legacy Elementary School
- Middle School
- Belleview Middle School
- High School
- Forest High School
- Fences
- Chain Link
- Pets
- Allowed
- Flood Zone Code
- X
- Parcel ID
- 3581-002-004
- Legal Description
- SEC 02 TWP 16 RGE 22 PLAT BOOK W PAGE 031 HIGH POINTE BLK B LOT 4
Listing courtesy of CROWN & GLORY REALTY INC. 352-274-8046
Mortgage Calculator
StellarMLS is the source of this information via Internet Data Exchange Program. All listing information is deemed reliable but not guaranteed and should be independently verified through personal inspection by appropriate professionals. Listings displayed on this website may be subject to prior sale or removal from sale. Availability of any listing should always be independently verified. Listing information is provided for consumer personal, non-commercial use, solely to identify potential properties for potential purchase. All other use is strictly prohibited and may violate relevant federal and state law. Data last updated on