10298 Sw 96th Loop, Ocala, FL 34481
- $499,900
- 2
- BD
- 2
- BA
- 2,097
- SqFt




- List Price
- $499,900
- Status
- Active
- Days on Market
- 54
- MLS#
- OM725878
- Property Style
- Single Family
- Year Built
- 2022
- Bedrooms
- 2
- Bathrooms
- 2
- Living Area
- 2,097
- Lot Size
- 14,212
- Acres
- 0.33
- Total Acreage
- 1/4 to less than 1/2
- Legal Subdivision Name
- On Top Of The World
- MLS Area Major
- Ocala
Property Description
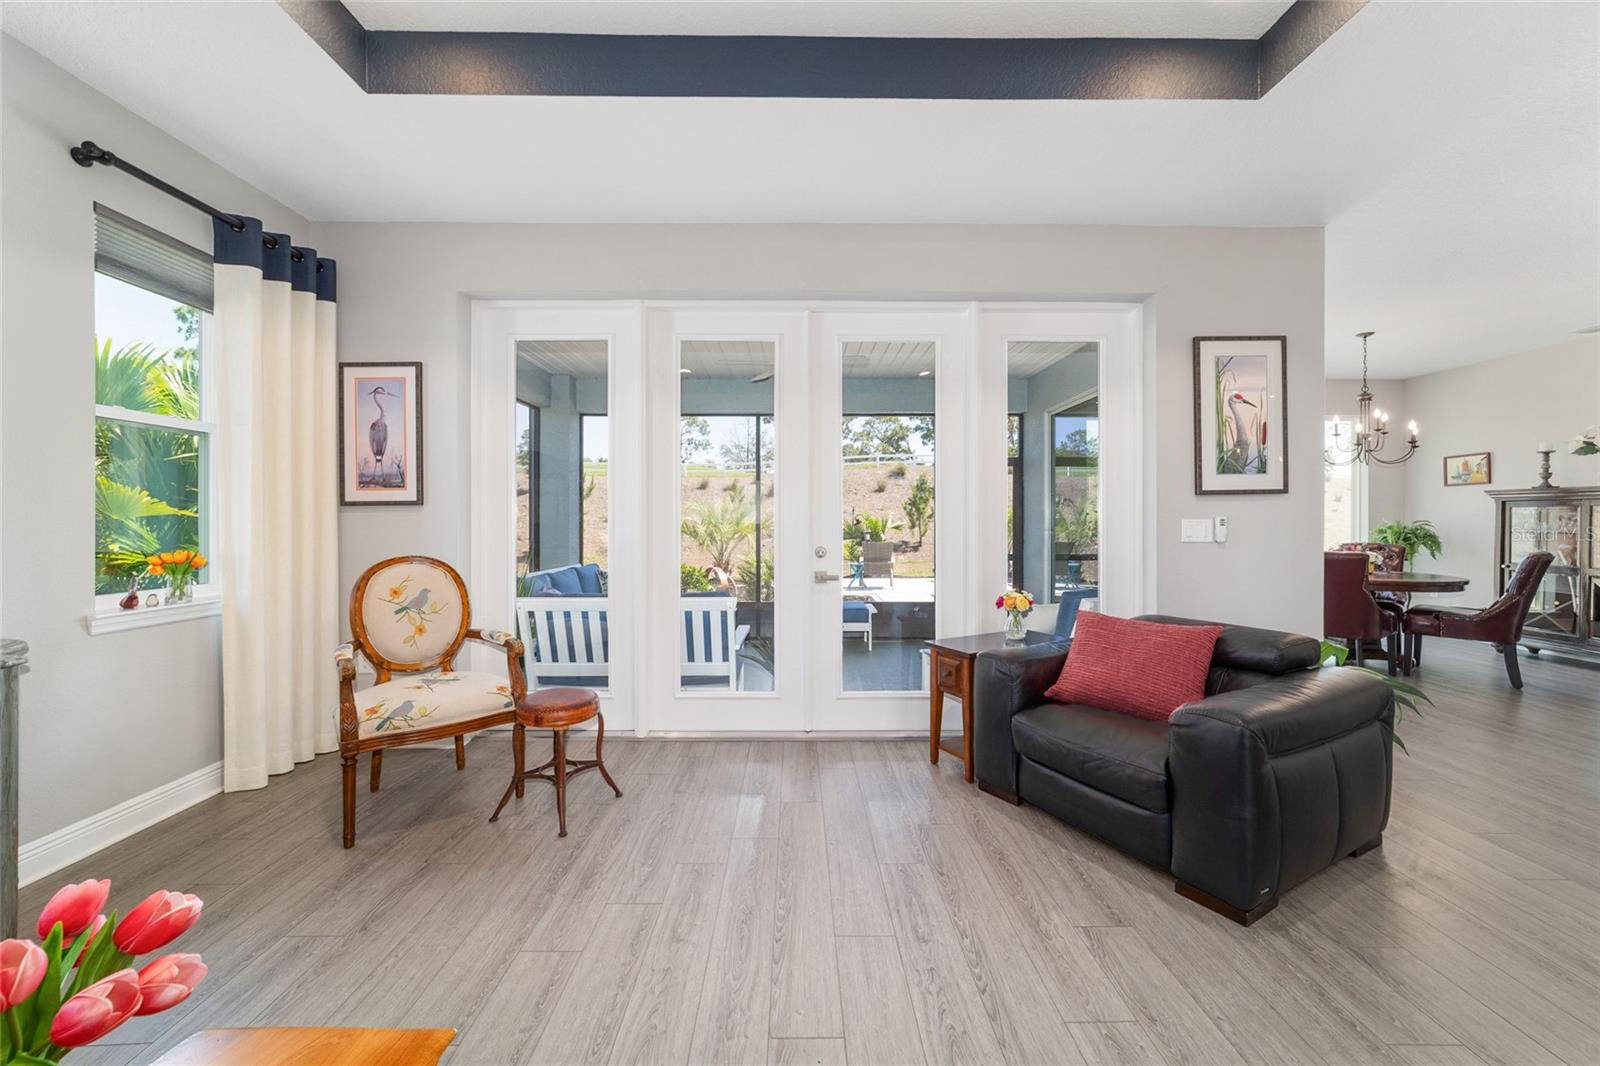
PRIVATE LOT: Experience elevated luxury living in this stunning 2022 Brighton model located on the Links golf course in the highly sought-after Longleaf Ridge 3 neighborhood of On Top of the World. With 2 bedrooms, 2 bathrooms, a flex room, and an oversized 3.5-car garage, this fully upgraded home combines sophisticated design with everyday functionality. The spectacular gourmet kitchen is truly the centerpiece of the home, showcasing elegant Wellborn Bleu cabinetry with crown molding, soft-close doors and drawers (including 2 roll out trays), dovetail construction, custom spice and pull-out waste bin cabinets, and a matching luxury custom hood vent. This unique color borders all 3 tray ceilings added to the elegant look. Quartz countertops extend seamlessly as the full-height backsplash, creating a sleek and upscale look. The oversized island with its matching quartz countertop and two-sided cabinetry overlooks the dining room's dramatic floor-to-ceiling windows, perfectly framing the peaceful golf course and backyard views. Stainless steel appliances include a built-in oven/microwave combo, 5 burner gas cooktop, high end refrigerator, and dishwasher. Luxury vinyl plank flooring flows throughout the home. Tray ceilings, coordinating window treatments, custom paint, designer lighting, and additional recessed lighting add to the refined atmosphere. The living room features impressive 8-foot French doors that also overlook the backyard and golf course, allowing natural light to brighten the space. The spacious primary suite easily accommodates a king-size bed and features a luxurious ensuite bath with dual vanities, a walk-in shower with floor-to-ceiling tile and river rock flooring, and a convenient large walk-in closet with direct access to the laundry room and owner's entry. The secondary bedroom and bathroom are equally impressive, and the flex room with custom barn doors offers the perfect space for an office, craft room, or library. Outdoor living is just as exceptional with a northern rear lanai and paver patio overlooking nearly 1/3 acre of community-maintained lawn and elevated golf course views. The lanai is fitted with exterior custom motorized & weatherproof shades rated for 70 MPH winds (remote and Wi-Fi HUB accessible). Raised landscape beds and an upgraded exterior enhance the home's curb appeal. Longleaf Ridge 3 also offers convenient curbside waste service and is ideally located near the brand-new Summit at On Top of the World, one of Central Florida's premier 55+ active adult resort communities, featuring golf, pools, fitness centers, pickleball, dining, entertainment, and countless clubs and activities.
/u.realgeeks.media/dankempka/DK-26_no_bkgrnd.png)
Additional Information
- Taxes
- $4493
- Minimum Lease
- 6 Months
- HOA Fee
- $493
- HOA Payment Schedule
- Monthly
- Maintenance Includes
- Pool, Insurance, Internet, Maintenance Structure, Maintenance Grounds, Maintenance, Management, Private Road, Recreational Facilities, Trash
- Location
- In County, Landscaped, On Golf Course, Oversized Lot, Private, Paved
- Community Features
- Buyer Approval Required, Clubhouse, Community Mailbox, Deed Restrictions, Dog Park, Fitness Center, Gated Community - No Guard, Golf Carts OK, Golf, Park, Playground, Pool, Racquetball, Restaurant, Special Community Restrictions, Tennis Court(s), Golf Community
- Property Description
- One Story
- Zoning
- PUD
- Interior Layout
- Ceiling Fans(s), High Ceilings, Open Floorplan, Primary Bedroom Main Floor, Smart Home, Split Bedroom, Stone Counters, Thermostat, Tray Ceiling(s), Walk-In Closet(s), Window Treatments
- Interior Features
- Ceiling Fans(s), High Ceilings, Open Floorplan, Primary Bedroom Main Floor, Smart Home, Split Bedroom, Stone Counters, Thermostat, Tray Ceiling(s), Walk-In Closet(s), Window Treatments
- Floor
- Luxury Vinyl
- Appliances
- Built-In Oven, Cooktop, Dishwasher, Disposal, Dryer, Electric Water Heater, Gas Water Heater, Microwave, Refrigerator, Washer
- Utilities
- BB/HS Internet Available, Electricity Connected, Natural Gas Connected, Sewer Connected, Water Connected
- Heating
- Electric, Heat Pump
- Air Conditioning
- Central Air
- Exterior Construction
- Block, Stucco
- Exterior Features
- French Doors, Lighting, Rain Gutters, Sliding Doors
- Roof
- Shingle
- Foundation
- Slab
- Pool
- Community
- Garage Carport
- 3 Car Garage
- Garage Spaces
- 3
- Garage Features
- Driveway, Garage Door Opener, Oversized
- Garage Dimensions
- 34X34
- Housing for Older Persons
- Yes
- Pets
- Allowed
- Flood Zone Code
- x
- Parcel ID
- 3530-063-048
- Legal Description
- SEC 22 TWP 16 RGE 20 PLAT BOOK 014 PAGE 066 LONGLEAF RIDGE PHASE III LOT 48
Listing courtesy of ON TOP OF THE WORLD REAL EST. 352-854-2394
Mortgage Calculator
StellarMLS is the source of this information via Internet Data Exchange Program. All listing information is deemed reliable but not guaranteed and should be independently verified through personal inspection by appropriate professionals. Listings displayed on this website may be subject to prior sale or removal from sale. Availability of any listing should always be independently verified. Listing information is provided for consumer personal, non-commercial use, solely to identify potential properties for potential purchase. All other use is strictly prohibited and may violate relevant federal and state law. Data last updated on