2087 Edgewater Drive Unit C, Clearwater, FL 33755
- $1,299,000
- 3
- BD
- 3
- BA
- 2,200
- SqFt






- List Price
- $1,299,000
- Status
- Active
- Days on Market
- 486
- MLS#
- TB8367548
- Property Style
- Townhouse
- Year Built
- 1985
- Bedrooms
- 3
- Bathrooms
- 3
- Baths Half
- 1
- Living Area
- 2,200
- Lot Size
- 48,954
- Acres
- 1.12
- Total Acreage
- 1 to less than 2
- Building Name
- 2087 Edgewater Condo
- Legal Subdivision Name
- 2087 Edgewater Condo
- MLS Area Major
- Clearwater
Property Description
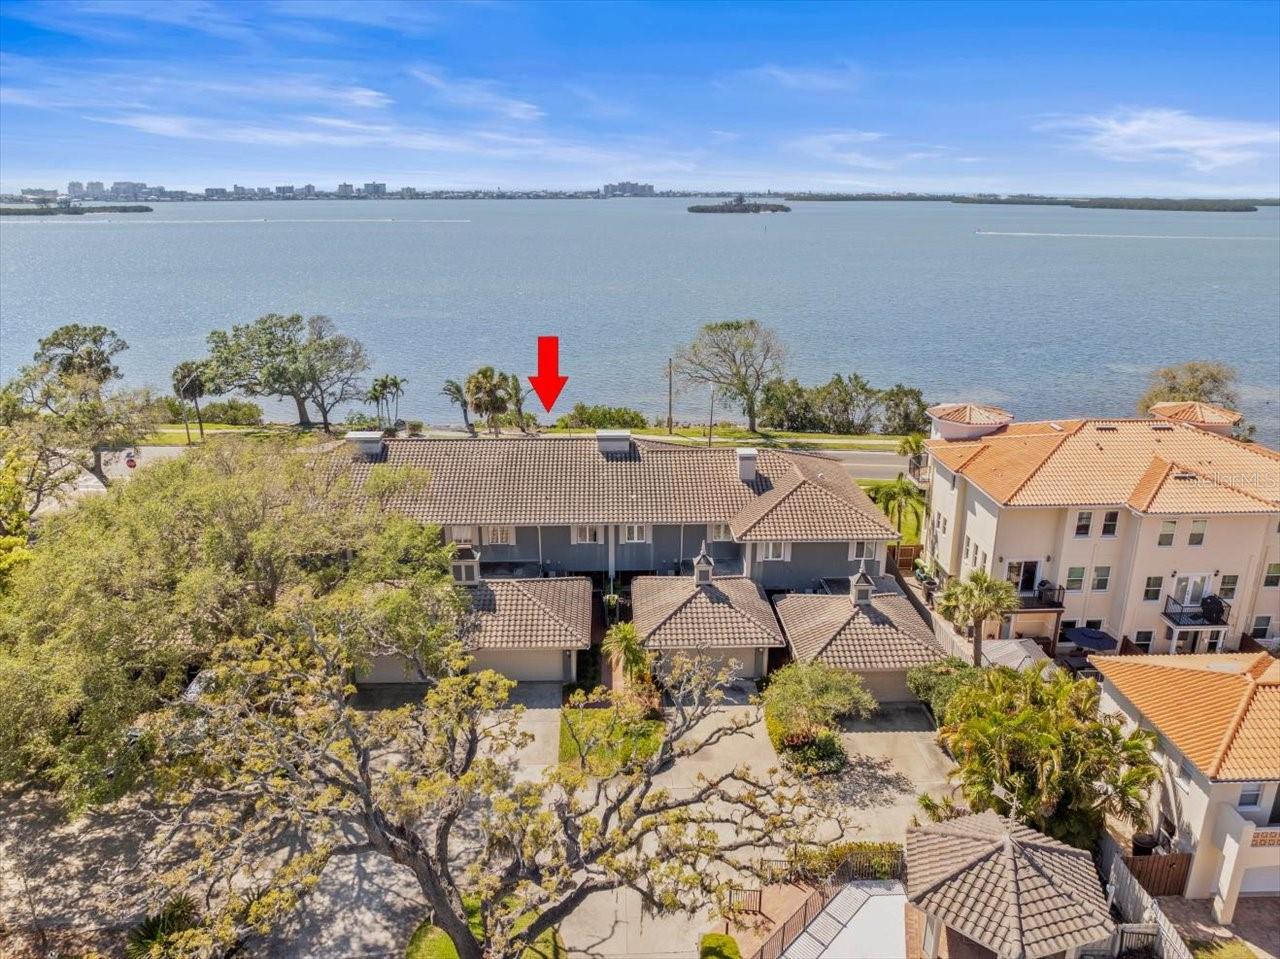
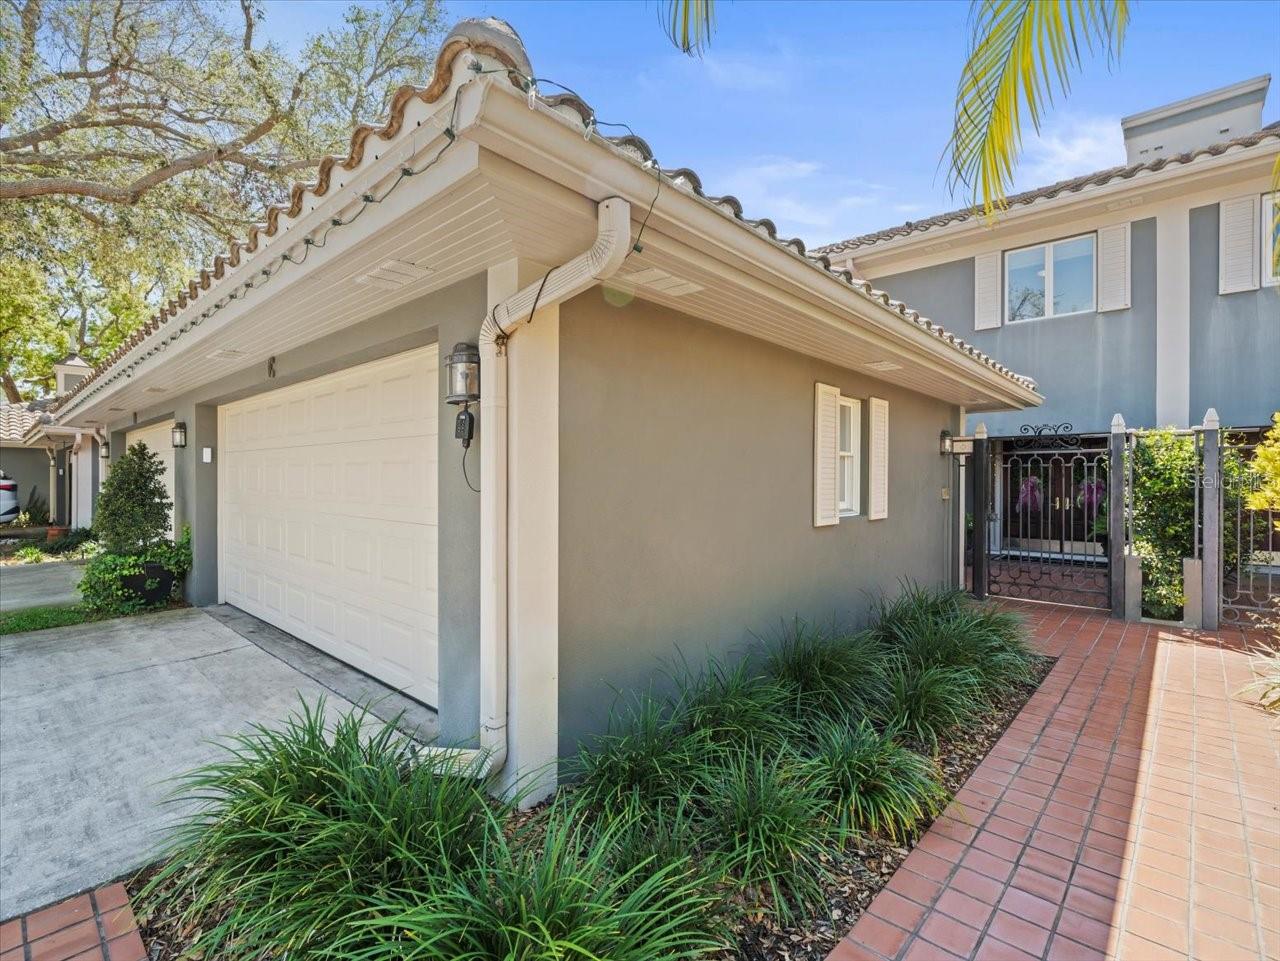
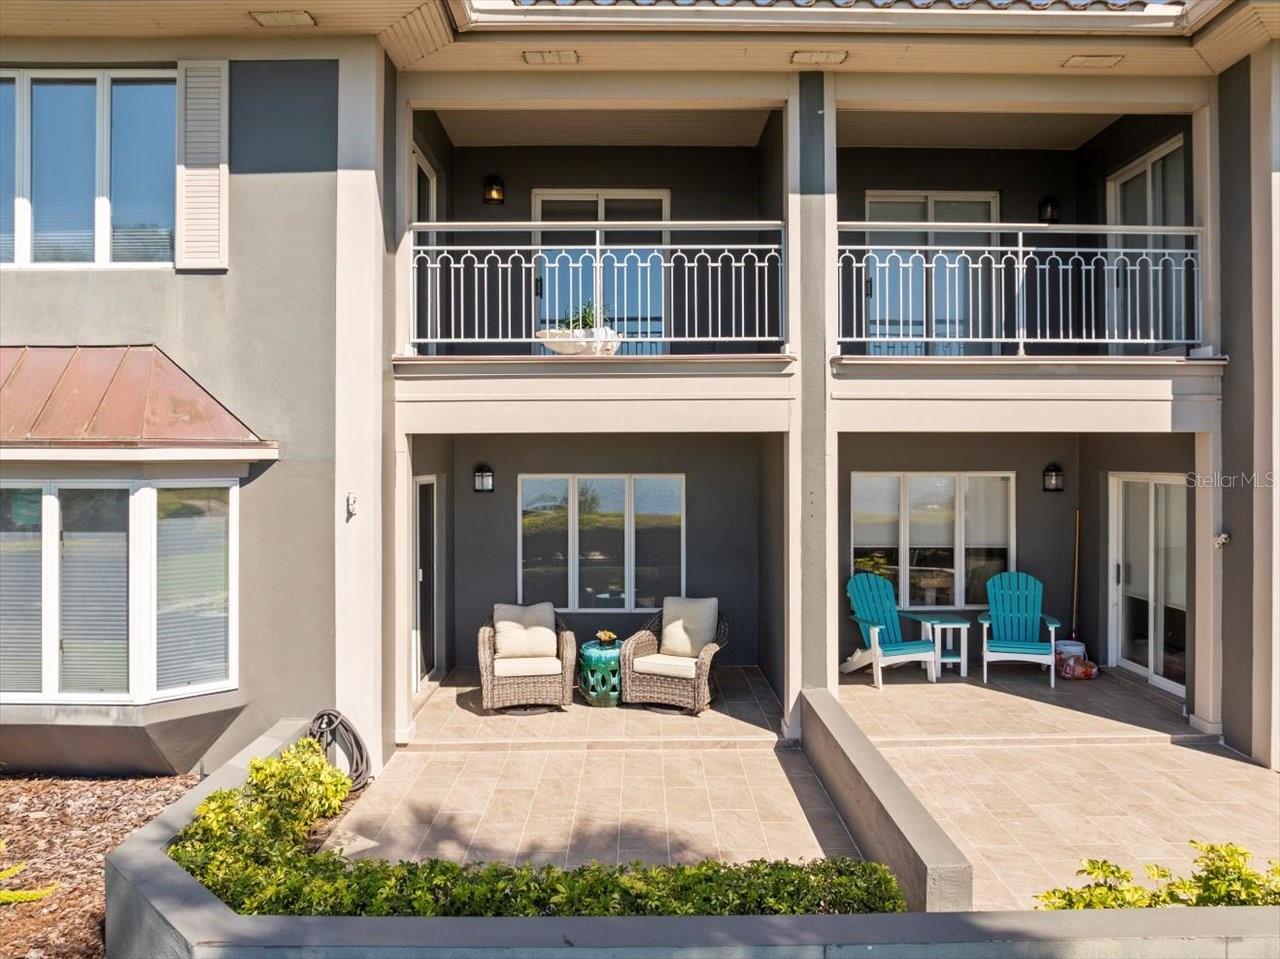
Experience stunning sunsets from the comfort of this spacious and open 3 Bedroom, 2.5 Bathroom townhome overlooking the breathtaking expanse of St. Joseph’s Sound and the Intracoastal waterway. Step into luxury as you enter through the privately gated front courtyard into an elegant foyer that leads into an open living room with panoramic waterfront views. Easily entertain guests in the waterfront dining room & kitchen, complete with bar seating, flat stone stack brick (from the historic Belleview Biltmore Hotel) fireplace, and a private covered lanai and outdoor waterfront patio. The first floor also features a spacious laundry room/butler’s pantry with a full-size washer & dryer and elegant 1/2 bath, front courtyard, two car garage and ample storage. Take your private elevator (or stairs) to the second floor to discover the waterfront primary bedroom with an ensuite bath and another private outdoor covered lanai overlooking breathtaking views of nature, water, Clearwater Beach, Caladesi Island. Enjoy the uplifting view of bikers, walkers and jogger’s enjoying the Edgewater trail. Also on the second floor are 2 nice size additional bedrooms and a second, shared full bathroom. This property is extremely unique with the following combination of features that are hard (if not impossible to duplicate) First, absolutely amazing open water expansive views. Second, Flood zone X (no flood insurance required for lenders) and water did not reach the land of this complex during last year’s “worst flood in 100 years”. Third, Location and proximity to Downtown Dunedin, Honeymoon Island and Clearwater Beach. Fourth, private 2 car garage, 3 full bedrooms, 2.5 baths, Elevator, Community Pool, and exquisite updates including features hickory wood flooring, motorized blinds, custom built closets & a Hurricane-rated windows and garage door with a new automatic opener. The kitchen features recently upgraded, high-end appliances (Bosch, Sub Zero, Café GE, Sharp) & custom cabinetry. Additional updates include: new (in the last 5 years) water heater, air conditioner, ductwork, leased Blair water conditioner. Move in ready with modern neutral décor. A real pleasure to tour. Please request a link to view the video walkthrough if you haven’t already.
/u.realgeeks.media/dankempka/DK-26_no_bkgrnd.png)
Additional Information
- Taxes
- $8398
- Minimum Lease
- 8-12 Months
- Hoa Fee
- $750
- HOA Payment Schedule
- Monthly
- Maintenance Includes
- Pool, Maintenance Structure, Maintenance Grounds, Sewer, Trash, Water
- Community Features
- Deed Restrictions, Pool, Sidewalks
- Property Description
- Two Story
- Interior Layout
- Ceiling Fans(s), Crown Molding, Eat-in Kitchen, Elevator, Living Room/Dining Room Combo, Open Floorplan, Solid Surface Counters, Walk-In Closet(s)
- Interior Features
- Ceiling Fans(s), Crown Molding, Eat-in Kitchen, Elevator, Living Room/Dining Room Combo, Open Floorplan, Solid Surface Counters, Walk-In Closet(s)
- Floor
- Carpet, Tile, Wood
- Appliances
- Dishwasher, Dryer, Microwave, Range, Range Hood, Refrigerator, Washer
- Utilities
- BB/HS Internet Available, Cable Available, Electricity Connected, Public, Sewer Connected, Water Connected
- Heating
- Central, Electric
- Air Conditioning
- Central Air
- Fireplace Description
- Living Room
- Exterior Construction
- Block, Frame
- Exterior Features
- Balcony, Courtyard, Lighting, Sidewalk, Sliding Doors
- Roof
- Tile
- Foundation
- Slab
- Pool
- Community
- Garage Carport
- 2 Car Garage
- Garage Spaces
- 2
- Garage Features
- Driveway, Garage Door Opener
- Water View
- Bay/Harbor - Full, Intracoastal Waterway
- Water Access
- Bay/Harbor, Intracoastal Waterway
- Pets
- Allowed
- Max Pet Weight
- 25
- Pet Size
- Small (16-35 Lbs.)
- Flood Zone Code
- X500
- Parcel ID
- 03-29-15-92738-000-0030
- Legal Description
- 2087 EDGEWATER CONDO UNIT C
Listing courtesy of BURWELL REAL ESTATE. 732-701-7976
Mortgage Calculator
StellarMLS is the source of this information via Internet Data Exchange Program. All listing information is deemed reliable but not guaranteed and should be independently verified through personal inspection by appropriate professionals. Listings displayed on this website may be subject to prior sale or removal from sale. Availability of any listing should always be independently verified. Listing information is provided for consumer personal, non-commercial use, solely to identify potential properties for potential purchase. All other use is strictly prohibited and may violate relevant federal and state law. Data last updated on