3058 Branch Drive, Clearwater, FL 33760
- $259,900
- 3
- BD
- 3
- BA
- 1,450
- SqFt
- Sold Price
- $259,900
- List Price
- $259,900
- Status
- Sold
- Days on Market
- 223
- Closing Date
- May 18, 2026
- MLS#
- TB8425686
- Property Style
- Townhouse
- Year Built
- 1992
- Bedrooms
- 3
- Bathrooms
- 3
- Baths Half
- 1
- Living Area
- 1,450
- Lot Size
- 2,017
- Acres
- 0.05
- Total Acreage
- 0 to less than 1/4
- Building Name
- 3058
- Legal Subdivision Name
- Overlook
- MLS Area Major
- Clearwater
Property Description
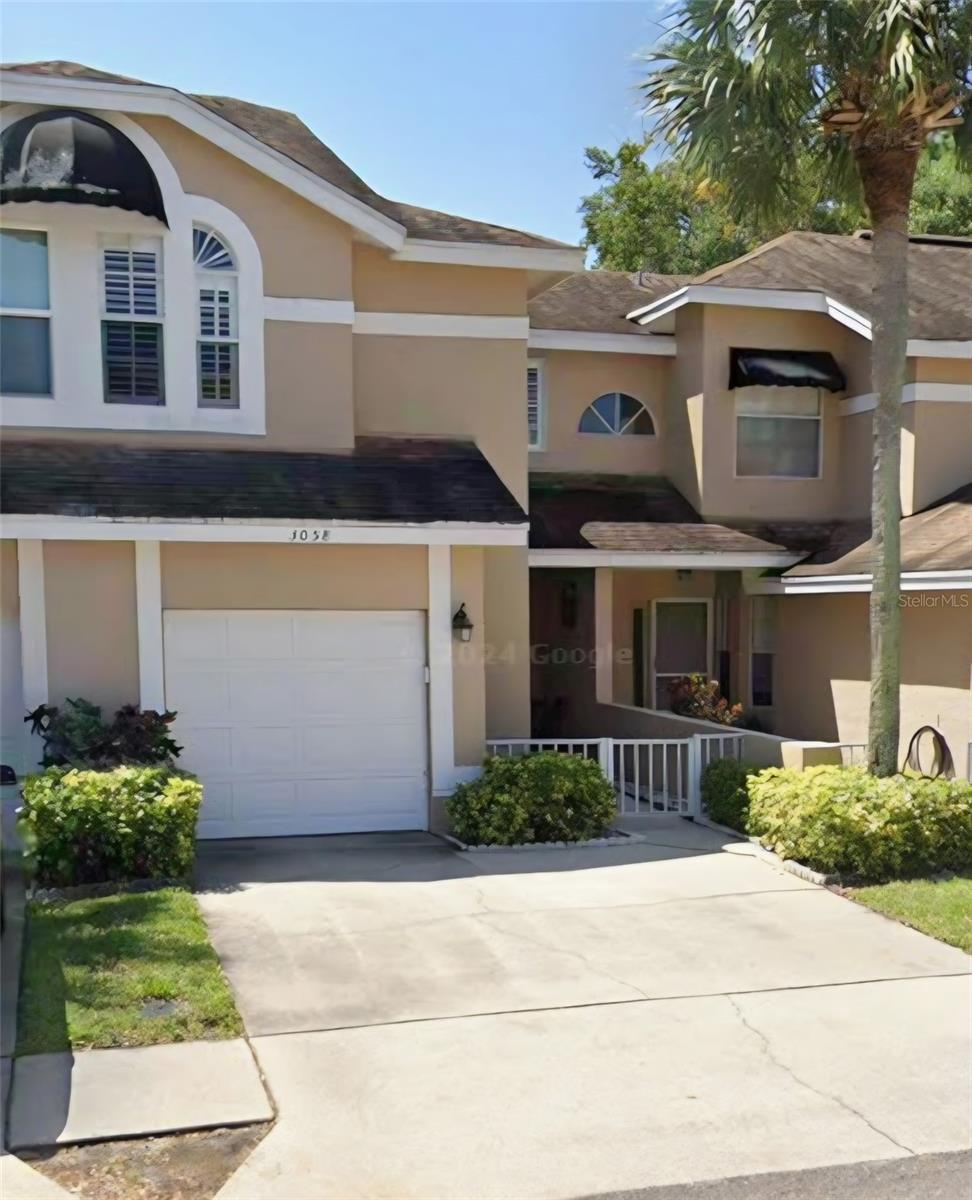
Reduced to sell! Come see this fully upgraded Townhome in Pinellas County. No flood damage, for buyers' piece of mind! 1450 Sq. Ft 3 Bedroom, 2 and 1/2 Bath, Over-sized garage with tandem parking driveway. Completely tucked away in a beautiful residential area on a lake. The 3 Bedrooms are upstairs, and a large separate Primary Bedroom and large Primary Bath with a private screened in balcony. Bathrooms, Kitchen, Floors have been remodeled, New Dryer, new AC, and a Heated and Cooled Pool! The Kitchen opens to the large living room with a wood burning fireplace. All streets in Overlook have just been paved. In about 2 minutes you could hop in US-19 to anywhere. Close to Tampa, Clearwater Beach and Downtown St. Pete. Beautiful pool located right on the lake. Can be bought totally furnished.
/u.realgeeks.media/dankempka/DK-26_no_bkgrnd.png)
Additional Information
- Taxes
- $5442
- Minimum Lease
- 1-2 Years
- Hoa Fee
- $687
- HOA Payment Schedule
- Monthly
- Maintenance Includes
- Pool, Escrow Reserves Fund, Insurance, Maintenance Grounds, Pest Control, Sewer, Trash, Water
- Other Fees Amount
- 700
- Other Fees Term
- Annual
- Community Features
- Pool, Sidewalks, No Deed Restriction
- Property Description
- Two Story
- Interior Layout
- Ceiling Fans(s), Eat-in Kitchen, High Ceilings, PrimaryBedroom Upstairs
- Interior Features
- Ceiling Fans(s), Eat-in Kitchen, High Ceilings, PrimaryBedroom Upstairs
- Floor
- Carpet, Laminate
- Appliances
- Dishwasher, Disposal, Dryer, Microwave, Range, Range Hood, Refrigerator, Washer
- Utilities
- Cable Connected, Electricity Connected, Sewer Connected, Water Connected
- Heating
- Central
- Air Conditioning
- Central Air
- Fireplace Description
- Living Room
- Exterior Construction
- Stucco, Frame
- Exterior Features
- Balcony, Garden, Lighting, Outdoor Grill, Private Mailbox
- Roof
- Shingle
- Foundation
- Other
- Pool
- Community, Private
- Pool Type
- Gunite, In Ground
- Garage Carport
- 1 Car Garage
- Garage Spaces
- 1
- Pets
- Allowed
- Pet Size
- Medium (36-60 Lbs.)
- Flood Zone Code
- AE
- Parcel ID
- 28-29-16-64913-000-0490
- Legal Description
- OVERLOOK LOT 49
Listing courtesy of REALTY ONE GROUP SUNSHINE. 727-325-5843
Selling Office: LPT REALTY, LLC.Mortgage Calculator
StellarMLS is the source of this information via Internet Data Exchange Program. All listing information is deemed reliable but not guaranteed and should be independently verified through personal inspection by appropriate professionals. Listings displayed on this website may be subject to prior sale or removal from sale. Availability of any listing should always be independently verified. Listing information is provided for consumer personal, non-commercial use, solely to identify potential properties for potential purchase. All other use is strictly prohibited and may violate relevant federal and state law. Data last updated on