1216 S Missouri Avenue Unit 311, Clearwater, FL 33756
- $250,000
- 2
- BD
- 2
- BA
- 1,010
- SqFt










- List Price
- $250,000
- Status
- Active
- Days on Market
- 288
- Price Change
- ▼ $5,000 1779340751
- MLS#
- TB8452070
- Property Style
- Condo
- Architectural Style
- Contemporary
- Year Built
- 2004
- Bedrooms
- 2
- Bathrooms
- 2
- Living Area
- 1,010
- Building Name
- 1216
- Legal Subdivision Name
- Residence At Renaissance
- MLS Area Major
- Clearwater/Belleair
Property Description
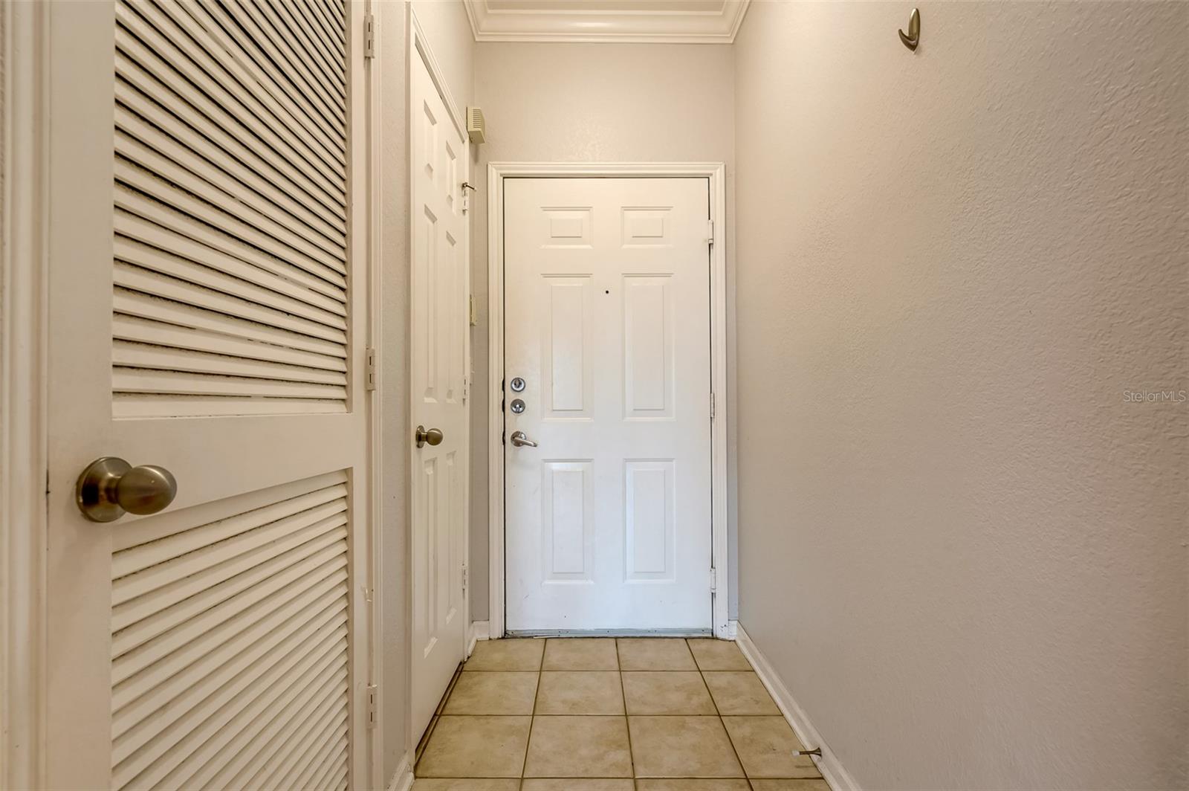
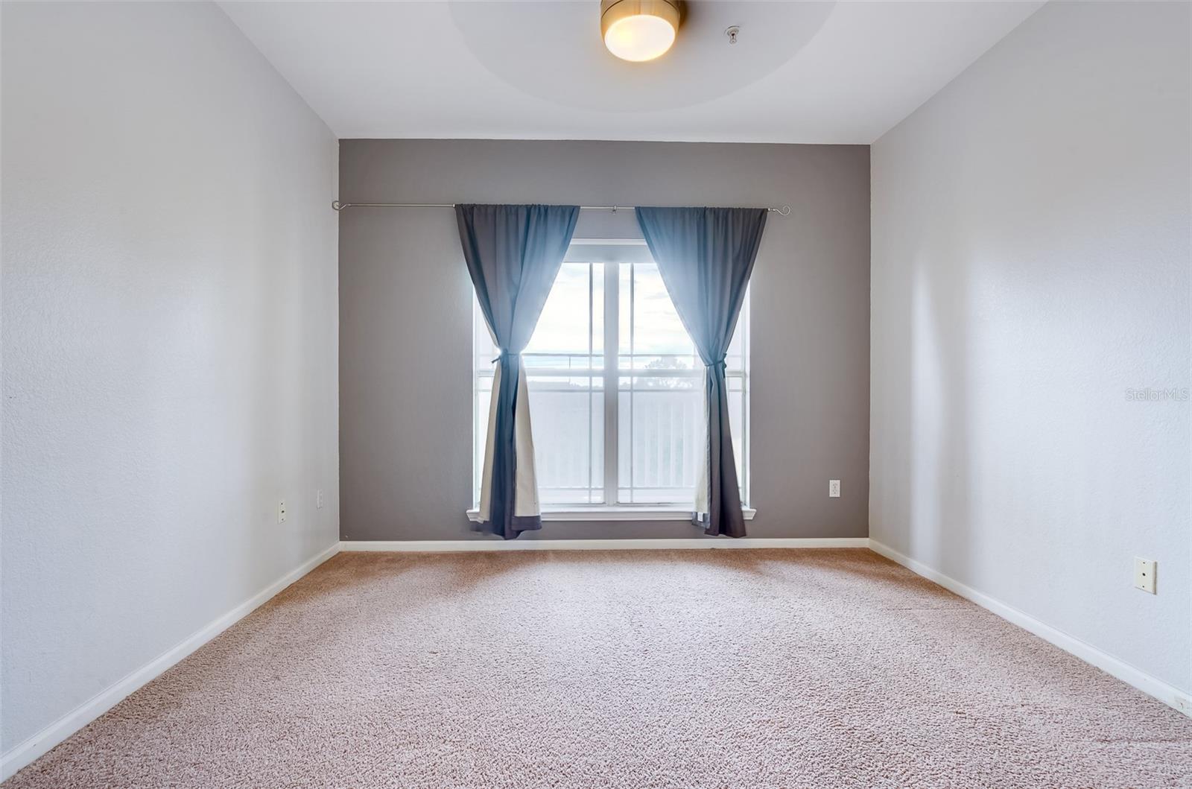
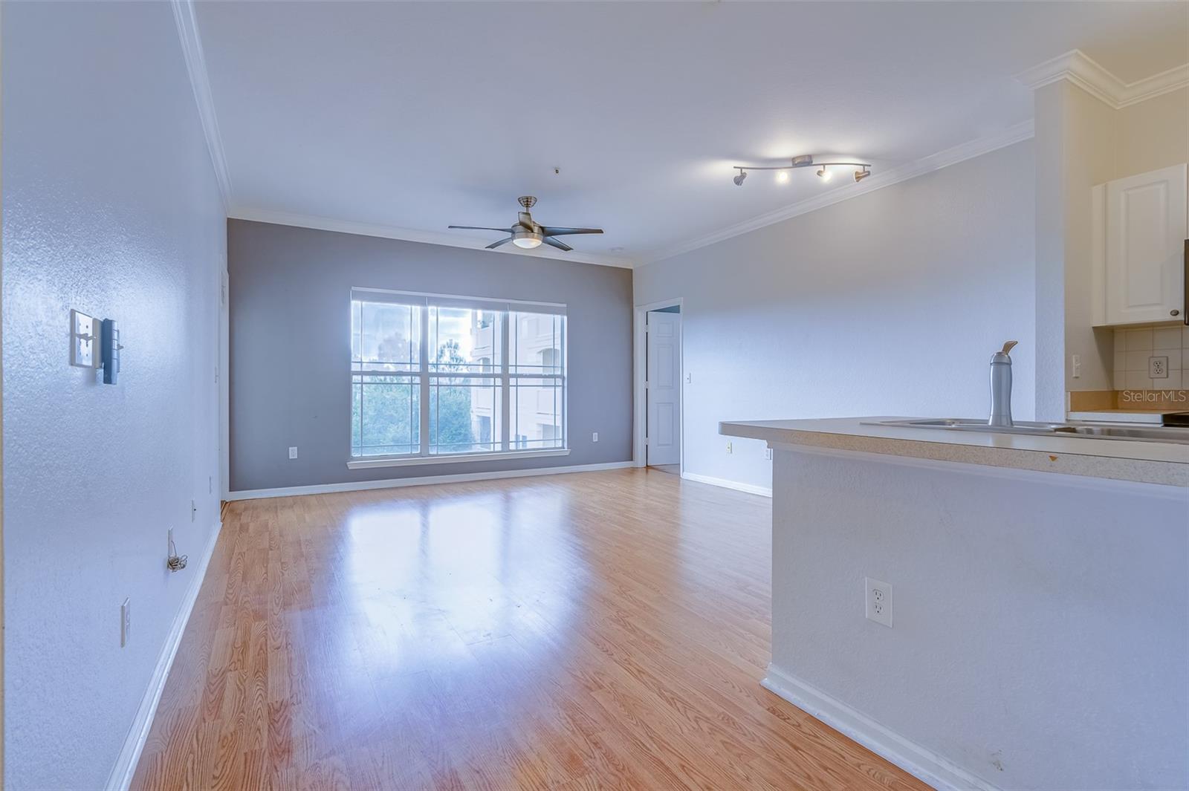
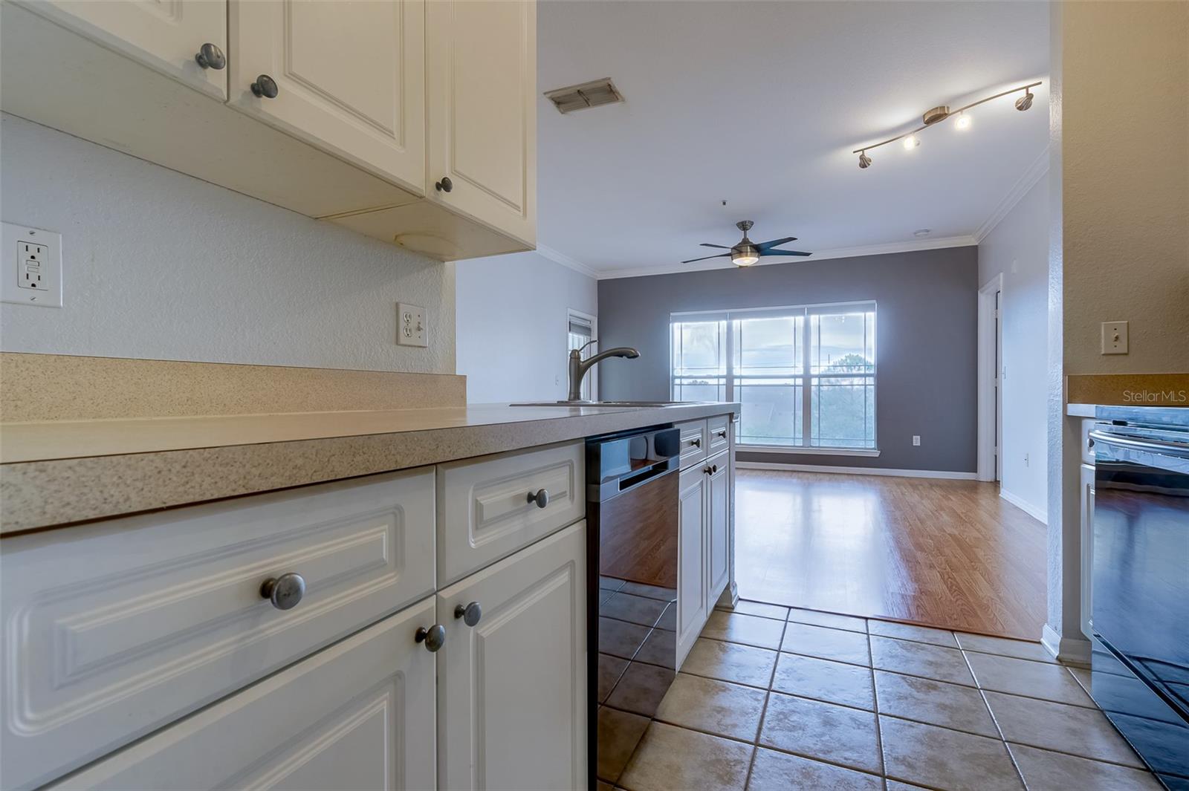
Gated community just a short drive to Clearwater Beach! 3rd floor 2 bedroom, 2 bath condo with very spacious split bedroom plan. Both bedrooms have large windows and walk-in closets. Master has bath en suite. Kitchen open to living room & dining room with eating bar/island. Washer & dryer conveniently located in pantry. West-facing side building with balcony to watch sunsets! Two storage closets next to unit right down the hall. Two assigned parking spaces (one under building & one inside main gate). Amenities include fitness & business center, club room, pool, bike storage. Office manager and maintenace staff also included in monthly fees. Walking distance to grocery, restaurants, shopping. Short drive to downtown Clearwater, Tampa, St Pete and 2 international airports.
/u.realgeeks.media/dankempka/DK-26_no_bkgrnd.png)
Additional Information
- Taxes
- $3986
- Minimum Lease
- 7 Months
- Hoa Fee
- $947
- HOA Payment Schedule
- Monthly
- Maintenance Includes
- Cable TV, Common Area Taxes, Pool, Escrow Reserves Fund, Fidelity Bond, Insurance, Internet, Maintenance Structure, Maintenance Grounds, Maintenance, Management, Pest Control, Sewer, Trash, Water
- Location
- Landscaped, Near Public Transit, Sidewalk, Paved
- Community Features
- Buyer Approval Required, Deed Restrictions, Fitness Center, Gated Community - No Guard, Pool, Sidewalks, Street Lights, Maintenance Free
- Property Description
- One Story
- Interior Layout
- Ceiling Fans(s), Living Room/Dining Room Combo, Split Bedroom, Stone Counters, Thermostat, Walk-In Closet(s), Window Treatments
- Interior Features
- Ceiling Fans(s), Living Room/Dining Room Combo, Split Bedroom, Stone Counters, Thermostat, Walk-In Closet(s), Window Treatments
- Floor
- Carpet, Luxury Vinyl
- Appliances
- Convection Oven, Dishwasher, Disposal, Dryer, Electric Water Heater, Microwave, Range, Range Hood, Refrigerator, Washer
- Utilities
- Cable Connected, Electricity Connected, Public, Sewer Connected, Water Connected
- Heating
- Central
- Air Conditioning
- Central Air
- Exterior Construction
- Concrete, Stucco
- Exterior Features
- Balcony, Outdoor Grill, Sidewalk, Storage
- Roof
- Shingle
- Foundation
- Slab
- Pool
- Community
- Garage Carport
- 1 Car Garage
- Garage Spaces
- 1
- Garage Features
- Assigned, Covered, Ground Level, Guest, Basement
- Elementary School
- Sandy Lane Elementary-Pn
- Middle School
- Dunedin Highland Middle-Pn
- High School
- Clearwater High-PN
- Pets
- Allowed
- Max Pet Weight
- 999
- Pet Size
- Extra Large (101+ Lbs.)
- Floor Number
- 3
- Flood Zone Code
- X
- Parcel ID
- 22-29-15-74375-000-3110
- Legal Description
- RESIDENCE AT RENAISSANCE SQUARE, THE CONDO UNIT 311 (LYING IN SEC 15 & 22)
Listing courtesy of COASTAL PROPERTIES GROUP INTERNATIONAL. 727-493-1555
Mortgage Calculator
StellarMLS is the source of this information via Internet Data Exchange Program. All listing information is deemed reliable but not guaranteed and should be independently verified through personal inspection by appropriate professionals. Listings displayed on this website may be subject to prior sale or removal from sale. Availability of any listing should always be independently verified. Listing information is provided for consumer personal, non-commercial use, solely to identify potential properties for potential purchase. All other use is strictly prohibited and may violate relevant federal and state law. Data last updated on