913 Michele Circle, Dunedin, FL 34698
- $564,900
- 3
- BD
- 2
- BA
- 1,970
- SqFt








- List Price
- $564,900
- Status
- Active
- Days on Market
- 193
- Price Change
- ▼ $10,000 1784157833
- MLS#
- TB8465082
- Property Style
- Single Family
- Year Built
- 2000
- Bedrooms
- 3
- Bathrooms
- 2
- Living Area
- 1,970
- Lot Size
- 7,671
- Acres
- 0.25
- Total Acreage
- 1/4 to less than 1/2
- Legal Subdivision Name
- Virginia Crossing
- MLS Area Major
- Dunedin
Property Description
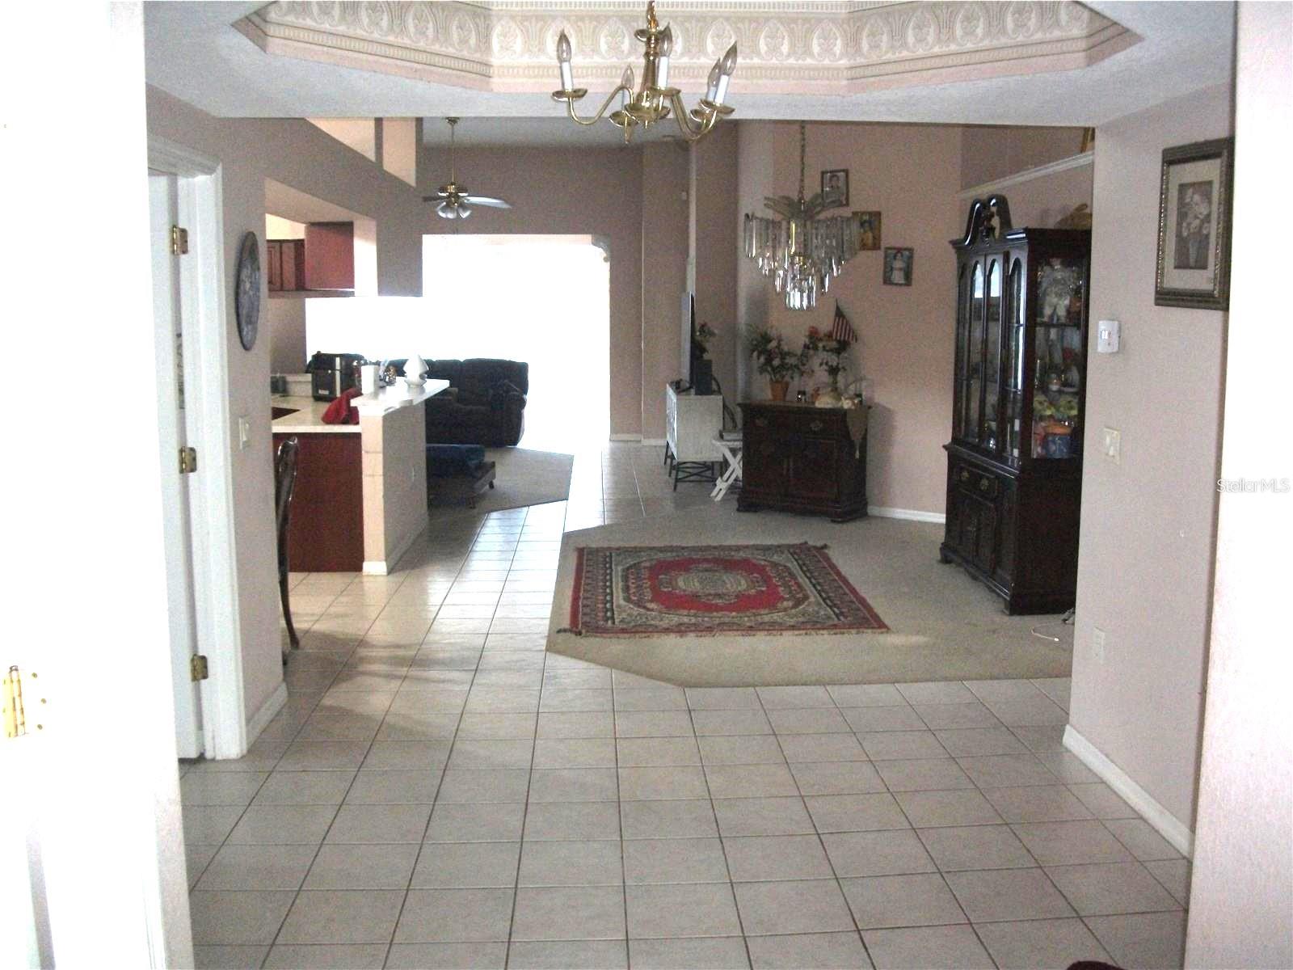
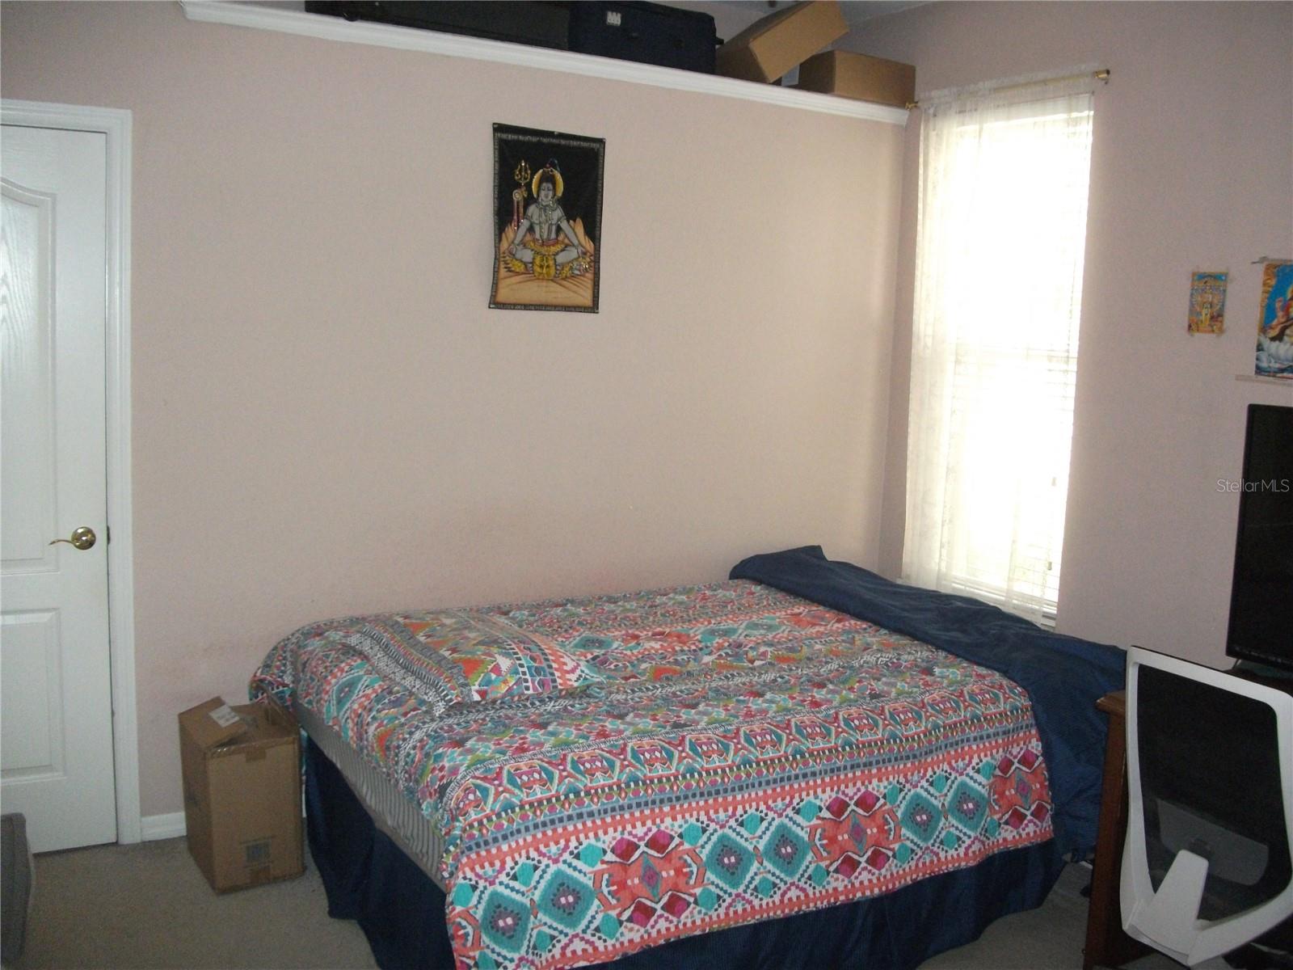
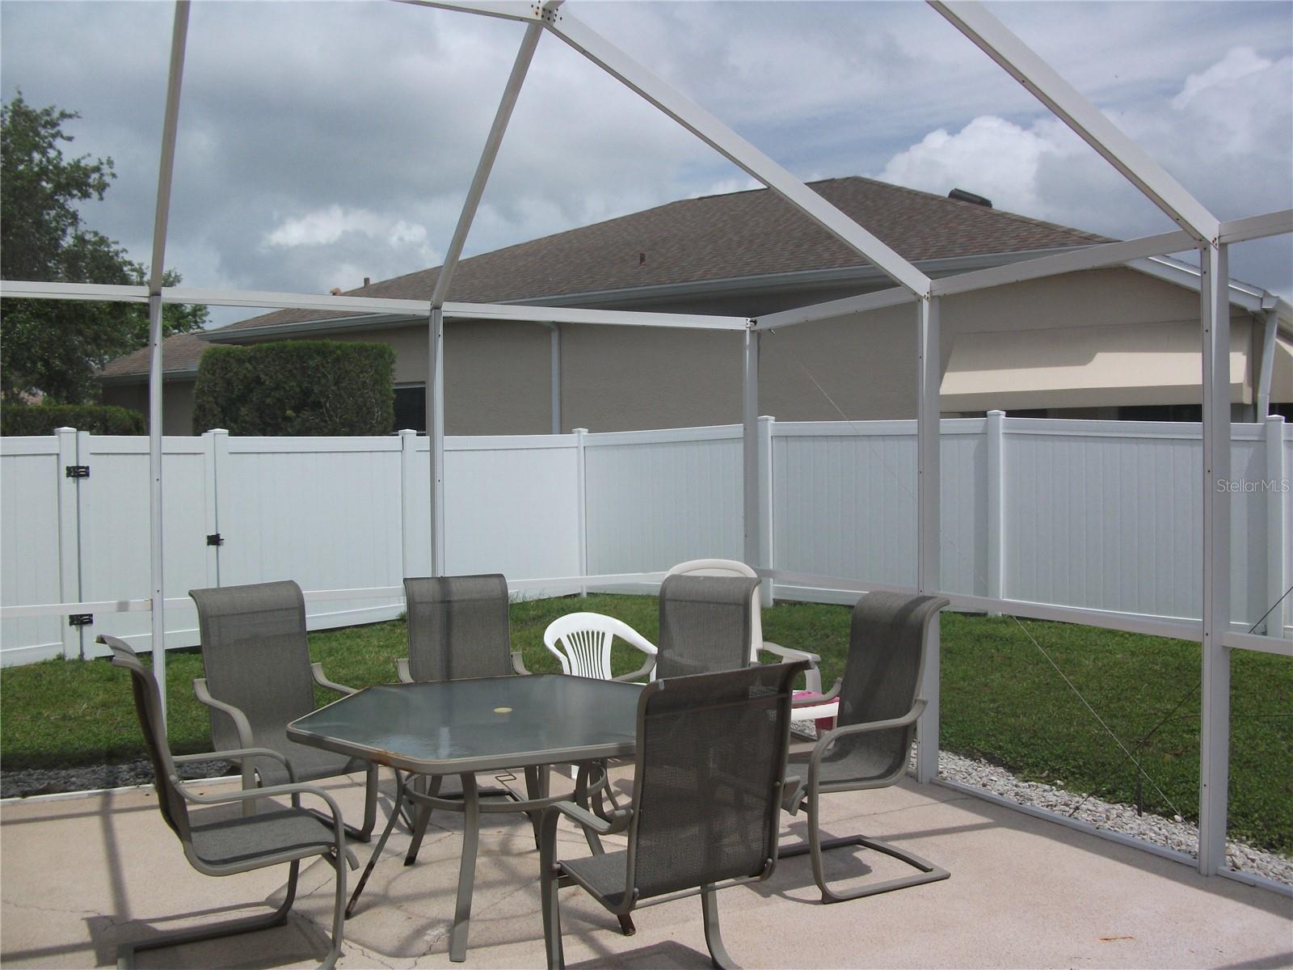
Virtually Staged. Priced reduced! Seller's motivated, moving out of state and willing to consider all offers! Step into a beautifully maintained home filled with thoughtful upgrades, featuring neutral tones, carpeted living areas, and elegant ceramic tile in the walkways. Volume ceilings with crown molding add sophistication, while southern and eastern windows include energy efficiency. The spacious formal dining room showcases a stunning chandelier, and the custom gourmet kitchen offers abundant cherry cabinetry, generous pantry space, a glass-top range, double oven, and breakfast bar. An updated bathroom and a builder-enclosed Florida room provide additional heated living space, with sliders leading to a large screened-in patio. Additional highlights include a large finished attic with wide staircase, interior laundry room, water softener, new washer/dryer, motion-detector security system, built-in pest defense tubing, ceiling fans with lights, foyer light sensor for added convenience, and a garage equipped with work shelves and a new door opener—making this home a perfect blend of comfort, style, and beautiful upgrades. Some minor cosmetic updates needed.
/u.realgeeks.media/dankempka/DK-26_no_bkgrnd.png)
Additional Information
- Taxes
- $3050
- Minimum Lease
- No Rent
- HOA Fee
- $400
- HOA Payment Schedule
- Monthly
- Maintenance Includes
- Pool, Maintenance Structure, Sewer, Trash
- Location
- City Limits, In County, Paved
- Community Features
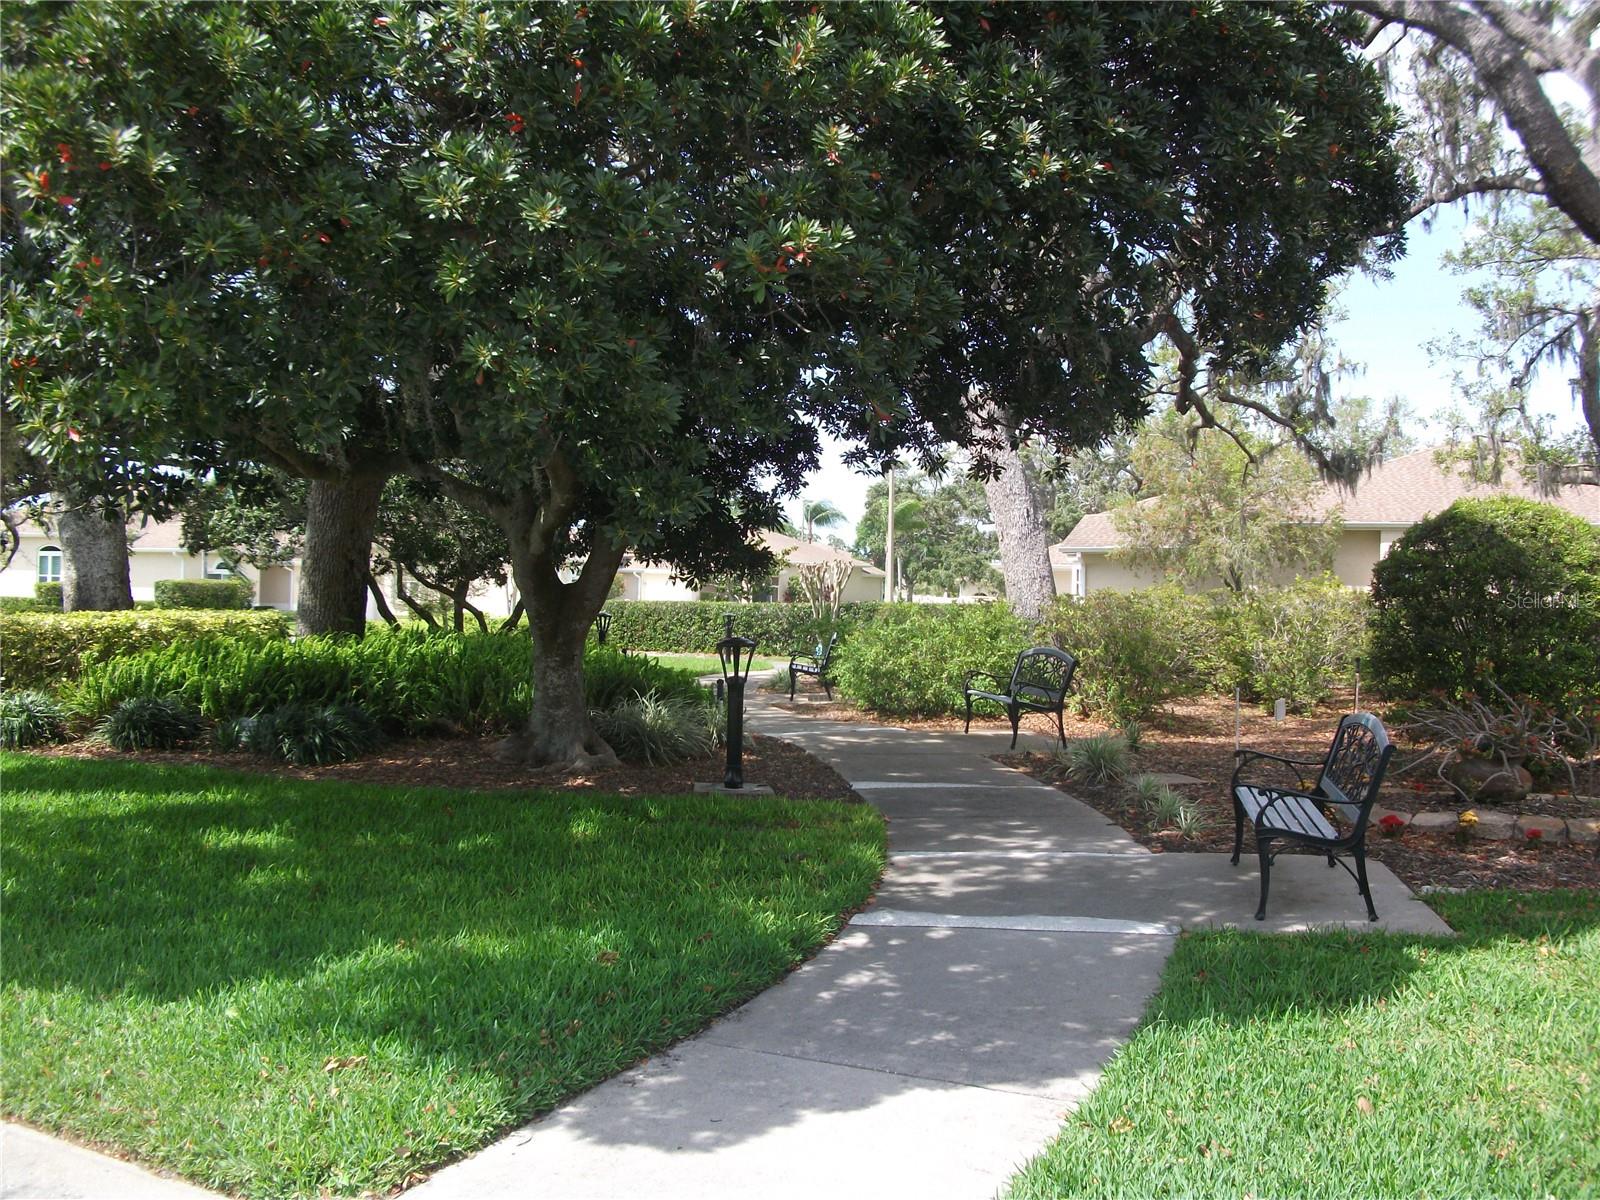
- Deed Restrictions, Fitness Center, Pool, Street Lights
- Property Description
- One Story
- Zoning
- SFR
- Interior Layout
- Ceiling Fans(s), High Ceilings, Walk-In Closet(s)
- Interior Features
- Ceiling Fans(s), High Ceilings, Walk-In Closet(s)
- Floor
- Ceramic Tile, Other
- Appliances
- Dishwasher, Disposal, Microwave, Range
- Utilities
- Cable Available, Fire Hydrant, Public, Sewer Connected, Sprinkler Recycled
- Heating
- Central, Electric
- Air Conditioning
- Central Air
- Exterior Construction
- Block, Stucco
- Exterior Features
- Sidewalk
- Roof
- Shingle
- Foundation
- Block
- Pool
- Community
- Garage Carport
- 2 Car Garage
- Garage Spaces
- 2
- Elementary School
- Dunedin Elementary-Pn
- Middle School
- Dunedin Highland Middle-Pn
- High School
- Dunedin High-PN
- Pets
- Allowed
- Flood Zone Code
- X
- Parcel ID
- 26-28-15-94275-000-0810
- Legal Description
- Virginia Crossing Lot 81 Tr 94275
Listing courtesy of HIGH POINT REALTY INC. 727-466-6697
Mortgage Calculator
StellarMLS is the source of this information via Internet Data Exchange Program. All listing information is deemed reliable but not guaranteed and should be independently verified through personal inspection by appropriate professionals. Listings displayed on this website may be subject to prior sale or removal from sale. Availability of any listing should always be independently verified. Listing information is provided for consumer personal, non-commercial use, solely to identify potential properties for potential purchase. All other use is strictly prohibited and may violate relevant federal and state law. Data last updated on