1718 Meredith Lane, Belleair, FL 33756
- $629,870
- 3
- BD
- 2
- BA
- 1,517
- SqFt



















- List Price
- $629,870
- Status
- Pending
- Days on Market
- 178
- Price Change
- ▼ $9,130 1785201124
- MLS#
- TB8484919
- Property Style
- Single Family
- Year Built
- 1956
- Bedrooms
- 3
- Bathrooms
- 2
- Living Area
- 1,517
- Lot Size
- 8,024
- Acres
- 0.18
- Total Acreage
- 0 to less than 1/4
- Legal Subdivision Name
- Wedgwood Sub
- MLS Area Major
- Clearwater/Belleair
Property Description
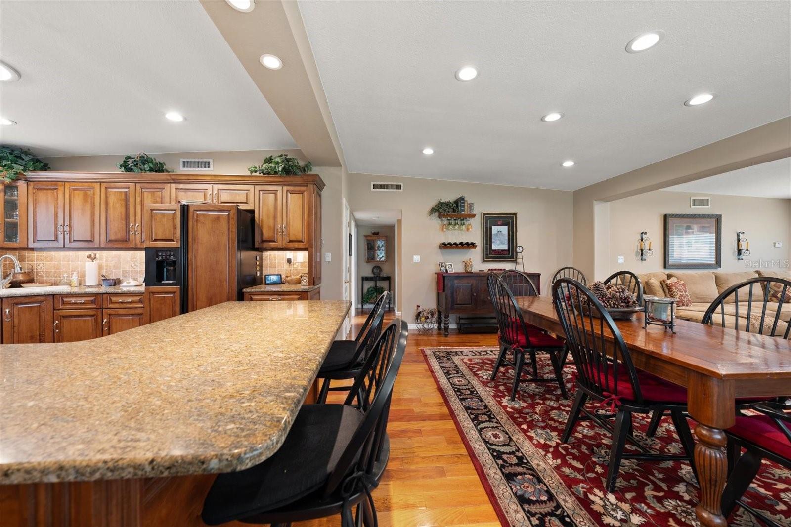
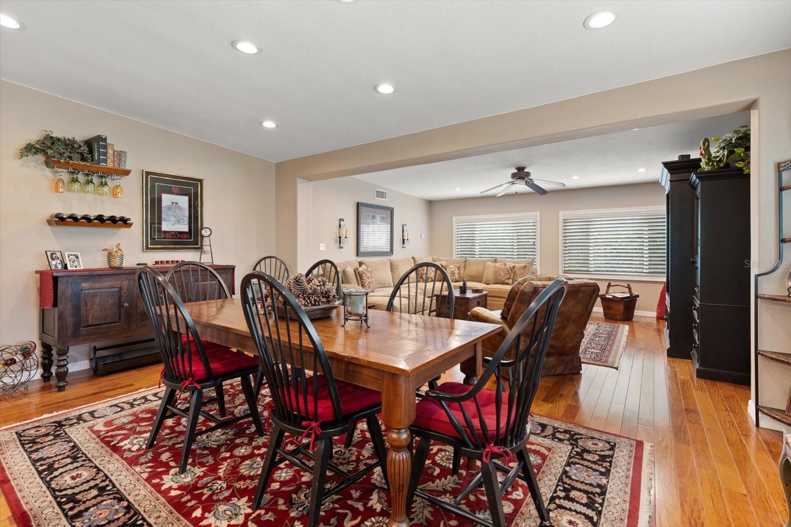
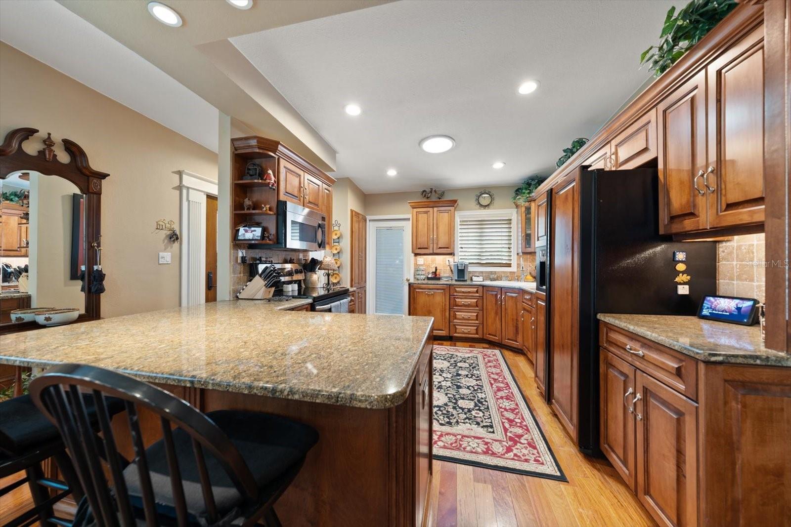
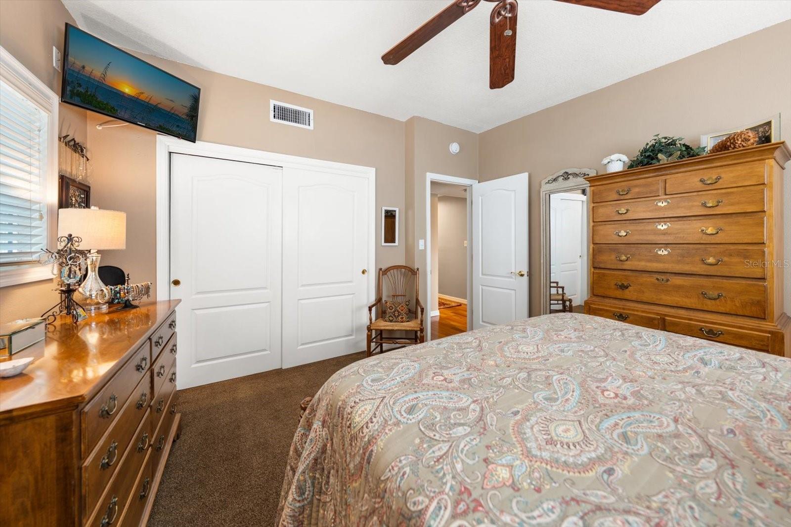
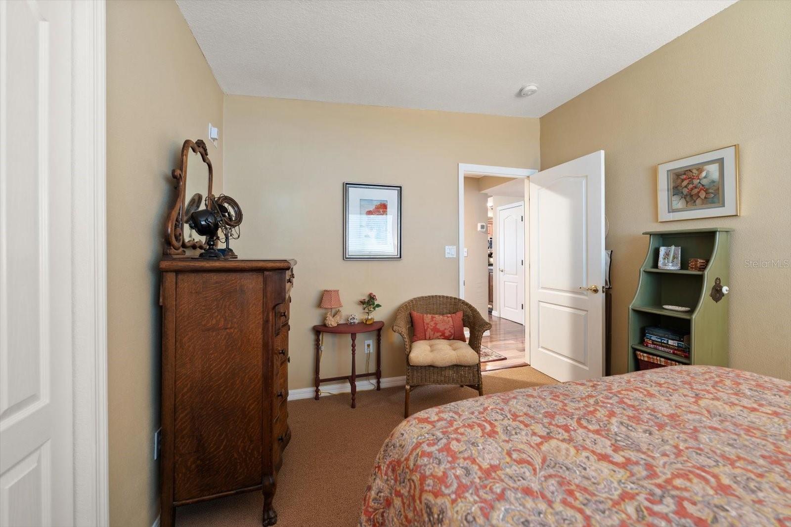
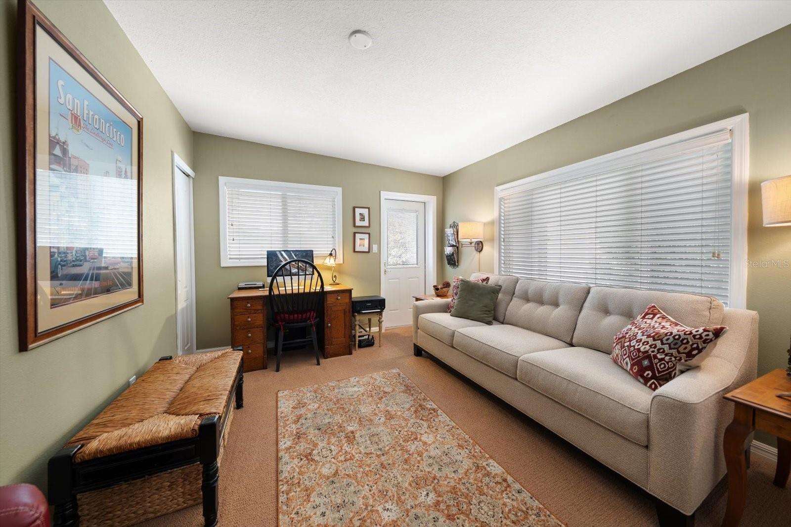
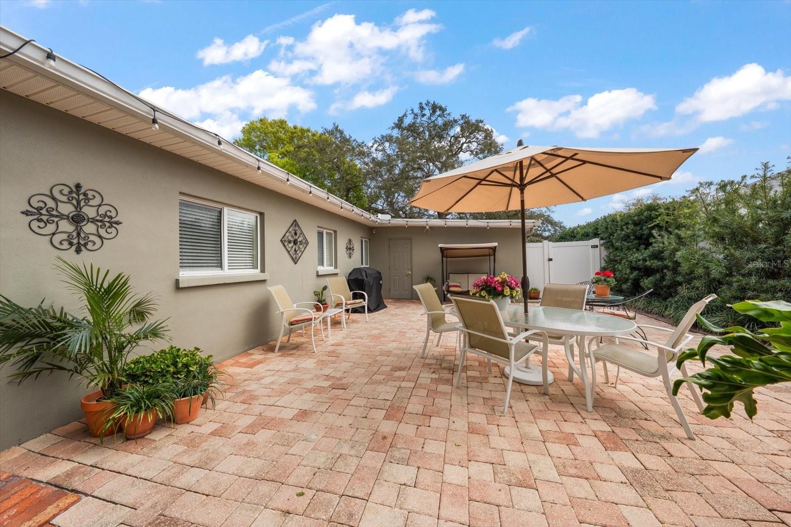
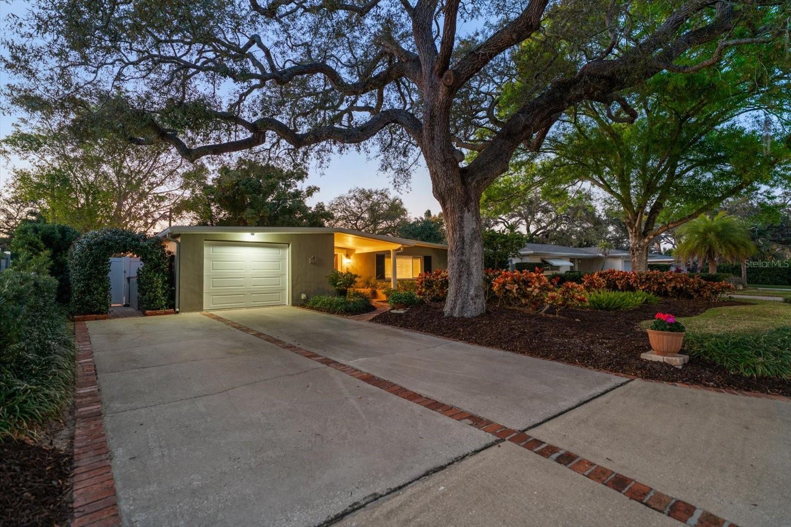
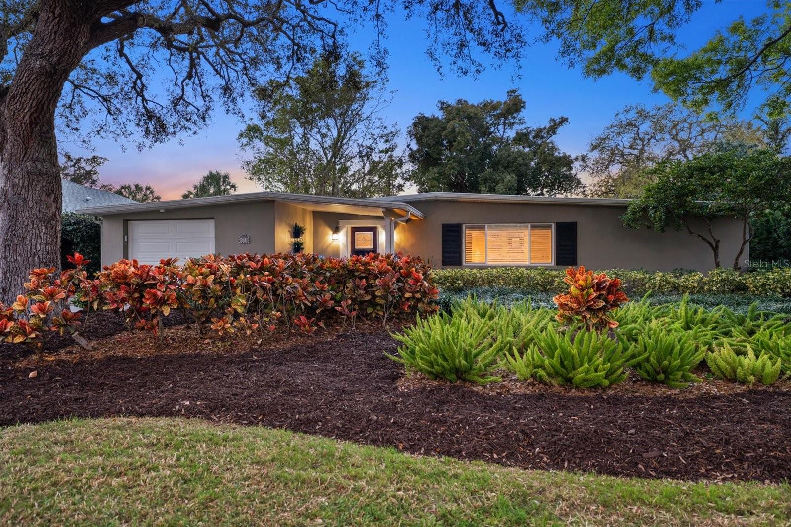
Under contract-accepting backup offers. Tucked away on a peaceful, tree-lined street in the heart of Belleair, this beautifully renovated, move-in-ready home invites you to slow down, settle in, and savor the Florida lifestyle. From the moment you arrive, lush professional landscaping, timeless curb appeal, and a charming brick walkway create a warm welcome that feels like home. Inside, rich wood floors and thoughtfully curated updates blend timeless character with modern comfort. The heart of the home is a stunning custom kitchen where family recipes, morning coffee, and holiday memories come to life. Designed with both beauty and function in mind, it features gleaming granite countertops, generous prep space, a breakfast bar, stainless steel appliances, a built-in ironing board, and a skylight that bathes the room in natural light. Flowing seamlessly into the spacious living and dining areas, the open layout is perfect for intimate evenings or lively gatherings with friends and family. The serene primary suite offers a peaceful retreat at the end of the day, complete with a private ensuite bath featuring a walk in shower and a skylight that fills the space with soft, natural light. Additional bedrooms provide comfort and flexibility, while the beautifully appointed hall bath features a skylight with tub/shower. Step outside and discover the true heart of this home—an extraordinary backyard oasis designed for making memories. Whether you're hosting sunset dinners under the stars, celebrating special occasions, or simply unwinding in your own private paradise, this outdoor retreat embraces everything we love about Florida living. With a new roof installed in 2024, an unbeatable location just steps from local restaurants and boutique shopping, a short bike ride to the Gulf's sparkling beaches, and convenient access to two international airports, this Belleair treasure offers more than a home—it offers a lifestyle filled with charm, connection, and endless possibilities.
/u.realgeeks.media/dankempka/DK-26_no_bkgrnd.png)
Additional Information
- Taxes
- $2093
- Minimum Lease
- 8-12 Months
- Community Features
- Street Lights, No Deed Restriction
- Property Description
- One Story
- Interior Layout
- Ceiling Fans(s), Living Room/Dining Room Combo, Open Floorplan, Primary Bedroom Main Floor, Solid Wood Cabinets, Split Bedroom, Stone Counters, Thermostat, Window Treatments
- Interior Features
- Ceiling Fans(s), Living Room/Dining Room Combo, Open Floorplan, Primary Bedroom Main Floor, Solid Wood Cabinets, Split Bedroom, Stone Counters, Thermostat, Window Treatments
- Floor
- Carpet, Tile, Wood
- Appliances
- Cooktop, Dishwasher, Disposal, Electric Water Heater, Microwave, Range, Refrigerator
- Utilities
- Cable Connected, Electricity Connected, Fire Hydrant, Public, Sewer Connected, Water Connected
- Heating
- Central, Electric
- Air Conditioning
- Central Air
- Exterior Construction
- Block, Stucco
- Exterior Features
- Lighting
- Roof
- Built-Up, Other
- Foundation
- Slab
- Pool
- No Pool
- Garage Carport
- 1 Car Garage
- Garage Spaces
- 1
- Garage Features
- Driveway, Garage Door Opener, On Street
- Fences
- Vinyl
- Flood Zone Code
- X
- Parcel ID
- 29-29-15-95544-000-0250
- Legal Description
- WEDGWOOD SUB LOT 25 & A 4.6FT STRIP OF LAND ON S
Listing courtesy of COLDWELL BANKER REALTY. 727-581-9411
Mortgage Calculator
StellarMLS is the source of this information via Internet Data Exchange Program. All listing information is deemed reliable but not guaranteed and should be independently verified through personal inspection by appropriate professionals. Listings displayed on this website may be subject to prior sale or removal from sale. Availability of any listing should always be independently verified. Listing information is provided for consumer personal, non-commercial use, solely to identify potential properties for potential purchase. All other use is strictly prohibited and may violate relevant federal and state law. Data last updated on