6021 Interbay Unit 1, Tampa, FL 33611
- $899,000
- 3
- BD
- 3
- BA
- 2,557
- SqFt












- List Price
- $899,000
- Status
- Active
- Days on Market
- 109
- Price Change
- ▼ $25,000 1780955723
- MLS#
- TB8494193
- Property Style
- Single Family
- New Construction
- Yes
- Year Built
- 2026
- Bedrooms
- 3
- Bathrooms
- 3
- Baths Half
- 1
- Living Area
- 2,557
- Lot Size
- 4,016
- Acres
- 0.09
- Total Acreage
- 0 to less than 1/4
- Building Name
- Interbay 1
- Legal Subdivision Name
- Southside
- MLS Area Major
- Tampa
Property Description
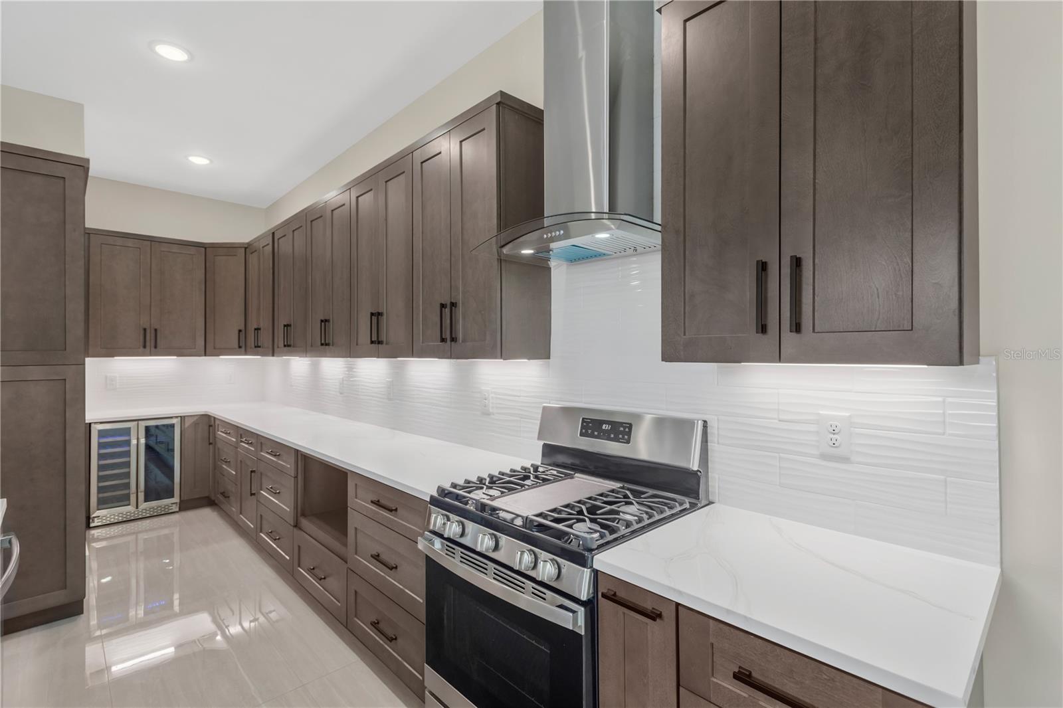
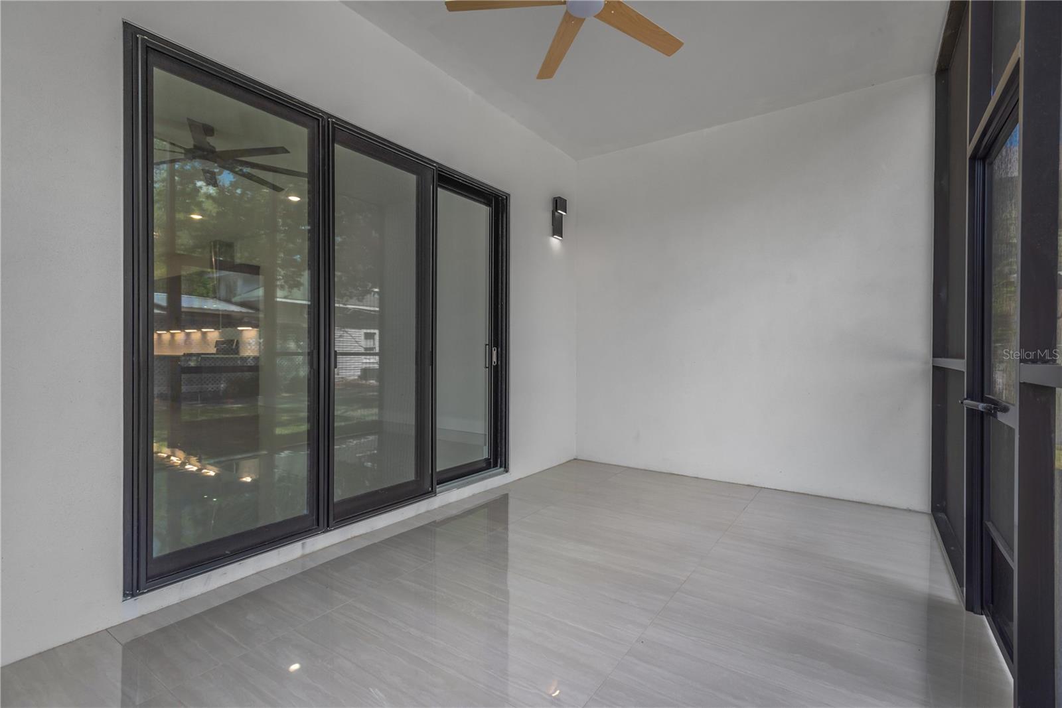
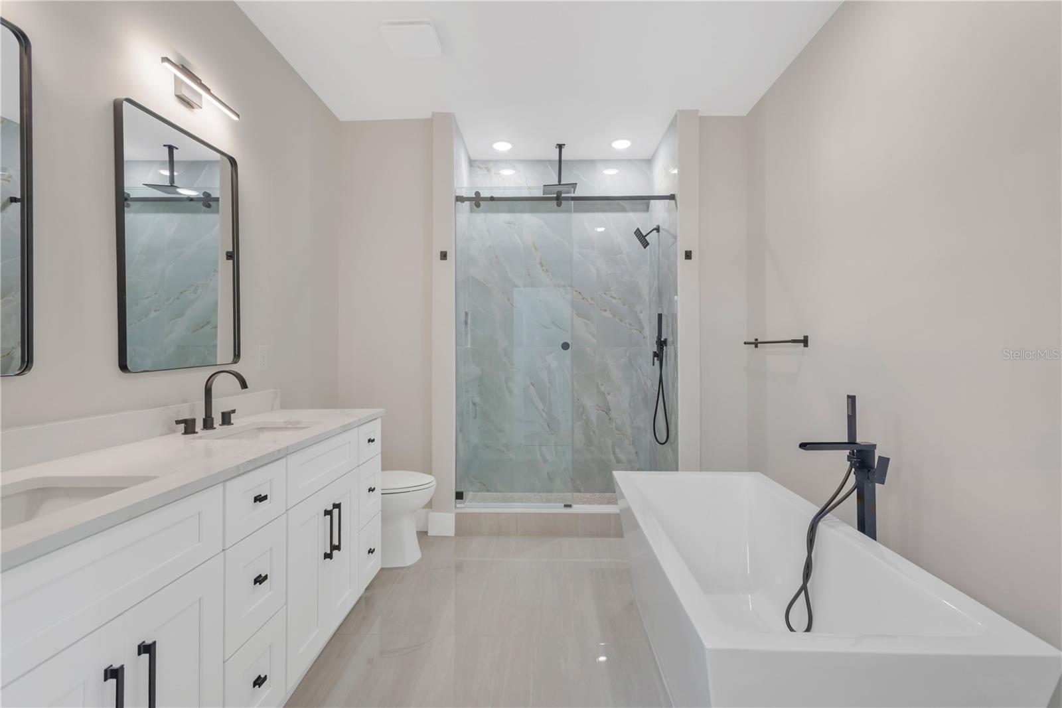
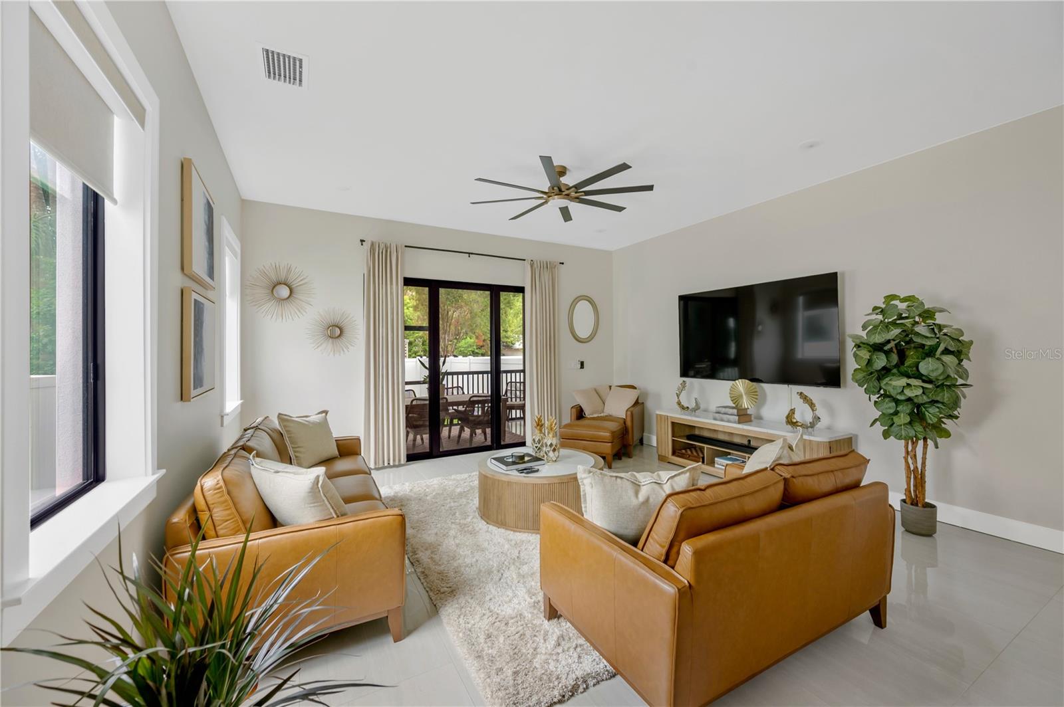
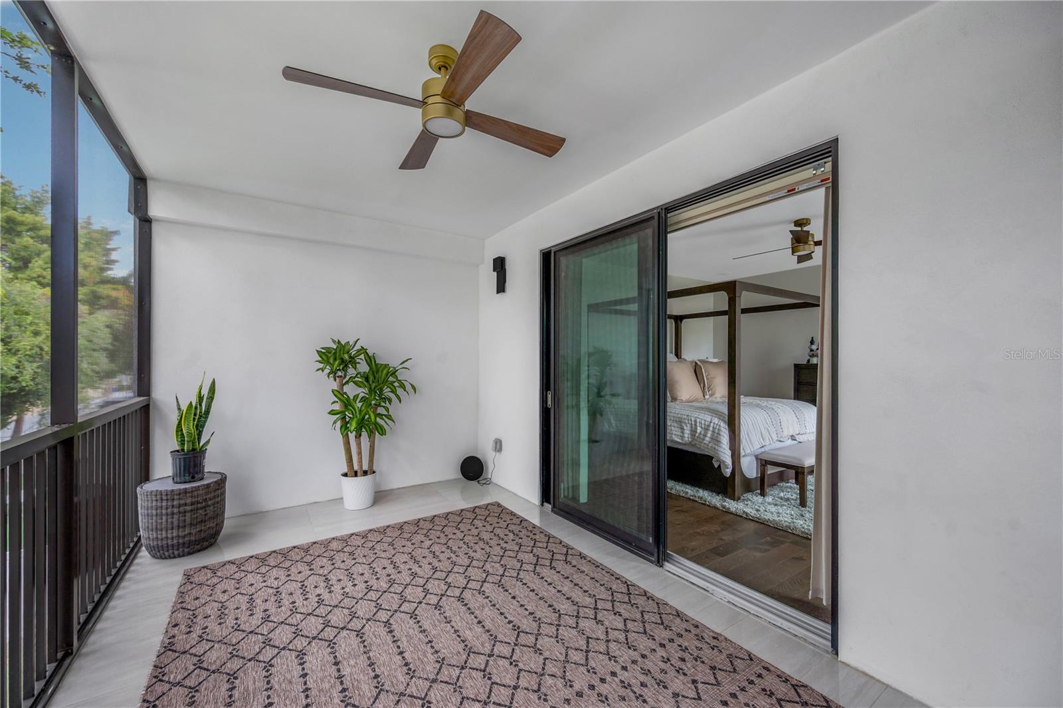
Rare opportunity to own a no-HOA luxury townhome in Tampa, just moments from Bayshore Boulevard. Enjoy high-end construction, modern finishes, and a walkable lifestyle in one of South Tampa’s most desirable locations. This 2-story home offers 2,557 heated sq ft with an open-concept layout, soaring ceilings, and a gourmet kitchen featuring quartz countertops and custom cabinetry. Upstairs, the spacious primary suite includes a walk-in closet and private patio. Additional highlights include hardwood flooring, porcelain tile, designer bathrooms, and a large laundry room. Built with block-on-block construction, impact-resistant windows, insulated TPO roof, natural gas, and a generator transfer switch for added peace of mind. Enjoy screened patios on both levels, garage plus extra parking, paver driveway, and additional storage. Conveniently located within walking distance to Bocelli Italian Restaurant, Beccofino, Bayshore Mediterranean Restaurant, Big Ray’s Fish Camp, Mad Dogs & Englishmen, coffee shops, and more. A rare opportunity offering the space, quality construction, and walkable location that define South Tampa living.
/u.realgeeks.media/dankempka/DK-26_no_bkgrnd.png)
Additional Information
- Taxes
- $4016
- Minimum Lease
- No Minimum
- Community Features
- No Deed Restriction
- Property Description
- Two Story
- Zoning
- CG
- Interior Layout
- Ceiling Fans(s), Dry Bar, High Ceilings, Living Room/Dining Room Combo, Open Floorplan, PrimaryBedroom Upstairs, Thermostat, Wet Bar
- Interior Features
- Ceiling Fans(s), Dry Bar, High Ceilings, Living Room/Dining Room Combo, Open Floorplan, PrimaryBedroom Upstairs, Thermostat, Wet Bar
- Floor
- Tile, Wood
- Appliances
- Bar Fridge, Cooktop, Dishwasher, Disposal, Gas Water Heater, Ice Maker, Microwave, Refrigerator, Tankless Water Heater
- Utilities
- BB/HS Internet Available, Electricity Available, Electricity Connected, Natural Gas Available, Natural Gas Connected, Public, Sewer Available, Sewer Connected, Sprinkler Meter, Underground Utilities, Water Available, Water Connected
- Heating
- Central, Natural Gas
- Air Conditioning
- Central Air
- Exterior Construction
- Block, Stucco
- Exterior Features
- Balcony, Private Yard, Sliding Doors, Storage
- Roof
- Membrane
- Foundation
- Block
- Pool
- No Pool
- Garage Carport
- 2 Car Carport, 1 Car Garage
- Garage Spaces
- 1
- Pets
- Allowed
- Flood Zone Code
- AE
- Parcel ID
- A-10-30-18-3ZW-000006-00005.0
- Legal Description
- SOUTHSIDE LOT 5 BLOCK 6 AND S 1/2 OF ALLEY ABUTTING ON N BEING MORE PARTICULARLY DESC AS FOLLOWS: COMM AT S'MOST COR OF SD LOT 5 THN N 59 DEG 11 MIN 16 SEC E 24.75 FT TO POB THN N 29 DEG 30 MIN 39 SEC W 160.04 FT TO CENTER LINE OF CLOSED ALLEY ABUTTING LOT 5 THN N 59 DEG 17 MIN 12 SEC E 25 FT THN S 29 DEG 35 MIN 06 SEC E 159.99 FT THN S 59 DEG 11 MIN 16 SEC W 25.21 FT TO POB
Listing courtesy of EXP REALTY LLC. 888-883-8509
Mortgage Calculator
StellarMLS is the source of this information via Internet Data Exchange Program. All listing information is deemed reliable but not guaranteed and should be independently verified through personal inspection by appropriate professionals. Listings displayed on this website may be subject to prior sale or removal from sale. Availability of any listing should always be independently verified. Listing information is provided for consumer personal, non-commercial use, solely to identify potential properties for potential purchase. All other use is strictly prohibited and may violate relevant federal and state law. Data last updated on