2617 Barksdale Court, Clearwater, FL 33761
- $249,900
- 3
- BD
- 2
- BA
- 1,405
- SqFt








- List Price
- $249,900
- Status
- Active
- Days on Market
- 93
- Price Change
- ▼ $10,000 1781234969
- MLS#
- TB8501743
- Property Style
- Townhouse
- Architectural Style
- Contemporary
- Year Built
- 1979
- Bedrooms
- 3
- Bathrooms
- 2
- Living Area
- 1,405
- Total Acreage
- Non-Applicable
- Building Name
- 2617
- Monthly Condo Fee
- 688
- Legal Subdivision Name
- Winding Wood Condo
- MLS Area Major
- Clearwater
Property Description
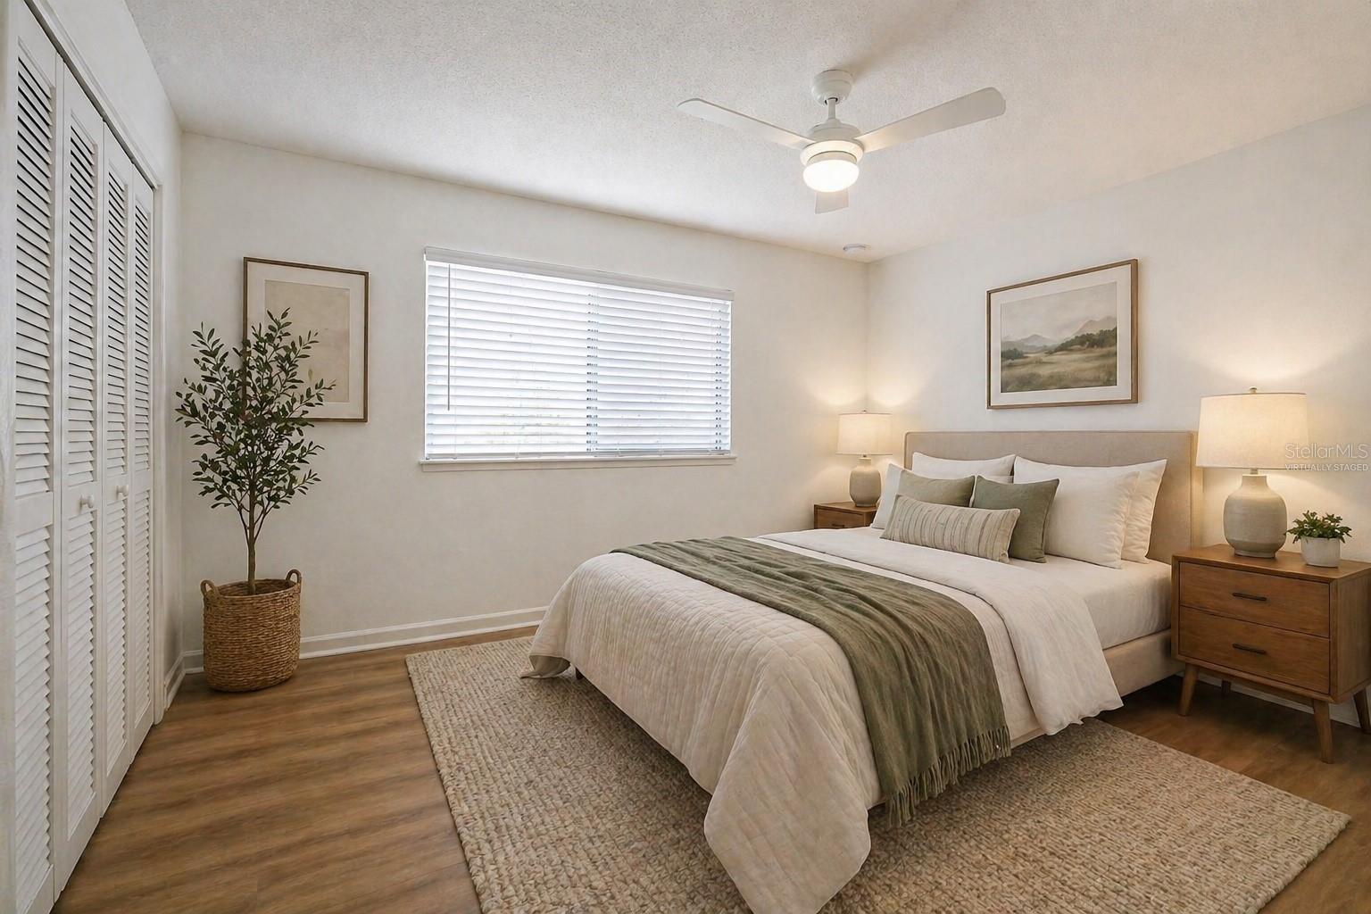
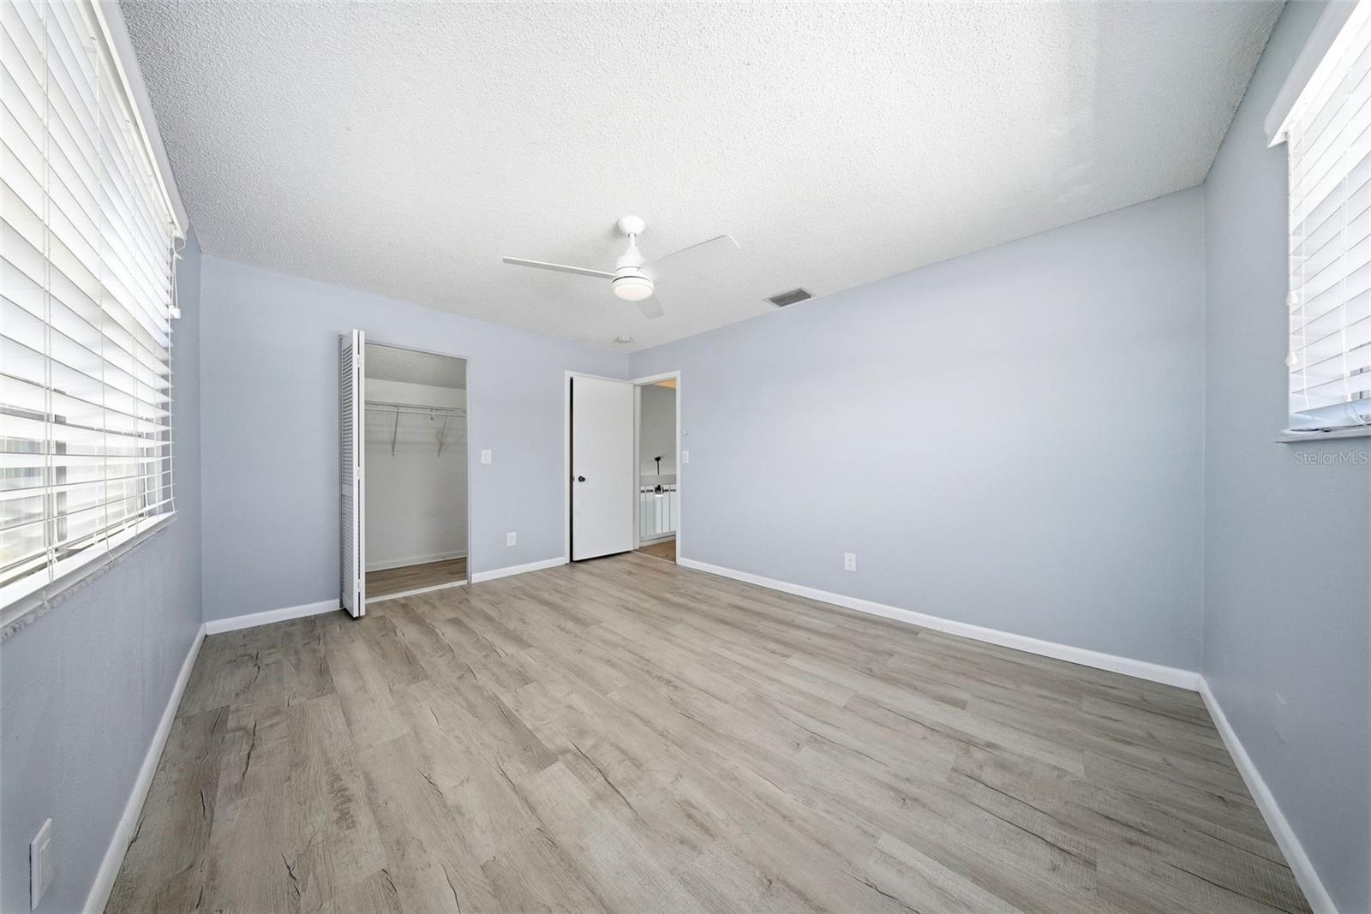
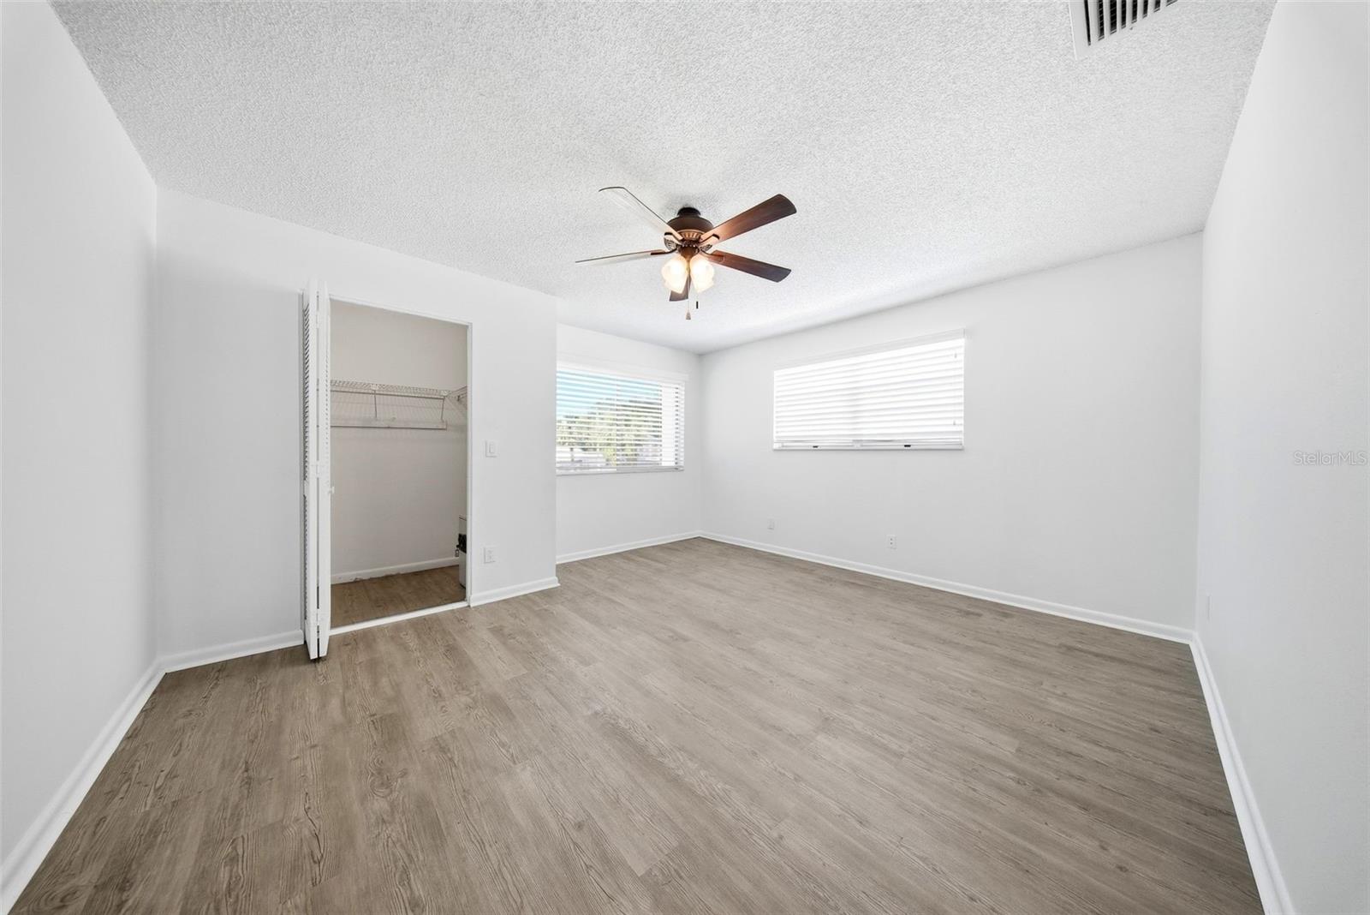
One or more photo(s) has been virtually staged. This spacious well-kept 3-bedroom 2-bathroom townhome features a first-floor primary bedroom, along with a conveniently located laundry room. The home offers newer kitchen appliances, newer bathrooms, laminate flooring downstairs, and a bright, sunny layout. Major updates include a new roof in 2020, New exterior paint as of June 2026, HVAC in 2015, plus a new water heater and electrical panel. Enjoy a screened porch off the dining room, a wraparound open patio, and a fenced rear yard for added privacy. The reduced HOA fees of $688 covers virtually everything: roof maintenance and replacement (with warranty), all exterior maintenance, paint, insurance, cable, internet, pest control (including termites), drainage, hedge trimming and landscaping, and community pool — making this a truly low-maintenance home. The only owner responsibility on the exterior is the screened room, electricity, water, and sewer. Ideally situated of Countryside Blvd, and near Highway 19, Curlew Road, and McMullen Booth Road, you’re minutes from Countryside Mall, Countryside Hospital, and top-rated schools. The Gulf beaches of Honeymoon Island are just 15 minutes away, with Tampa International and St. Pete–Clearwater airports within 20 minutes. The Duke Energy Trail is just steps away, connecting you to Pinellas Trail, offering 75-miles of walking, running, or biking opportunities.
/u.realgeeks.media/dankempka/DK-26_no_bkgrnd.png)
Additional Information
- Taxes
- $3481
- Minimum Lease
- 1-2 Years
- Maintenance Includes
- Cable TV, Pool, Maintenance Structure, Maintenance Grounds, Management
- Condo Fees
- $688
- Condo Fees Term
- Monthly
- Location
- Cul-De-Sac, City Limits, Level, Paved
- Community Features
- Buyer Approval Required, Pool, Street Lights, No Deed Restriction
- Property Description
- Two Story
- Zoning
- RES
- Interior Layout
- Cathedral Ceiling(s), Ceiling Fans(s), High Ceilings, Open Floorplan, Split Bedroom, Thermostat, Vaulted Ceiling(s), Walk-In Closet(s), Window Treatments
- Interior Features
- Cathedral Ceiling(s), Ceiling Fans(s), High Ceilings, Open Floorplan, Split Bedroom, Thermostat, Vaulted Ceiling(s), Walk-In Closet(s), Window Treatments
- Floor
- Carpet, Laminate, Tile
- Appliances
- Convection Oven, Dishwasher, Disposal, Electric Water Heater, Ice Maker, Microwave, Range, Refrigerator
- Utilities
- Cable Connected, Electricity Available, Fire Hydrant, Public, Sewer Connected, Water Connected
- Heating
- Central
- Air Conditioning
- Central Air
- Exterior Construction
- Block, Stucco, Frame
- Exterior Features
- Sliding Doors
- Roof
- Shingle
- Foundation
- Slab
- Pool
- Community
- Pool Type
- Gunite, In Ground, Tile
- Garage Carport
- 1 Car Carport
- Garage Features
- Covered, Driveway, Guest
- Elementary School
- Leila G Davis Elementary-Pn
- Middle School
- Safety Harbor Middle-Pn
- High School
- Countryside High-PN
- Fences
- Fenced, Vinyl
- Pets
- Allowed
- Pet Size
- Small (16-35 Lbs.)
- Flood Zone Code
- X
- Parcel ID
- 29-28-16-98258-005-0743
- Legal Description
- WINDING WOOD CONDO X PHASE V, UNIT 74-C
Listing courtesy of SERHANT. Helloflorida@serhant.com
Mortgage Calculator
StellarMLS is the source of this information via Internet Data Exchange Program. All listing information is deemed reliable but not guaranteed and should be independently verified through personal inspection by appropriate professionals. Listings displayed on this website may be subject to prior sale or removal from sale. Availability of any listing should always be independently verified. Listing information is provided for consumer personal, non-commercial use, solely to identify potential properties for potential purchase. All other use is strictly prohibited and may violate relevant federal and state law. Data last updated on