4150 104th Avenue N, Clearwater, FL 33762
- $375,000
- 3
- BD
- 2
- BA
- 1,560
- SqFt








- List Price
- $375,000
- Status
- Pending
- Days on Market
- 98
- MLS#
- TB8501864
- Property Style
- Single Family
- Year Built
- 1982
- Bedrooms
- 3
- Bathrooms
- 2
- Living Area
- 1,560
- Lot Size
- 6,390
- Acres
- 0.15
- Total Acreage
- 0 to less than 1/4
- Legal Subdivision Name
- Lakes Unit Ii Ph I Sec I The
- MLS Area Major
- Clearwater
Property Description
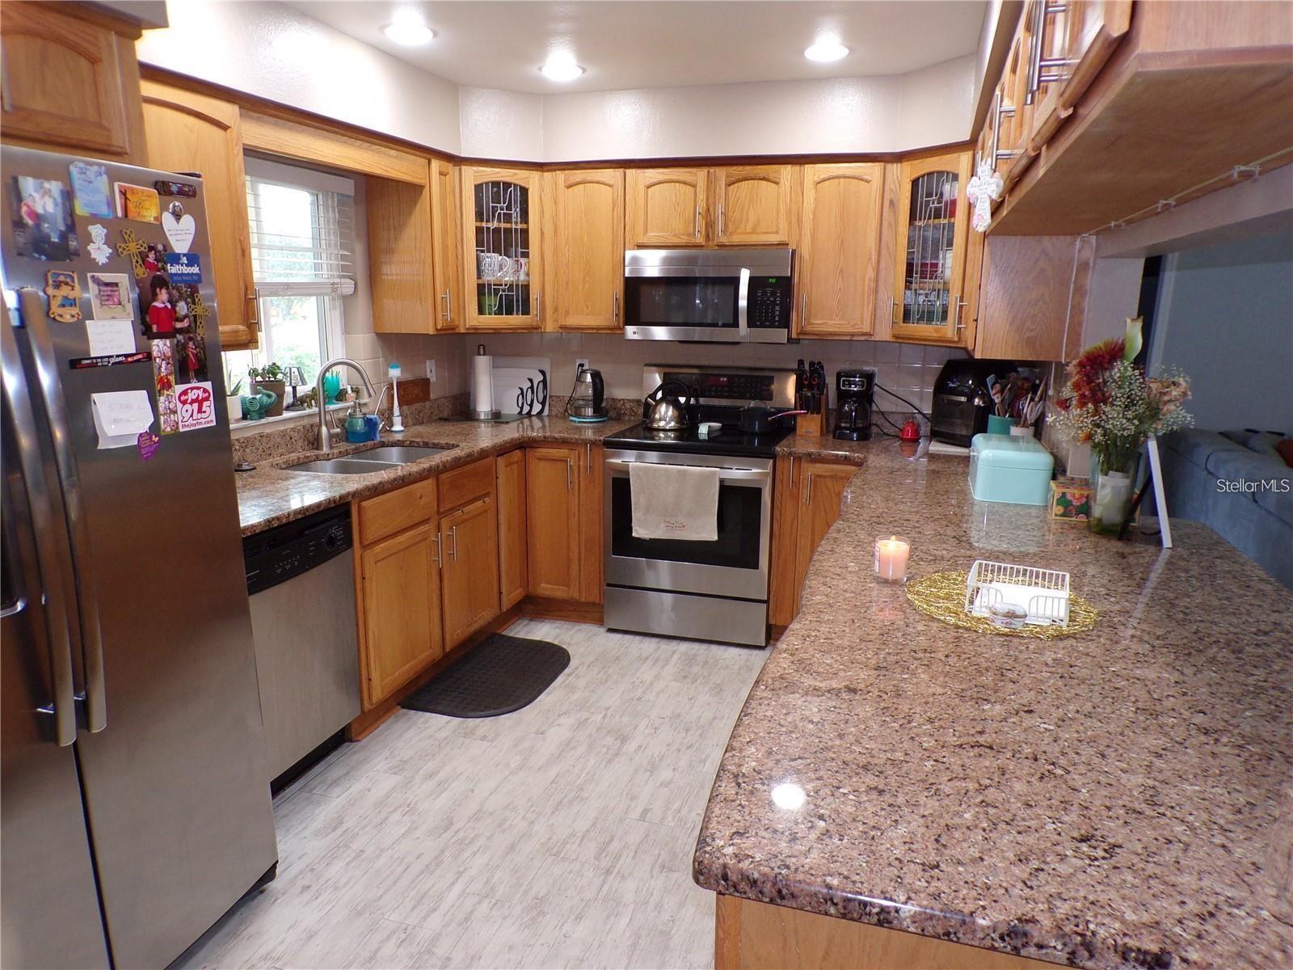
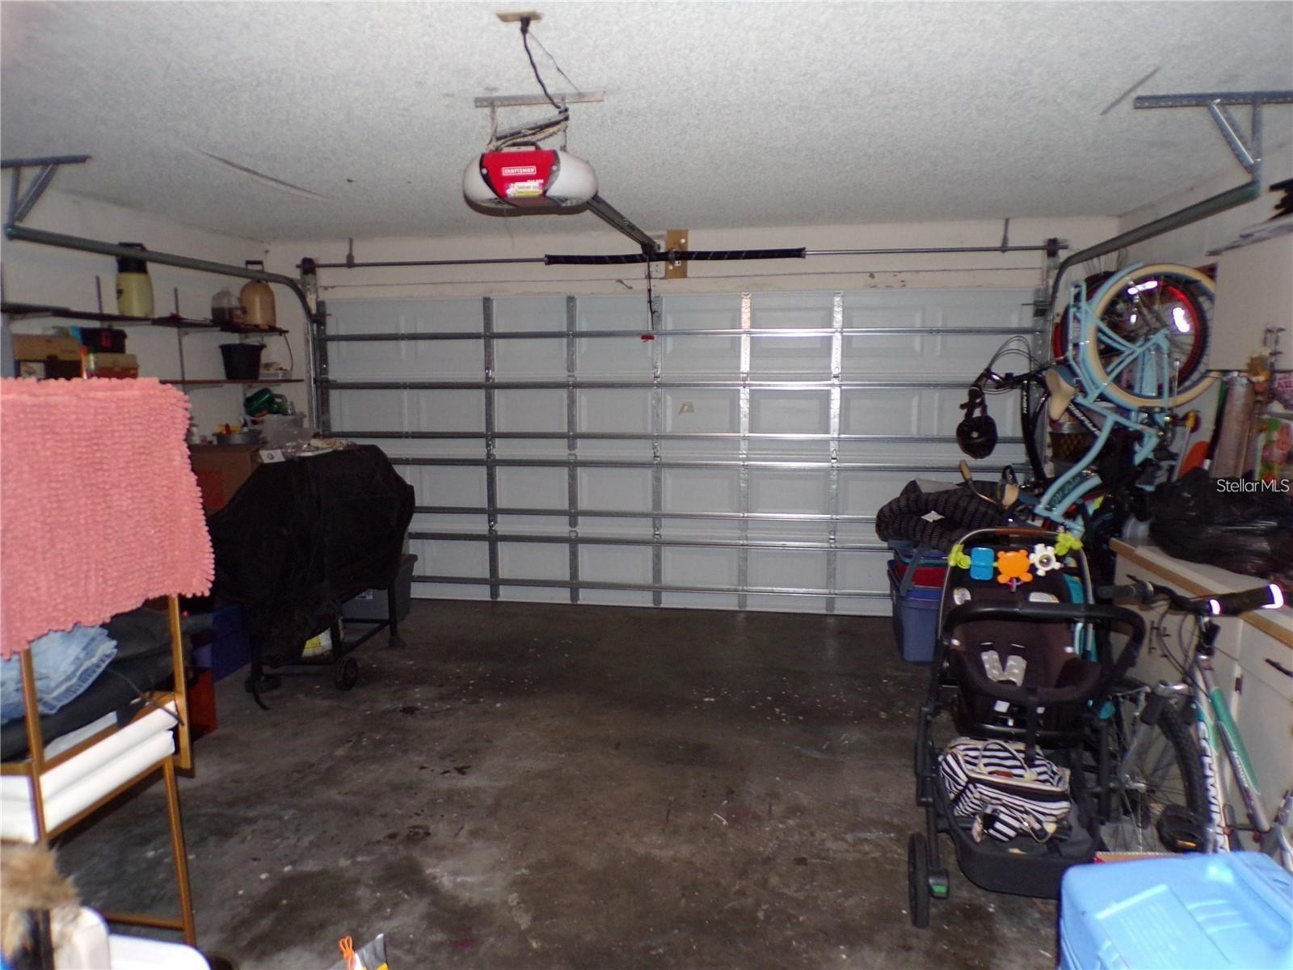
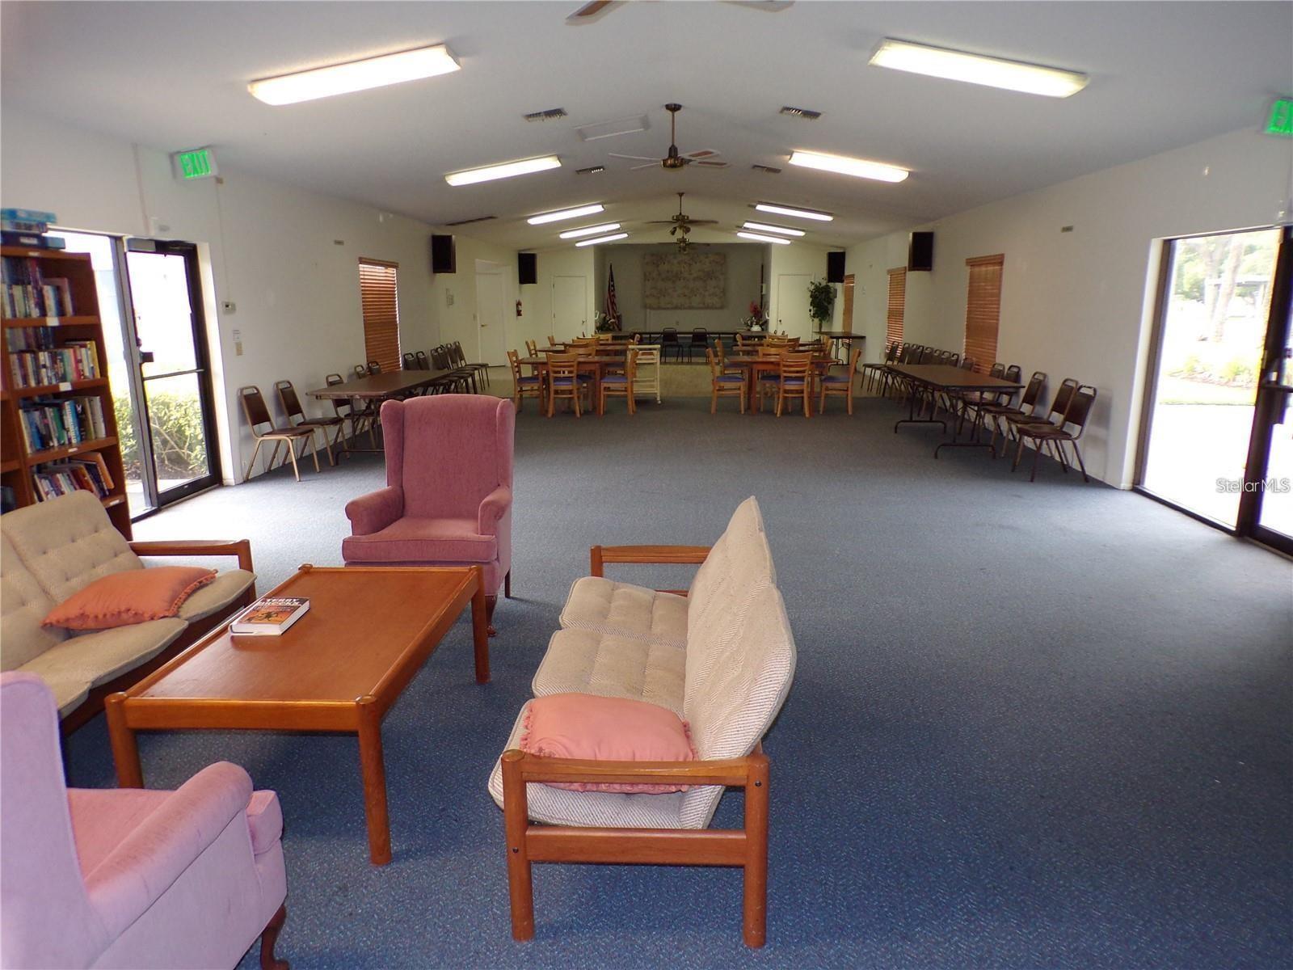
Under contract-accepting backup offers. Amazing opportunity to own a 3 bedroom, 2 bath, 2 car garage, block construction home in the all ages Ciega Village Community located in the sought after Lakes subdivision of south Clearwater! The home features an open floor plan with vaulted ceilings in the spacious living area, a tastefully updated kitchen with plenty of cabinets, stylish flooring throughout, and so much more. Roof replacement was done 2020, Central AC with new duct work in 2018, water heater and garage door were both replaced within the last 5 years, and some windows have been replaced with impact windows. Get your daily swim in the heated/chilled community pool, it's a short walk away (1 block), and then sip a latte and read a good book in the screened in back porch. The ultra low maintenance fee allows for easy Florida living as it includes the community pool, clubhouse, cable, internet, pest control, reclaimed water for irrigation, and lawn maintenance so you can focus on doing things you enjoy. The beaches are 20 minutes away and so is Tampa airport, and Parkside shopping with movies and restaurants is 8 minutes away. This home sits in a NON FLOOD zone and does not require flood insurance. Come fall in love with this home and the neighborhood and make it your own.
/u.realgeeks.media/dankempka/DK-26_no_bkgrnd.png)
Additional Information
- Taxes
- $2239
- Minimum Lease
- 2 Months
- HOA Fee
- $200
- HOA Payment Schedule
- Monthly
- Community Features
- No Deed Restriction
- Property Description
- One Story
- Interior Layout
- Ceiling Fans(s)
- Interior Features
- Ceiling Fans(s)
- Floor
- Laminate, Tile
- Appliances
- Dishwasher, Range, Refrigerator
- Utilities
- Electricity Connected, Public, Sewer Connected, Sprinkler Recycled, Underground Utilities
- Heating
- Central
- Air Conditioning
- Central Air
- Exterior Construction
- Block
- Exterior Features
- Lighting, Sidewalk
- Roof
- Shingle
- Foundation
- Slab
- Pool
- No Pool
- Garage Carport
- 2 Car Garage
- Garage Spaces
- 2
- Pets
- Allowed
- Pet Size
- Extra Large (101+ Lbs.)
- Flood Zone Code
- X
- Parcel ID
- 15-30-16-48773-000-0900
- Legal Description
- LAKES UNIT II PHASE I SEC I, THE LOT 90
Listing courtesy of REALTY EXPERTS. 727-888-1000
Mortgage Calculator
StellarMLS is the source of this information via Internet Data Exchange Program. All listing information is deemed reliable but not guaranteed and should be independently verified through personal inspection by appropriate professionals. Listings displayed on this website may be subject to prior sale or removal from sale. Availability of any listing should always be independently verified. Listing information is provided for consumer personal, non-commercial use, solely to identify potential properties for potential purchase. All other use is strictly prohibited and may violate relevant federal and state law. Data last updated on