5009 S Elberon Street, Tampa, FL 33611
- $989,000
- 3
- BD
- 4
- BA
- 2,471
- SqFt











- List Price
- $989,000
- Status
- Active
- Days on Market
- 87
- MLS#
- TB8503951
- Property Style
- Townhouse
- Architectural Style
- Colonial, Traditional
- Year Built
- 1986
- Bedrooms
- 3
- Bathrooms
- 4
- Baths Half
- 1
- Living Area
- 2,471
- Lot Size
- 1,524
- Acres
- 0.04
- Total Acreage
- 0 to less than 1/4
- Building Name
- 5009
- Legal Subdivision Name
- Elberon Place Ph 01
- MLS Area Major
- Tampa
Property Description
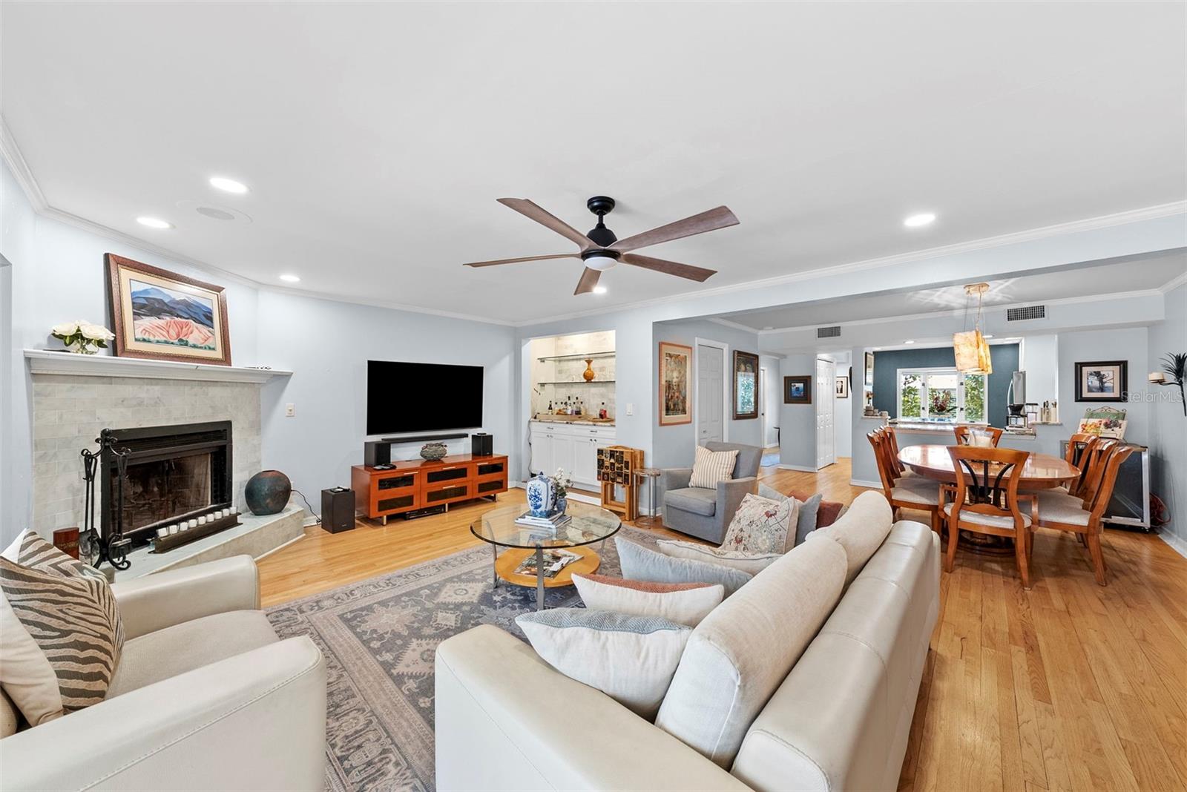
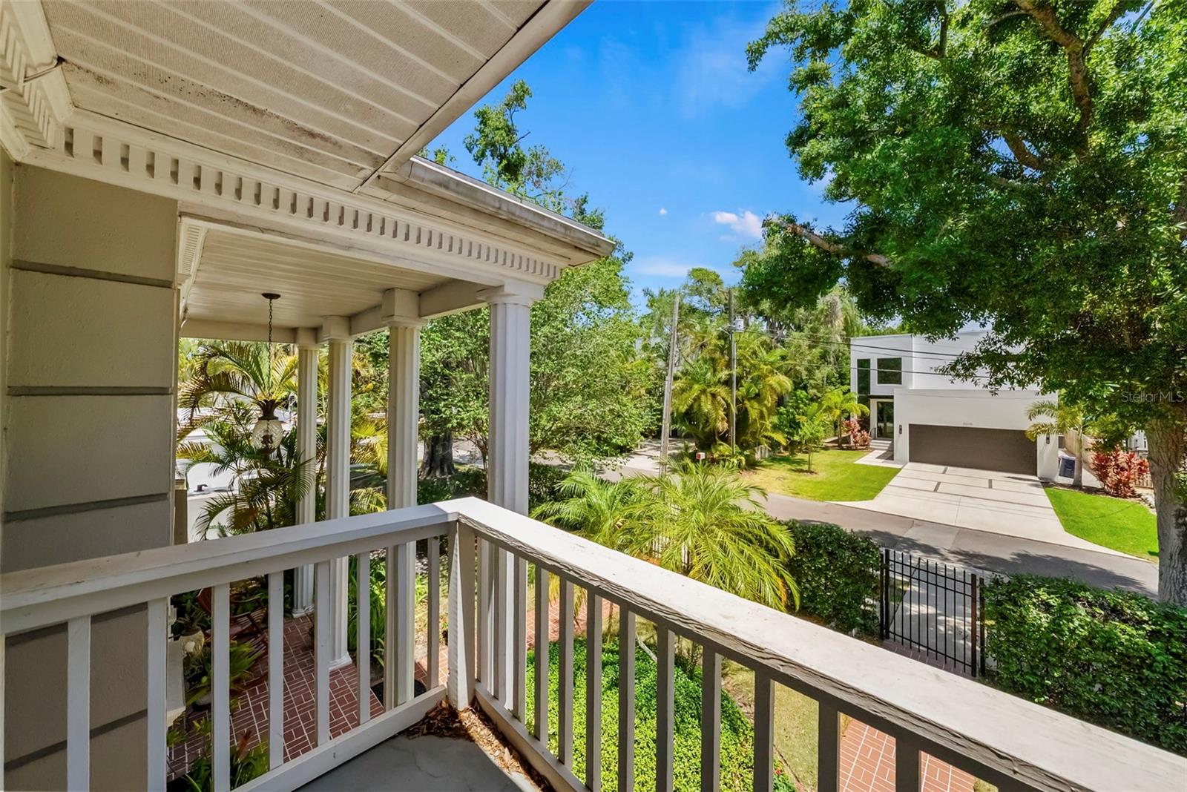
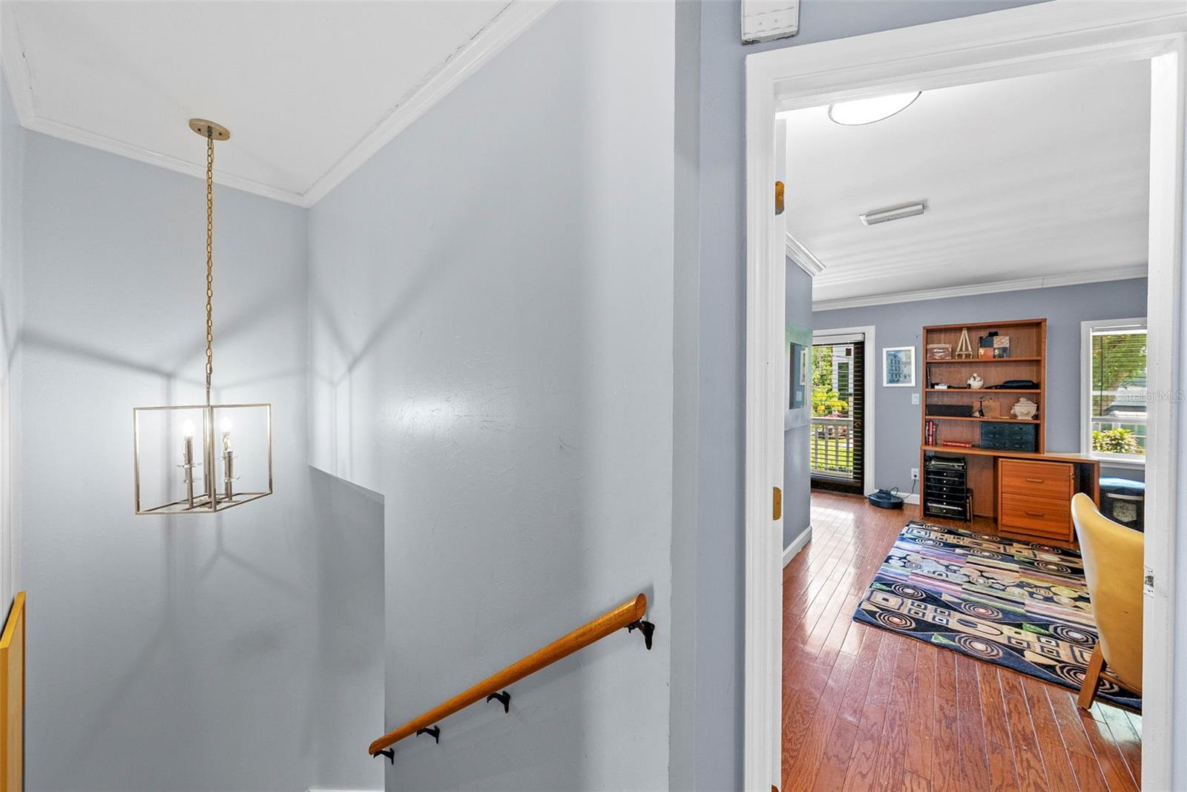
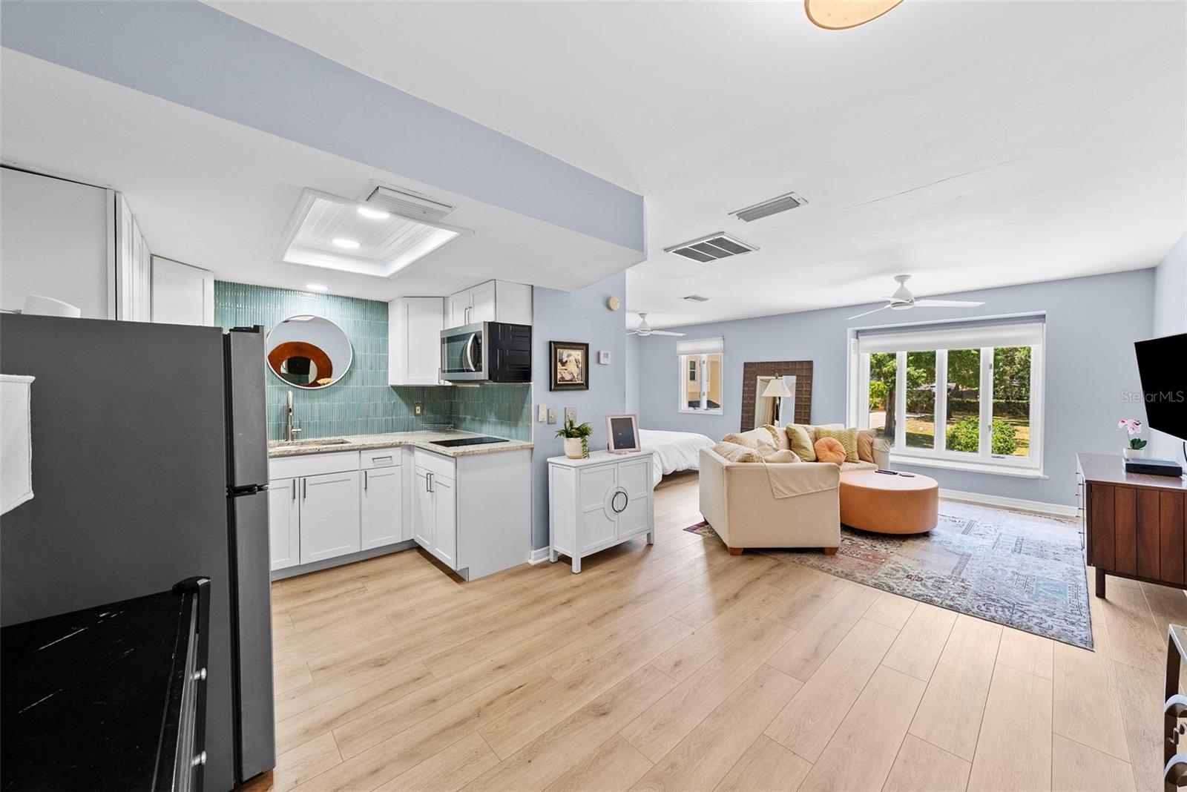
Don’t miss a rare opportunity to own one of the most unique and versatile townhomes in South Tampa. Located in the boutique community of Elberon Place in a picturesque part of Ballast Point just steps to Bayshore Blvd, this property is walkable to Mad Dogs and Englishmen and other bars, restaurants, and parks. This residence is one of just four thoughtfully designed units centered around a tranquil, shared garden setting—offering a level of privacy and charm that’s increasingly hard to find. What truly sets this property apart is a feature almost unheard of in South Tampa townhomes: a detached garage with a large, fully updated apartment above. With its own private access, full kitchen, living space, bedroom area, and full bathroom, this separate space is ideal for guests, extended family, a private home office, or a dedicated retreat—adding a level of flexibility rarely found in similar properties. Inside the main home, you’ll find hardwood flooring, custom finishes, and beautifully updated bathrooms throughout. The chef’s kitchen is both functional and impressive, featuring double ovens, three pantries, and Cambria quartz countertops—perfectly suited for both everyday living and entertaining. Designed for true indoor/outdoor living, the screened courtyard flows seamlessly from the main living area, filling the home with natural light and creating a private space to relax or host. Upstairs, the primary suite offers a balcony overlooking this serene setting, along with a unique catwalk connection to the garage apartment—adding both character and convenience. Additional highlights include plenty of shared parking spaces in addition to the detached garage parking, a gated rear entry shared only by a small collection of residences, and a peaceful setting just minutes from Bayshore Blvd, Ballast Point, top dining, and shopping. While the detached apartment is not permitted to be rented separately, the property as a whole can be rented with minimal restrictions, offering excellent flexibility for future use. No history of flooding.
/u.realgeeks.media/dankempka/DK-26_no_bkgrnd.png)
Additional Information
- Taxes
- $3461
- Minimum Lease
- 8-12 Months
- Hoa Fee
- $926
- HOA Payment Schedule
- Monthly
- Maintenance Includes
- Escrow Reserves Fund, Insurance, Maintenance Structure, Maintenance Grounds, Pest Control, Sewer, Trash, Water
- Community Features
- Buyer Approval Required, Community Mailbox, Deed Restrictions, Sidewalks
- Property Description
- Two Story
- Zoning
- PD
- Interior Layout
- Built-in Features, Dry Bar, Living Room/Dining Room Combo, Open Floorplan, Solid Wood Cabinets, Split Bedroom, Stone Counters, Thermostat, Walk-In Closet(s), Window Treatments
- Interior Features
- Built-in Features, Dry Bar, Living Room/Dining Room Combo, Open Floorplan, Solid Wood Cabinets, Split Bedroom, Stone Counters, Thermostat, Walk-In Closet(s), Window Treatments
- Floor
- Ceramic Tile, Marble, Wood
- Appliances
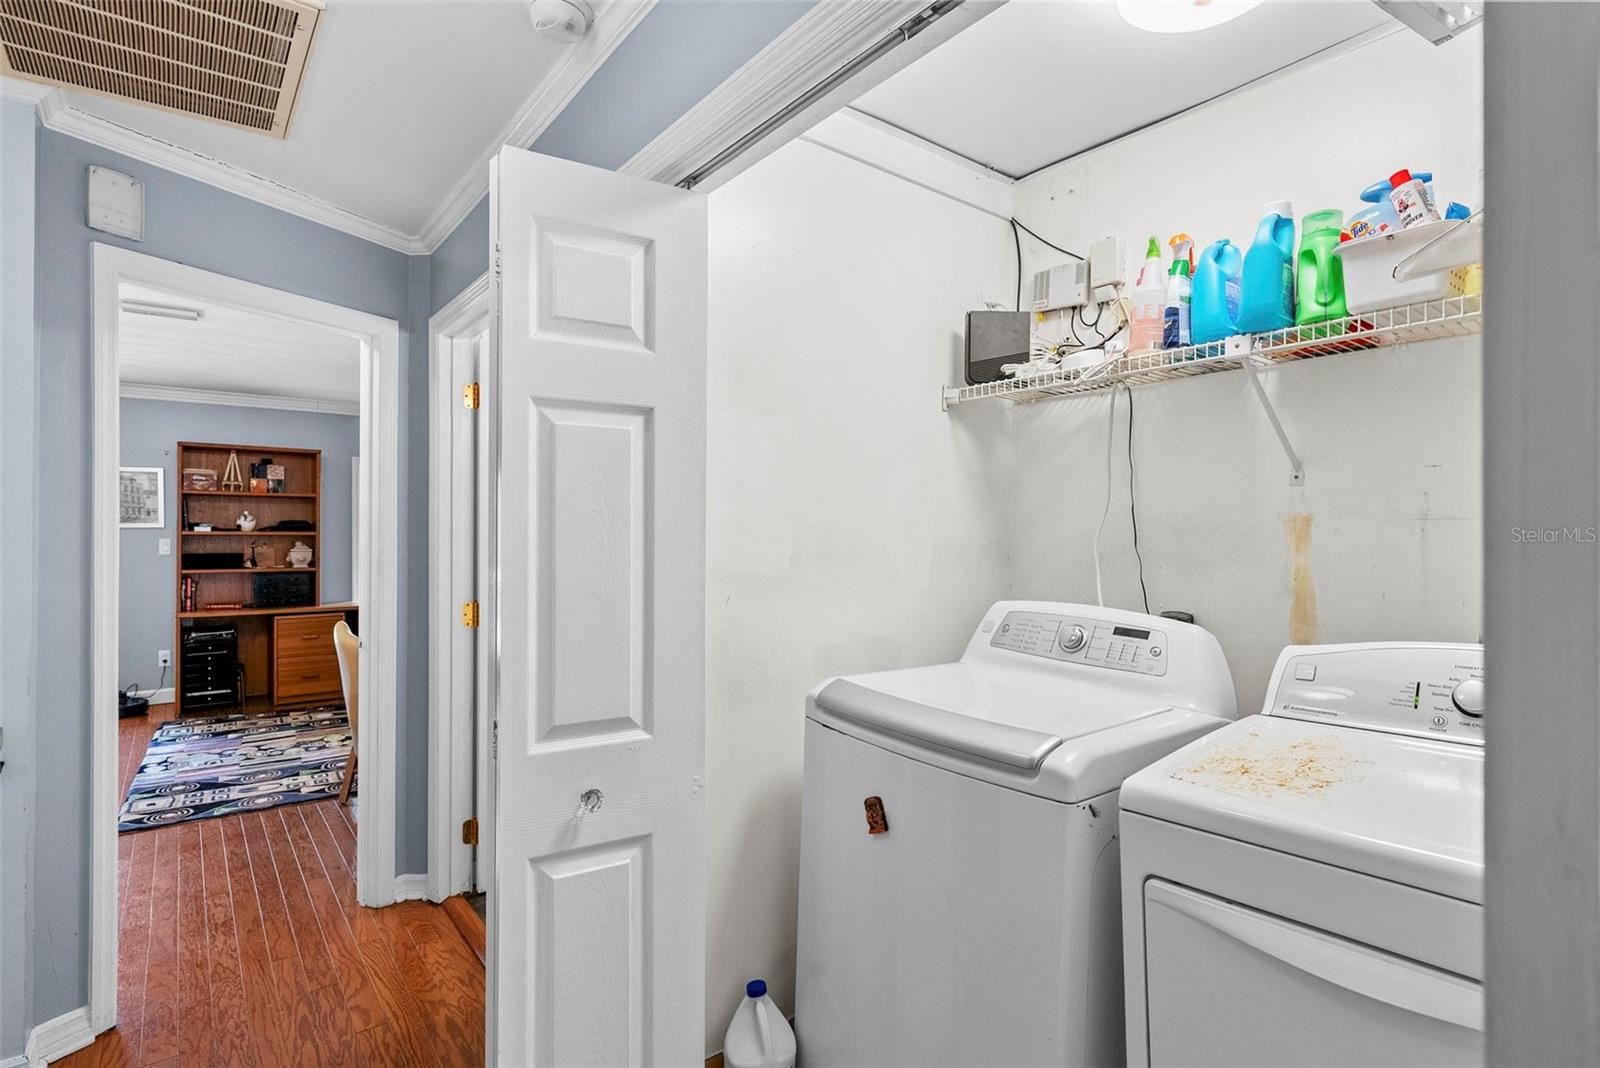
- Built-In Oven, Cooktop, Dishwasher, Disposal, Dryer, Electric Water Heater, Microwave, Refrigerator, Washer
- Utilities
- Electricity Connected
- Heating
- Central, Electric
- Air Conditioning
- Central Air
- Fireplace Description
- Living Room, Wood Burning
- Exterior Construction
- Block, Stucco
- Exterior Features
- Awning(s), Balcony, Courtyard, Sidewalk, Sliding Doors
- Roof
- Shingle
- Foundation
- Slab
- Pool
- No Pool
- Garage Carport
- 2 Car Garage
- Garage Spaces
- 2
- Garage Features
- Assigned, Garage Door Opener, Garage Faces Rear
- Garage Dimensions
- 20x20
- Elementary School
- Ballast Point-Hb
- Middle School
- Madison-Hb
- High School
- Robinson-HB
- Fences
- Fenced
- Pets
- Allowed
- Flood Zone Code
- AE
- Parcel ID
- A-10-30-18-3YZ-000000-B0000.0
- Legal Description
- ELBERON PLACE A CONDOMINIUM PHASE 1 PHASE 1 UNIT B
Listing courtesy of GREAT WESTERN REALTY. 813-833-8394
Mortgage Calculator
StellarMLS is the source of this information via Internet Data Exchange Program. All listing information is deemed reliable but not guaranteed and should be independently verified through personal inspection by appropriate professionals. Listings displayed on this website may be subject to prior sale or removal from sale. Availability of any listing should always be independently verified. Listing information is provided for consumer personal, non-commercial use, solely to identify potential properties for potential purchase. All other use is strictly prohibited and may violate relevant federal and state law. Data last updated on