1508 Erin Lane, Clearwater, FL 33755
- $415,000
- 3
- BD
- 2
- BA
- 1,613
- SqFt




- List Price
- $415,000
- Status
- Active
- Days on Market
- 132
- Price Change
- ▼ $34,900 1789169851
- MLS#
- TB8504501
- Property Style
- Single Family
- Year Built
- 1961
- Bedrooms
- 3
- Bathrooms
- 2
- Living Area
- 1,613
- Lot Size
- 8,232
- Acres
- 0.18
- Total Acreage
- 0 to less than 1/4
- Legal Subdivision Name
- Sunset Highlands
- MLS Area Major
- Clearwater
Property Description
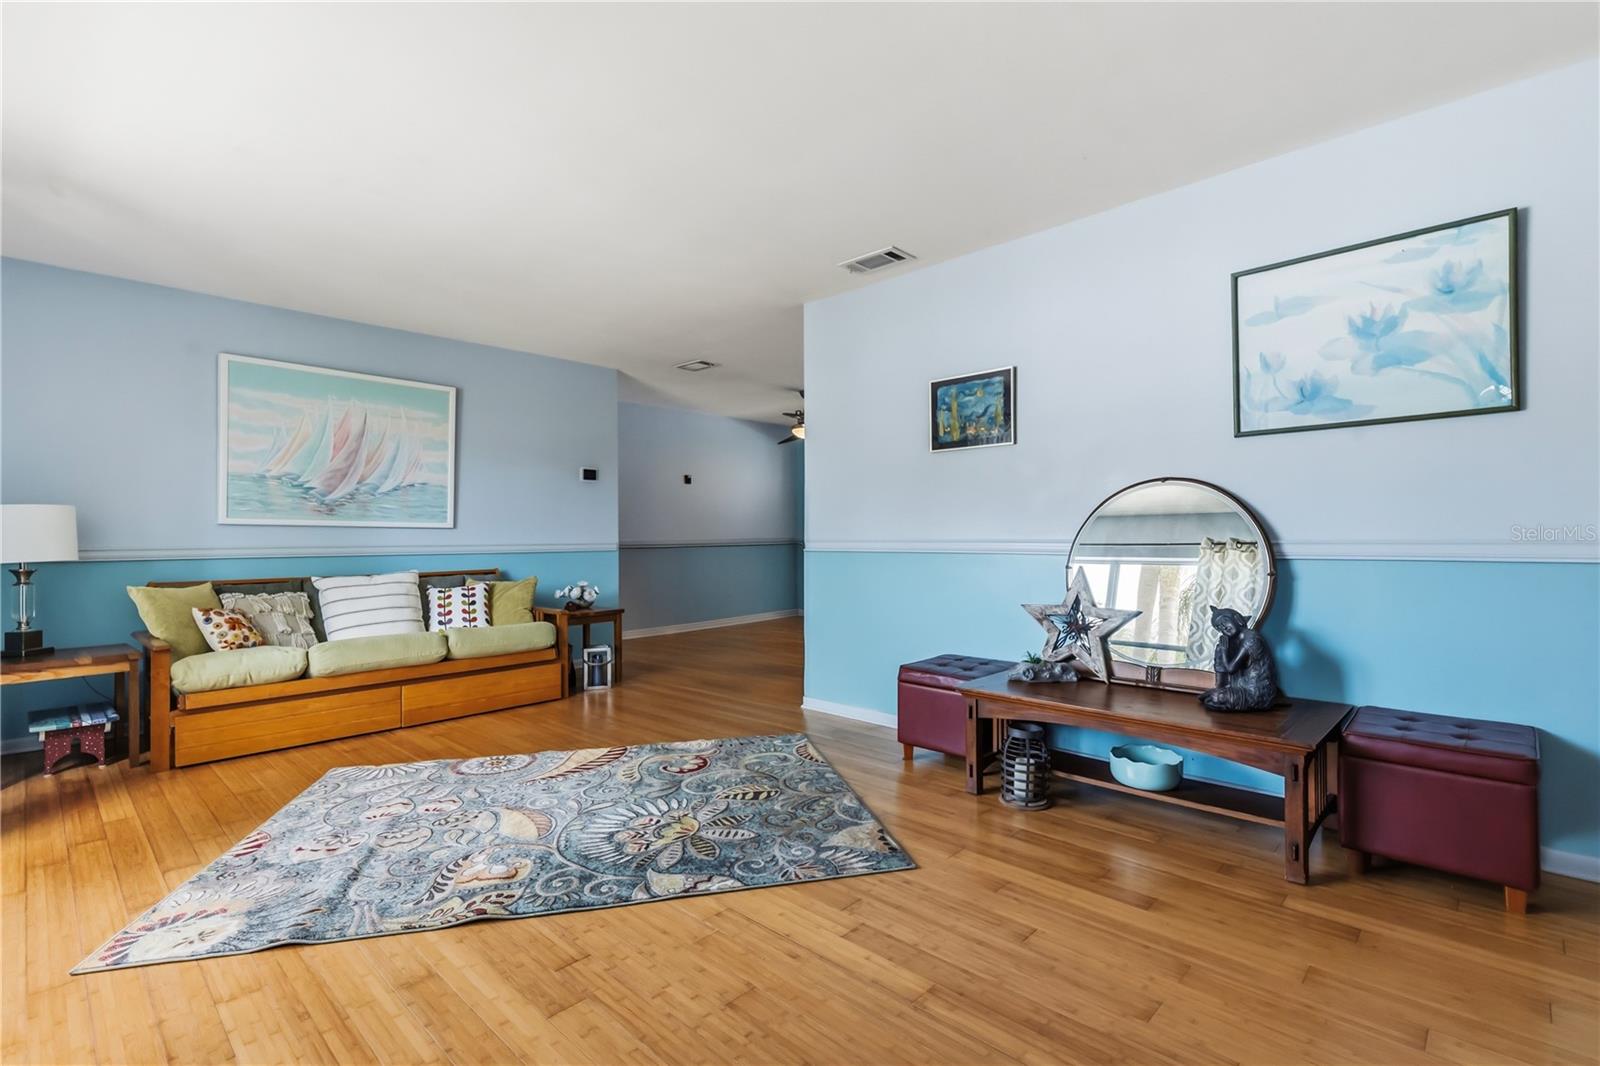
Welcome to this beautifully renovated 3-bedroom, 2-bath POOL home located in the heart of Clearwater with NO HOA. Boasting over 1,600 square feet of living space, this property was thoughtfully designed for comfort, convenience, and enjoyment. Step inside this stunning home and prepare to be captivated by a tastefully updated, open-concept floorplan showcasing beautiful NEW bamboo hardwood flooring, NEW HVAC, NEW pool pump, liner, and so much more! The spacious living area welcomes you with a bright and cheery atmosphere as natural light floods throughout the home. This property is the perfect blend of timeless charm and functionality. Flowing from the living area, the well-appointed kitchen features NEW stainless-steel appliances, NEW countertops, and sleek cabinetry. Effortlessly connected to the kitchen, the screened-in lanai leads you to the outdoor retreat. Prepare to fall in love with the private backyard scenery where you can sip your morning coffee in peace surrounded by lush greenery overlooking the salt-water pool. Situated on a quiet cul-de-sac street in a well-established neighborhood, this home offers convenient access to top-rated beaches, shopping, dining, and major roadways for easy commute. Whether you’re looking for a primary residence, vacation home, or investment opportunity, this property delivers on location, upgrades, and lifestyle. Don’t miss the opportunity to make it yours and call for a private showing today!
/u.realgeeks.media/dankempka/DK-26_no_bkgrnd.png)
Additional Information
- Taxes
- $6224
- Minimum Lease
- No Minimum
- Community Features
- Street Lights, No Deed Restriction
- Property Description
- One Story
- Interior Layout
- Ceiling Fans(s), Chair Rail, Other, Primary Bedroom Main Floor, Split Bedroom, Thermostat
- Interior Features
- Ceiling Fans(s), Chair Rail, Other, Primary Bedroom Main Floor, Split Bedroom, Thermostat
- Floor
- Bamboo, Ceramic Tile, Laminate, Terrazzo
- Appliances
- Dishwasher, Dryer, Electric Water Heater, Range, Refrigerator, Washer
- Utilities
- BB/HS Internet Available, Electricity Available, Electricity Connected, Public, Sewer Connected, Water Available, Water Connected
- Heating
- Central
- Air Conditioning
- Central Air
- Exterior Construction
- Block, Stucco
- Exterior Features
- Lighting, Outdoor Grill, Private Mailbox, Private Yard, Rain Gutters, Sidewalk
- Roof
- Shingle
- Foundation
- Block, Slab
- Pool
- Private
- Pool Type
- Salt Water, Vinyl
- Garage Carport
- 1 Car Garage
- Garage Spaces
- 1
- Garage Features
- Driveway, Garage Door Opener
- Fences
- Chain Link
- Pets
- Allowed
- Flood Zone Code
- X
- Parcel ID
- 02-29-15-87714-000-0230
- Legal Description
- SUNSET HIGHLANDS UNIT 1 LOT 23
Listing courtesy of COLDWELL BANKER REALTY. 813-253-2444
Mortgage Calculator
StellarMLS is the source of this information via Internet Data Exchange Program. All listing information is deemed reliable but not guaranteed and should be independently verified through personal inspection by appropriate professionals. Listings displayed on this website may be subject to prior sale or removal from sale. Availability of any listing should always be independently verified. Listing information is provided for consumer personal, non-commercial use, solely to identify potential properties for potential purchase. All other use is strictly prohibited and may violate relevant federal and state law. Data last updated on