29250 Us Highway 19 N Unit 570, Clearwater, FL 33761
- $149,000
- 2
- BD
- 2
- BA
- 1,152
- SqFt








- List Price
- $149,000
- Status
- Active
- Days on Market
- 82
- MLS#
- TB8506026
- Property Style
- Manufactured Home
- Year Built
- 1977
- Bedrooms
- 2
- Bathrooms
- 2
- Living Area
- 1,152
- Total Acreage
- Non-Applicable
- Legal Subdivision Name
- Doral Ro Association Inc Unrec
- MLS Area Major
- Clearwater
Property Description
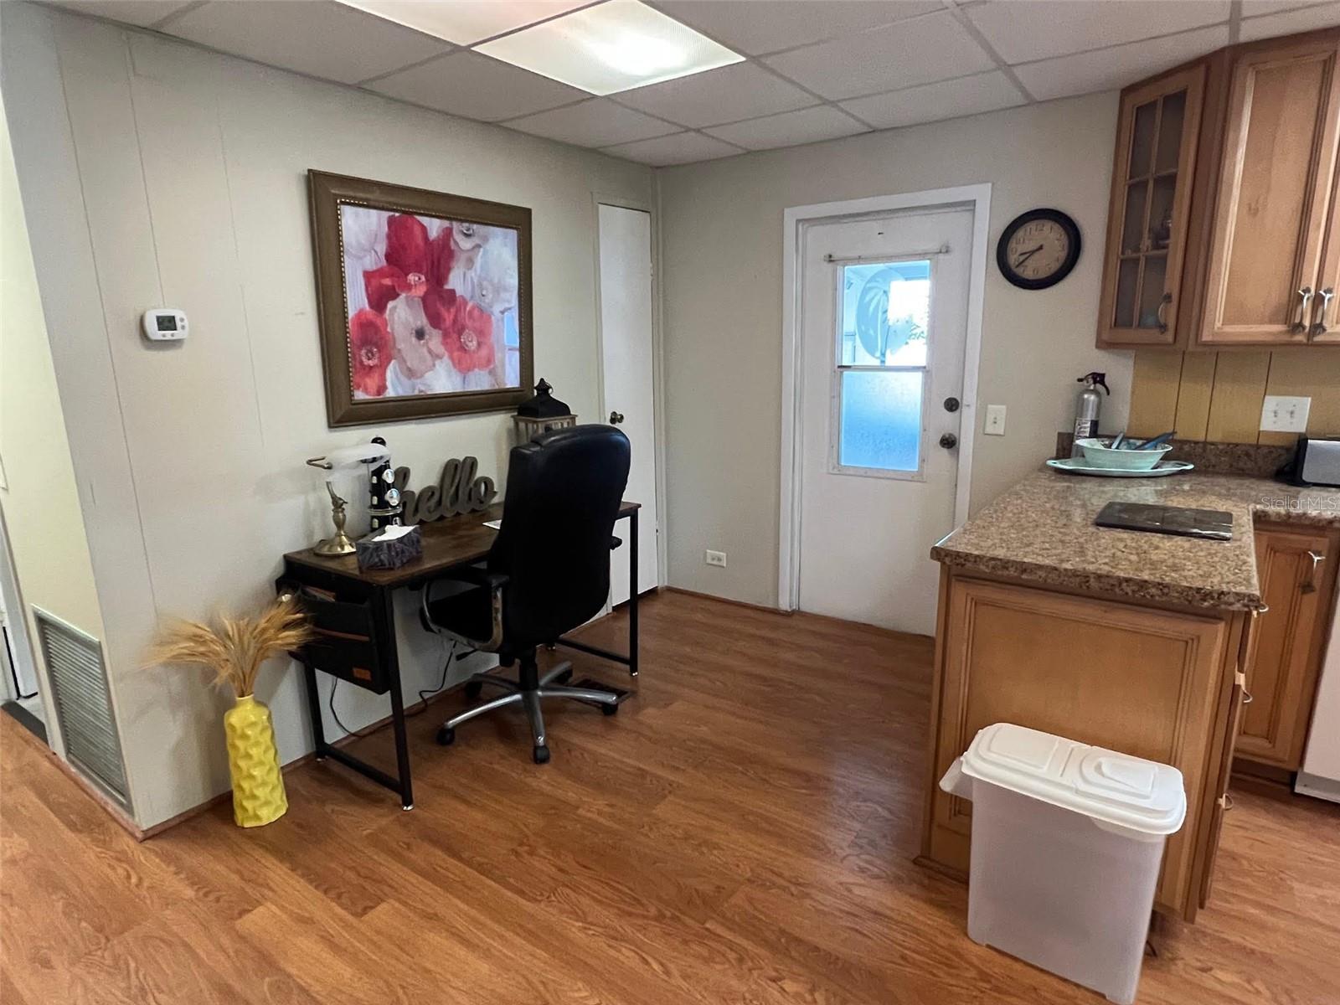
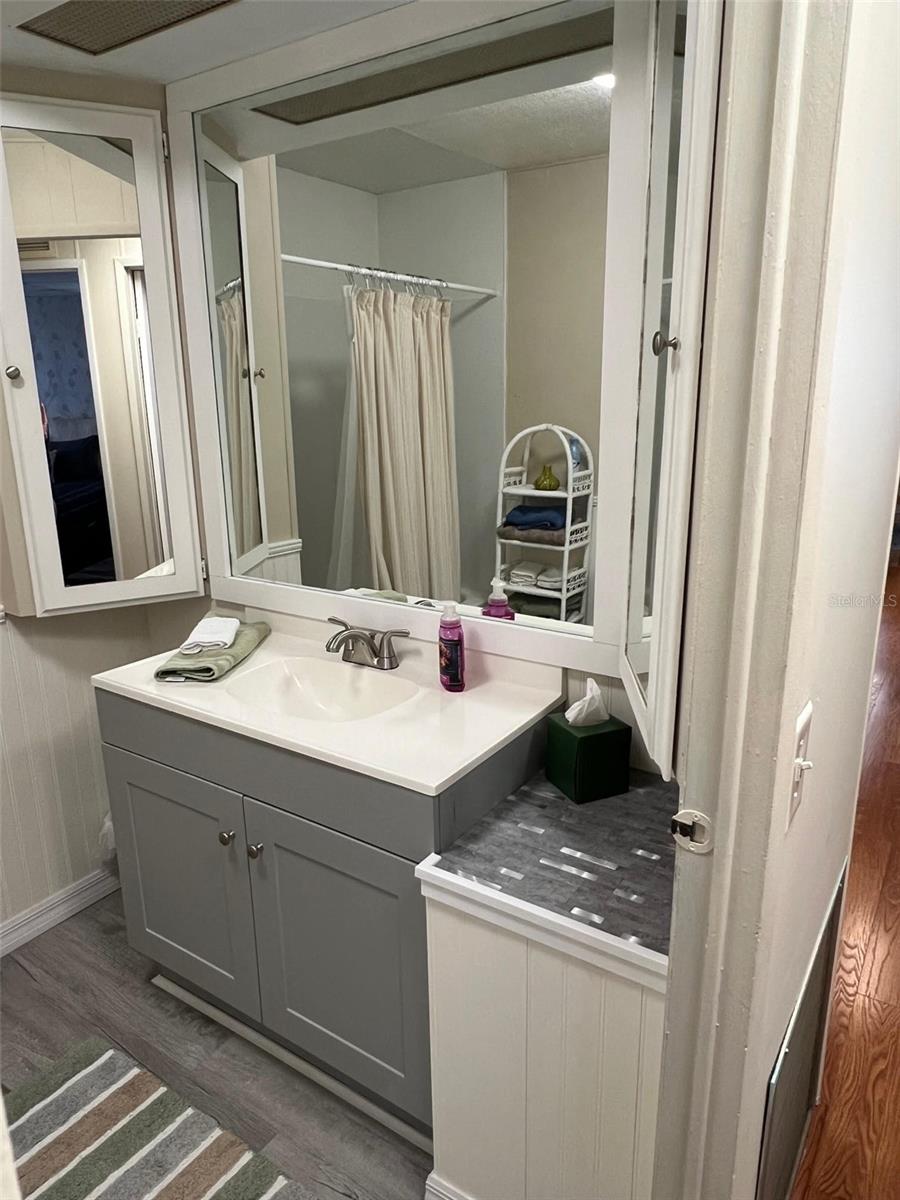
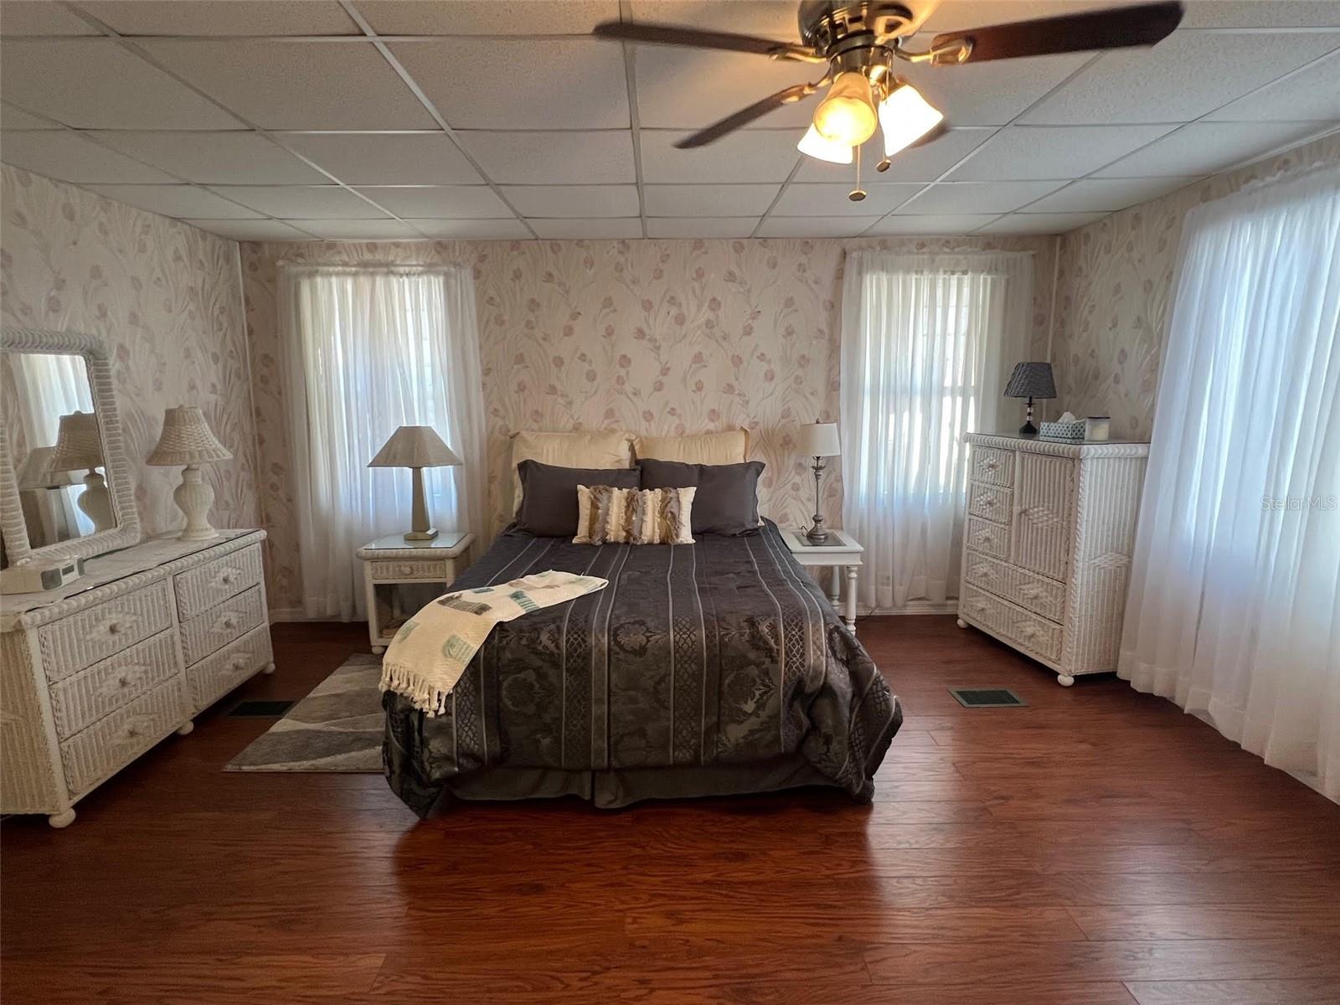
Fresh on the market, this well-located 1,152 sq. ft. corner-lot home offers the ultimate Florida lifestyle in Doral Village, a captivating 55+ gated community in the heart of Pinellas County. You’ll be minutes from world-class Gulf Coast beaches, championship golf, and local dining, with two major airports just a 30-minute drive away. This pet-friendly oasis (bring your two cats!) offers one of the county’s most cost-effective maintenance fees at just $238/month—covering water, sewer, garbage, and lawn care. Life here is resort-style, featuring a heated pool and spa, billiards, table tennis, bingo, and shuffleboard. INTERIOR: Prepare to be dazzled by a home that truly sings with high-end updates! The hub of the home is a modern kitchen equipped with a complete appliance package—including a fridge, range, oven, dishwasher, and microwave—framed by an abundance of cabinetry and a dedicated desk for seamless household management. Fully furnished and showcasing sleek laminate flooring throughout, the interior stays whisper-quiet and energy-efficient thanks to updated windows and a brand-new 2023 C/H/A system supported by cooling ceiling fans. Host dinners in the generous dining room, where a charming buffet hutch offers extra storage for your finest linens, then retreat to the inviting living room for cinema nights. For a change of pace, slide open the doors to the light-bathed, raised Florida room, an ideal sanctuary for casual meals or peaceful reflection. Guests are well-attended by a central bath featuring a single vanity and a classic tub/shower combo, while the ample guest bedroom provides flexibility for various bedding arrangements and a mirrored closet to keep your wardrobe organized. Finally, the considerable primary suite serves as a true private retreat, spacious enough for a sitting area and complete with a walk-in closet and an en suite bath that highlights an upgraded vanity, vinyl floors, and a walk-in shower. EXTERIOR: Wrapped in durable aluminum siding, the exterior of this home is anchored by a two-car carport and a resilient 2023 roof-over that promises years of protection. Tucked neatly away is a versatile storage shed currently housing a washer and dryer, though the setup is flexible enough to transition those appliances indoors if you prefer. Reliability is built in with a brand-new 2023 water heater and an updated 2023 breaker box, ensuring all your technical needs are handled with modern efficiency. Priced at a sharp $149,000, this find includes the share, making it as smart an investment as it is your place to call HOME! Call right away for a private tour of the property!
/u.realgeeks.media/dankempka/DK-26_no_bkgrnd.png)
Additional Information
- Taxes
- $2063
- Minimum Lease
- 3 Months
- Hoa Fee
- $238
- HOA Payment Schedule
- Monthly
- Maintenance Includes
- Pool, Escrow Reserves Fund, Maintenance Grounds, Management, Recreational Facilities, Sewer, Trash, Water
- Location
- Corner Lot, Sidewalk, Paved
- Community Features
- Association Recreation - Owned, Buyer Approval Required, Clubhouse, Gated Community - No Guard, Golf Carts OK, Pool, Sidewalks, Tennis Court(s), No Deed Restriction
- Property Description
- One Story
- Interior Layout
- Ceiling Fans(s), Eat-in Kitchen, Living Room/Dining Room Combo, Thermostat, Walk-In Closet(s), Window Treatments
- Interior Features
- Ceiling Fans(s), Eat-in Kitchen, Living Room/Dining Room Combo, Thermostat, Walk-In Closet(s), Window Treatments
- Floor
- Laminate, Vinyl
- Appliances
- Dishwasher, Dryer, Electric Water Heater, Microwave, Range, Refrigerator, Washer
- Utilities
- Cable Available, Electricity Available, Electricity Connected, Sewer Available, Sewer Connected, Water Available, Water Connected
- Heating
- Central
- Air Conditioning
- Central Air
- Exterior Construction
- Metal Siding
- Exterior Features
- Private Mailbox, Sidewalk
- Roof
- Roof Over
- Foundation
- Crawlspace
- Pool
- Community
- Garage Carport
- 2 Car Carport
- Housing for Older Persons
- Yes
- Pets
- Allowed
- Pet Size
- Small (16-35 Lbs.)
- Flood Zone Code
- A
- Parcel ID
- 19-28-16-21904-000-5700
- Legal Description
- DORAL RO ASSOCIATION INC LOT 570
Listing courtesy of SELECT REAL ESTATE OF PINELLAS. 727-584-3588
Mortgage Calculator
StellarMLS is the source of this information via Internet Data Exchange Program. All listing information is deemed reliable but not guaranteed and should be independently verified through personal inspection by appropriate professionals. Listings displayed on this website may be subject to prior sale or removal from sale. Availability of any listing should always be independently verified. Listing information is provided for consumer personal, non-commercial use, solely to identify potential properties for potential purchase. All other use is strictly prohibited and may violate relevant federal and state law. Data last updated on