3220 County Road 1, Dunedin, FL 34698
- $764,900
- 5
- BD
- 4
- BA
- 3,202
- SqFt







- List Price
- $764,900
- Status
- Active
- Days on Market
- 80
- Price Change
- ▼ $35,000 1781635748
- MLS#
- TB8506198
- Property Style
- Single Family
- Year Built
- 2001
- Bedrooms
- 5
- Bathrooms
- 4
- Baths Half
- 1
- Living Area
- 3,202
- Lot Size
- 17,711
- Acres
- 0.41
- Total Acreage
- 1/4 to less than 1/2
- Legal Subdivision Name
- Acreage
- MLS Area Major
- Dunedin
Property Description
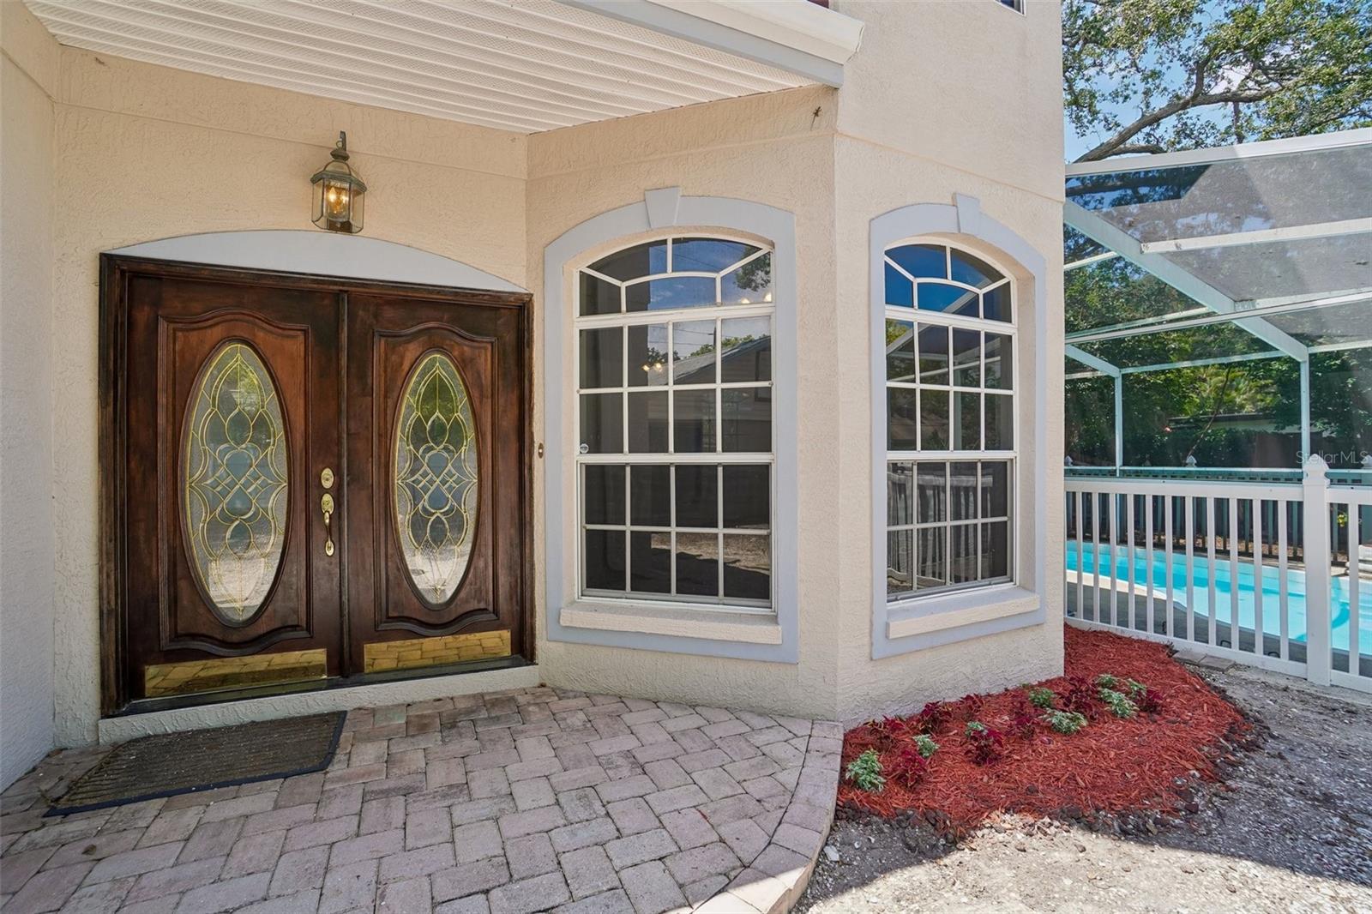
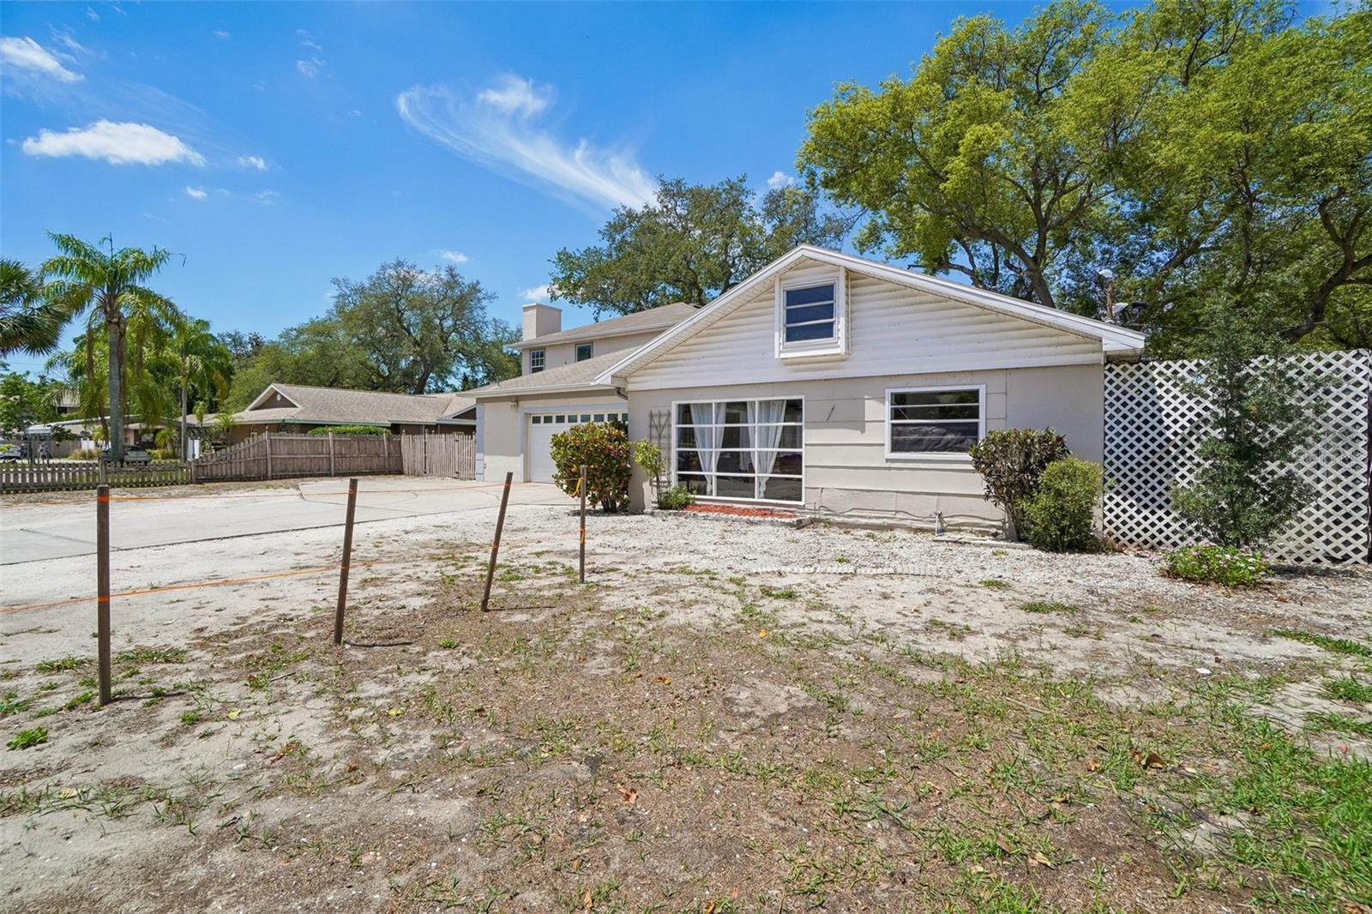
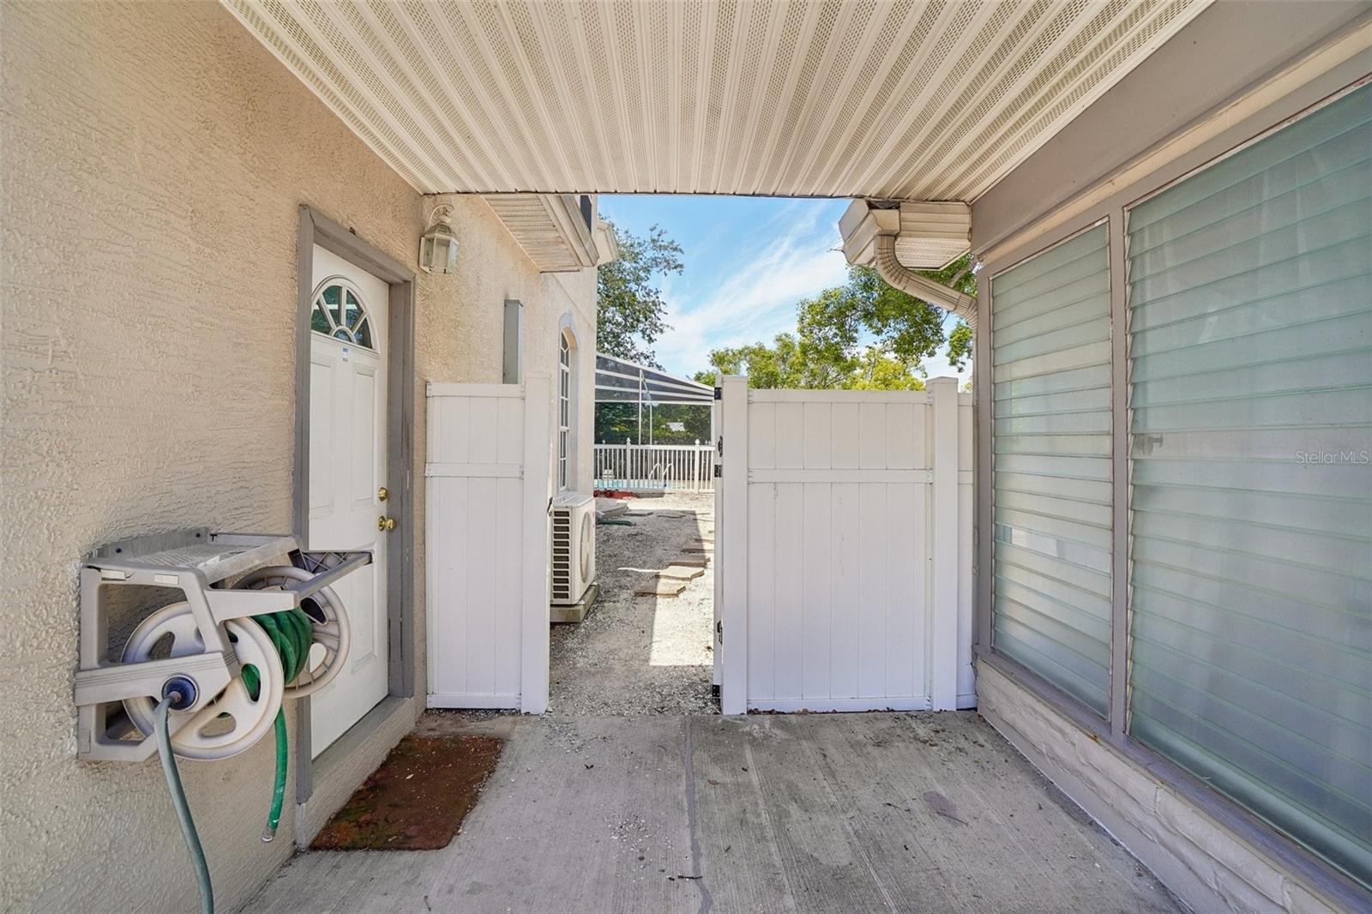
Rare Dunedin opportunity with two separate living structures, a screened pool, generous parking, and flexible living space designed for today’s multi-use lifestyle. Set on an oversized fenced parcel, the 2001-built main residence offers 2,526 square feet with 4 bedrooms, 2.5 bathrooms, a 2-car garage, formal living and dining areas, and a spacious family room with fireplace. The bright interior features soaring ceilings, oversized windows, an open flow between the main living spaces, granite kitchen counters, abundant cabinetry, tile flooring throughout the main level, and multiple areas for gathering, working, or relaxing from day one. The main home’s floor plan creates excellent separation between everyday living and private retreats. The oversized 24x12 primary suite provides room for a king-sized bed plus a sitting area, reading nook, or desk setup, while the upstairs landing with built-in shelving adds character and functional storage. Major confidence points include HVAC replaced in 2022, an insulated garage door, and a garage mini-split that makes the space ideal for a home gym, workshop, hobby area, or climate-controlled storage. The screened-in pool and covered outdoor areas extend the living space outdoors, creating an easy indoor/outdoor lifestyle for entertaining, relaxing, and enjoying Florida living. The detached 1953 guest house adds approximately 676 square feet of independent living space with 1 bedroom, 1 full bathroom, kitchen, living area, private entrance feel, and warm exposed wood beam ceilings that give it a charming cottage-style atmosphere. This second structure is ideal for in-laws, extended family, guests, adult children, a private office, creative studio, or potential long-term rental income estimated around $1,100–$1,300 per month. Public records reflect the property as single family with more than one house per parcel, with multi-family land use under 10 units. Located in highly desirable Dunedin, this property places you close to the lifestyle buyers are looking for: downtown Dunedin restaurants, breweries, boutique shopping, waterfront parks, TD Ballpark, the Pinellas Trail, Dunedin Causeway, Honeymoon Island, and Caladesi Island access. Honeymoon Island is known for Gulf views, sandy beaches, and nature trails, while the Pinellas Trail offers a dedicated corridor for biking, walking, jogging, and skating. Downtown Dunedin also offers year-round events, local markets, arts, dining, and spring training baseball, adding strong lifestyle appeal for full-time residents, seasonal owners, and investors. Enjoy convenient access to nearby beaches, shopping, grocery options, marinas, parks, US-19, downtown Clearwater, St. Petersburg, and Tampa International Airport. Dunedin is approximately 15 minutes from Honeymoon Island and about 30 minutes from Tampa International Airport, depending on traffic. With two living structures, a pool, flexible parking, income potential, and a location near some of Pinellas County’s most loved coastal amenities, this property offers a unique combination of comfort, versatility, and long-term value. Schedule your private showing today and experience all this Dunedin property has to offer.
/u.realgeeks.media/dankempka/DK-26_no_bkgrnd.png)
Additional Information
- Taxes
- $7069
- Minimum Lease
- No Minimum
- Location
- Corner Lot
- Community Features
- No Deed Restriction
- Property Description
- Two Story
- Zoning
- R-2
- Interior Layout
- Ceiling Fans(s), Stone Counters, Thermostat
- Interior Features
- Ceiling Fans(s), Stone Counters, Thermostat
- Floor
- Carpet, Ceramic Tile, Laminate, Tile
- Appliances
- Dishwasher, Dryer, Exhaust Fan, Range, Refrigerator, Washer
- Utilities
- Electricity Connected, Public
- Heating
- Electric
- Air Conditioning
- Central Air
- Fireplace Description
- Family Room, Wood Burning
- Exterior Construction
- Block, Stucco
- Exterior Features
- Rain Gutters, Sidewalk
- Roof
- Shingle
- Foundation
- Slab
- Pool
- Private
- Pool Type
- Fiber Optic Lighting, In Ground
- Garage Carport
- 3 Car Garage
- Garage Spaces
- 3
- Garage Features
- Driveway
- Garage Dimensions
- 28x27
- Flood Zone Code
- X
- Parcel ID
- 24-28-15-00000-220-2100
- Legal Description
- PT OF NW 1/4 OF NW 1/4 OF SEC 24-28-15 DESC AS FROM NE COR OF NW 1/4 OF NW 1/4 OF SEC TH N89D38'05"W 180FT(S) TH S09D57'02"W 901.32FT FOR POB TH S09D 57'02"W 112.62FT TH N89D 32'28"W 149.52FT TH N00D 21'29"W 111FT TH S89D33' 19"E 169.68FT TO POB
Listing courtesy of KELLER WILLIAMS RLTY NEW TAMPA. 813-994-4422
Mortgage Calculator
StellarMLS is the source of this information via Internet Data Exchange Program. All listing information is deemed reliable but not guaranteed and should be independently verified through personal inspection by appropriate professionals. Listings displayed on this website may be subject to prior sale or removal from sale. Availability of any listing should always be independently verified. Listing information is provided for consumer personal, non-commercial use, solely to identify potential properties for potential purchase. All other use is strictly prohibited and may violate relevant federal and state law. Data last updated on