22754 Magnolia Trace Boulevard, Lutz, FL 33549
- $550,000
- 4
- BD
- 3
- BA
- 2,281
- SqFt








- List Price
- $550,000
- Status
- Active
- Days on Market
- 73
- MLS#
- TB8508831
- Property Style
- Single Family
- Architectural Style
- Traditional
- Year Built
- 1992
- Bedrooms
- 4
- Bathrooms
- 3
- Living Area
- 2,281
- Lot Size
- 9,600
- Acres
- 0.22
- Total Acreage
- 0 to less than 1/4
- Legal Subdivision Name
- Willow Bend
- MLS Area Major
- Lutz
Property Description
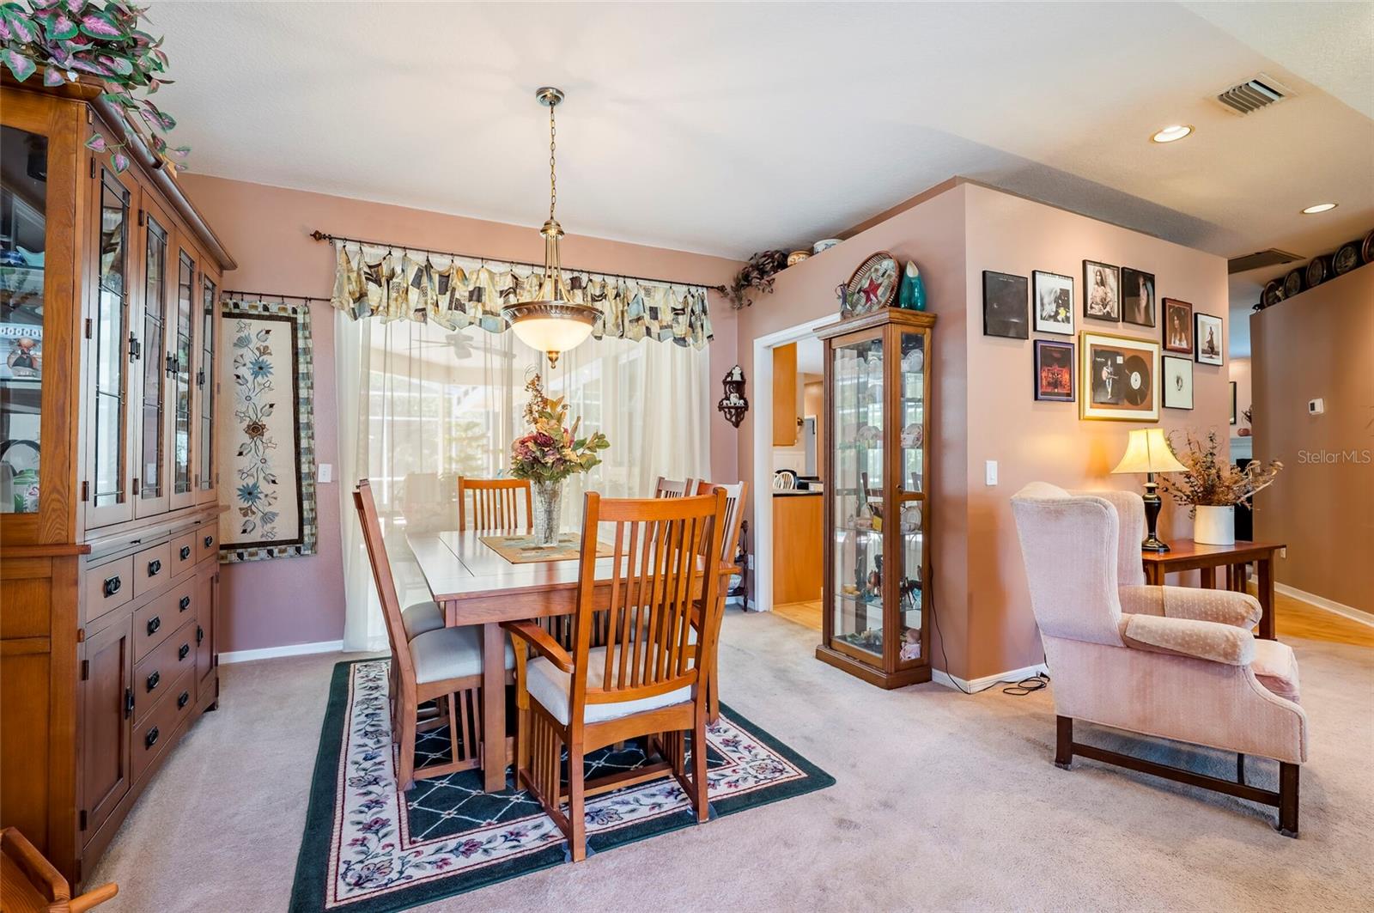
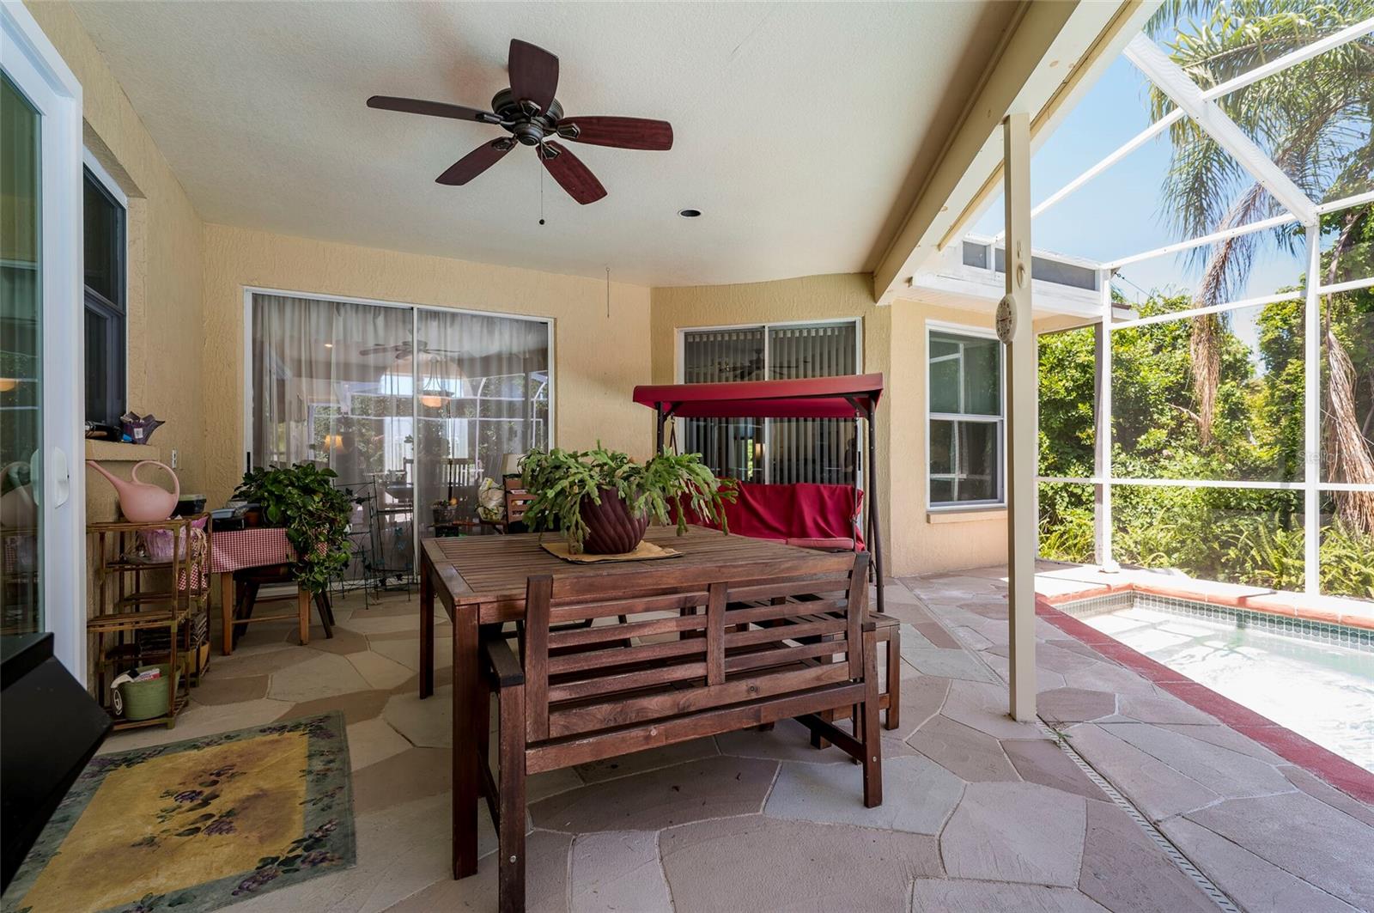
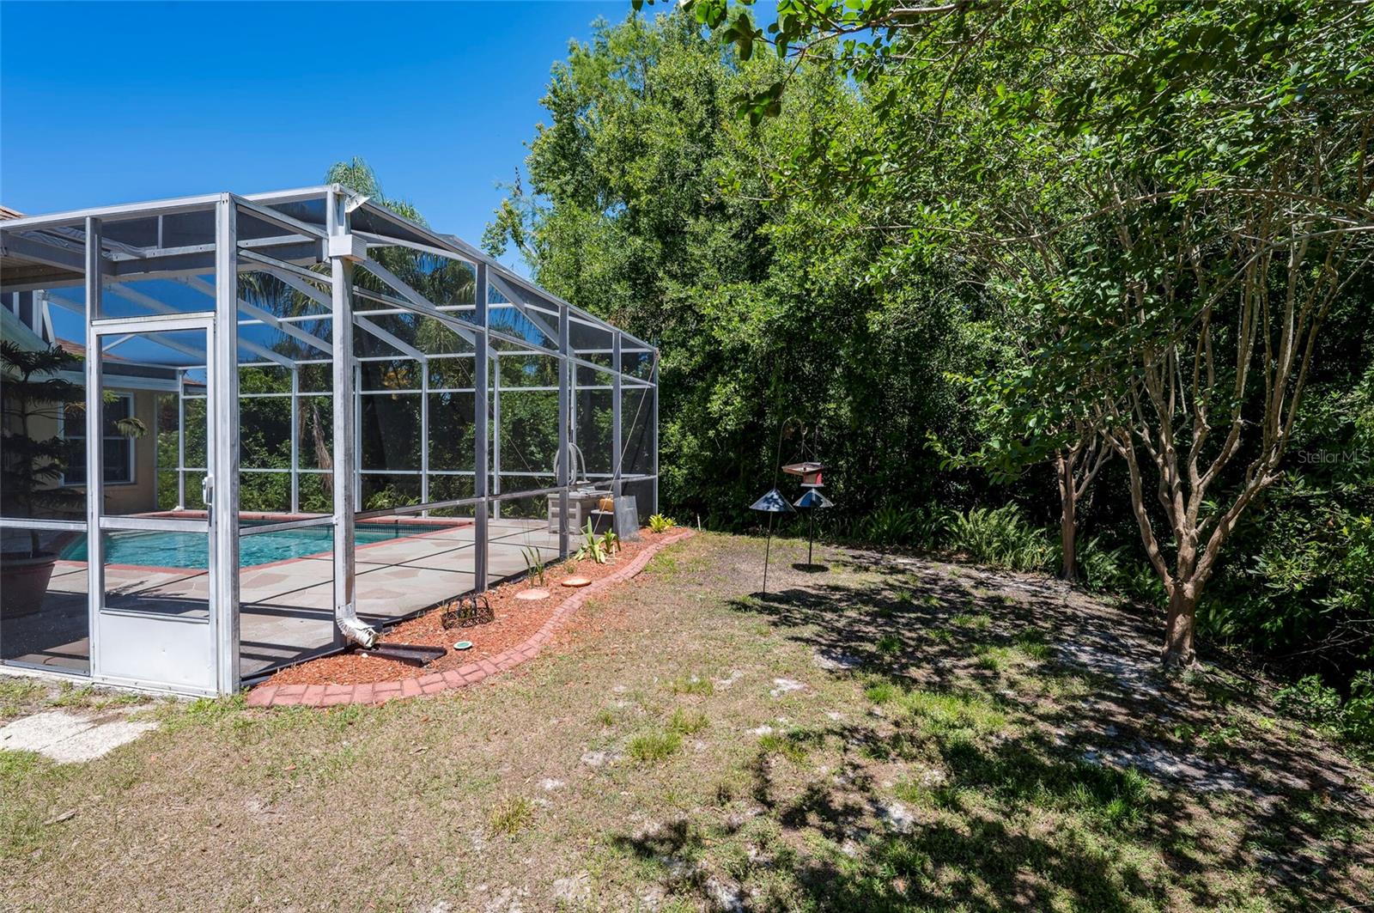
Back on market, buyer financing fell through. Welcome to this exceptional former model home in the highly desirable community of Willow Bend in Lutz Florida! Offering 2,281 square feet of thoughtfully designed living space, this stunning 4-bedroom, 3-bathroom pool home. Step inside to discover spacious living areas, elegant finishes, and a split bedroom floor plan tailored for privacy. A standout feature is the built-in office space located within the 3-car garage, complete with air conditioning, making it ideal for remote work, a home business, a private gym, or creative studio. The backyard is your own private retreat, featuring a sparkling inground pool perfect for entertaining or relaxing year-round. With no rear neighbors, you’ll enjoy added privacy and serene outdoor living. As a former model home, this property includes numerous upgraded features and exceptional attention to detail throughout. Best of all, no flood insurance is required, there are no CDD fees, and the low HOA adds to the home’s incredible value. Conveniently located near top-rated schools, shopping, dining, and major highways, this beautifully maintained, move-in-ready home offers the perfect combination of style, convenience, and peace of mind. Don’t miss your chance to make this rare gem your own!
/u.realgeeks.media/dankempka/DK-26_no_bkgrnd.png)
Additional Information
- Taxes
- $3281
- Minimum Lease
- 8-12 Months
- HOA Fee
- $354
- HOA Payment Schedule
- Semi-Annually
- Maintenance Includes
- Maintenance Grounds
- Location
- Landscaped, Sidewalk, Paved
- Community Features
- None, Street Lights, No Deed Restriction, Maintenance Free
- Property Description
- One Story
- Zoning
- MPUD
- Interior Layout
- Primary Bedroom Main Floor, Split Bedroom
- Interior Features
- Primary Bedroom Main Floor, Split Bedroom
- Floor
- Carpet, Ceramic Tile
- Appliances
- Dishwasher, Disposal, Microwave, Range, Refrigerator
- Utilities
- Electricity Connected, Public, Sewer Connected, Water Connected
- Heating
- Heat Recovery Unit
- Air Conditioning
- Central Air
- Fireplace Description
- Wood Burning
- Exterior Construction
- Block
- Exterior Features
- Private Mailbox, Private Yard, Sidewalk
- Roof
- Shingle
- Foundation
- Slab
- Pool
- Private
- Pool Type
- In Ground, Screen Enclosure
- Garage Carport
- 3 Car Garage
- Garage Spaces
- 3
- Garage Dimensions
- 30x21
- Elementary School
- Lake Myrtle Elementary-Po
- Middle School
- Charles S. Rushe Middle-Po
- High School
- Sunlake High School-PO
- Pets
- Not Allowed
- Flood Zone Code
- X
- Parcel ID
- 19-26-31-002.0-000.00-027.0
- Legal Description
- WILLOW BEND UNIT D-1A PB 29 PGS 12-16 LOT 27 OR 3062 PG 1264
Listing courtesy of RE/MAX ALLIANCE GROUP. 727-845-4321
Mortgage Calculator
StellarMLS is the source of this information via Internet Data Exchange Program. All listing information is deemed reliable but not guaranteed and should be independently verified through personal inspection by appropriate professionals. Listings displayed on this website may be subject to prior sale or removal from sale. Availability of any listing should always be independently verified. Listing information is provided for consumer personal, non-commercial use, solely to identify potential properties for potential purchase. All other use is strictly prohibited and may violate relevant federal and state law. Data last updated on