11122 Hannaway Drive, Riverview, FL 33578
- $454,400
- 4
- BD
- 2
- BA
- 1,868
- SqFt






- List Price
- $454,400
- Status
- Active
- Days on Market
- 93
- Price Change
- ▼ $10,000 1788569617
- MLS#
- TB8509393
- Property Style
- Single Family
- Architectural Style
- Contemporary
- Year Built
- 1986
- Bedrooms
- 4
- Bathrooms
- 2
- Living Area
- 1,868
- Lot Size
- 25,632
- Acres
- 0.58
- Total Acreage
- 1/2 to less than 1
- Legal Subdivision Name
- N/A
- MLS Area Major
- Riverview
Property Description
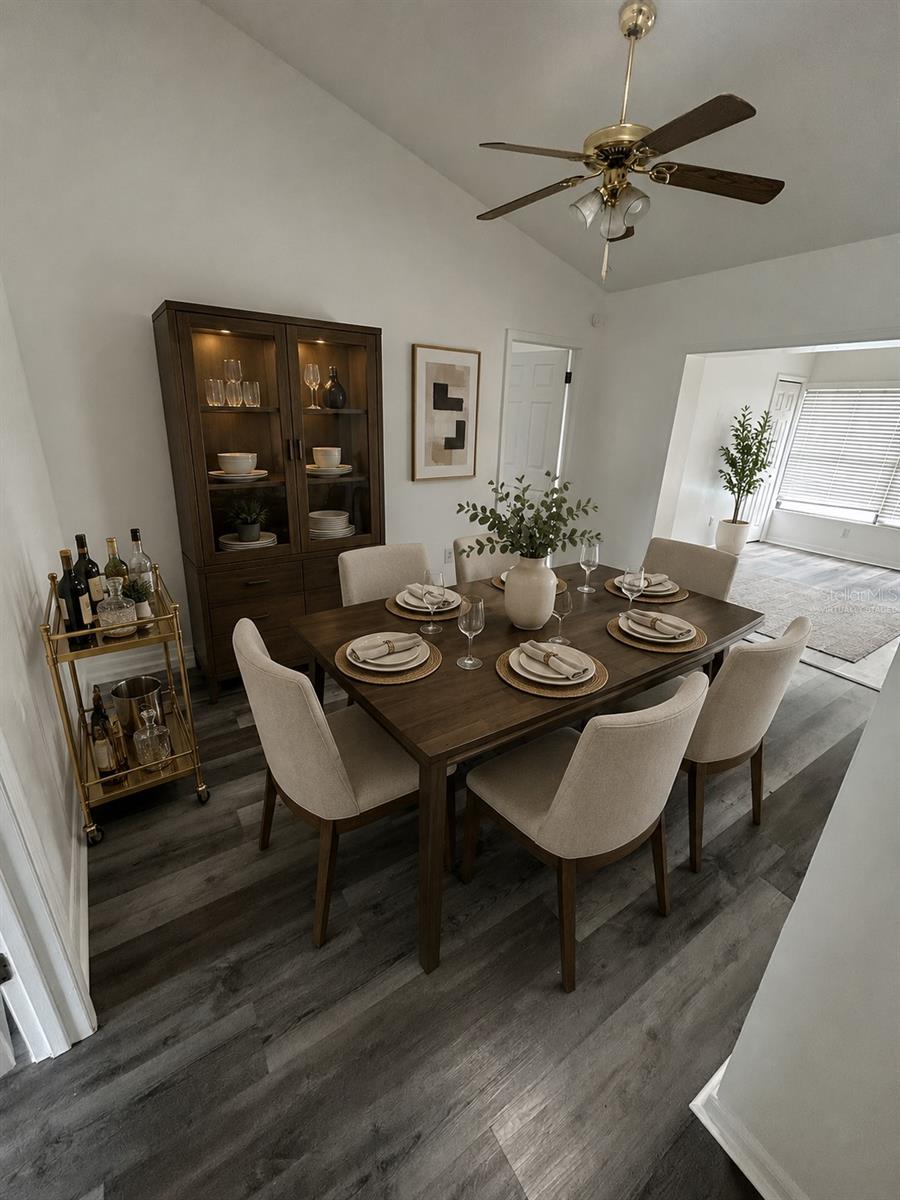
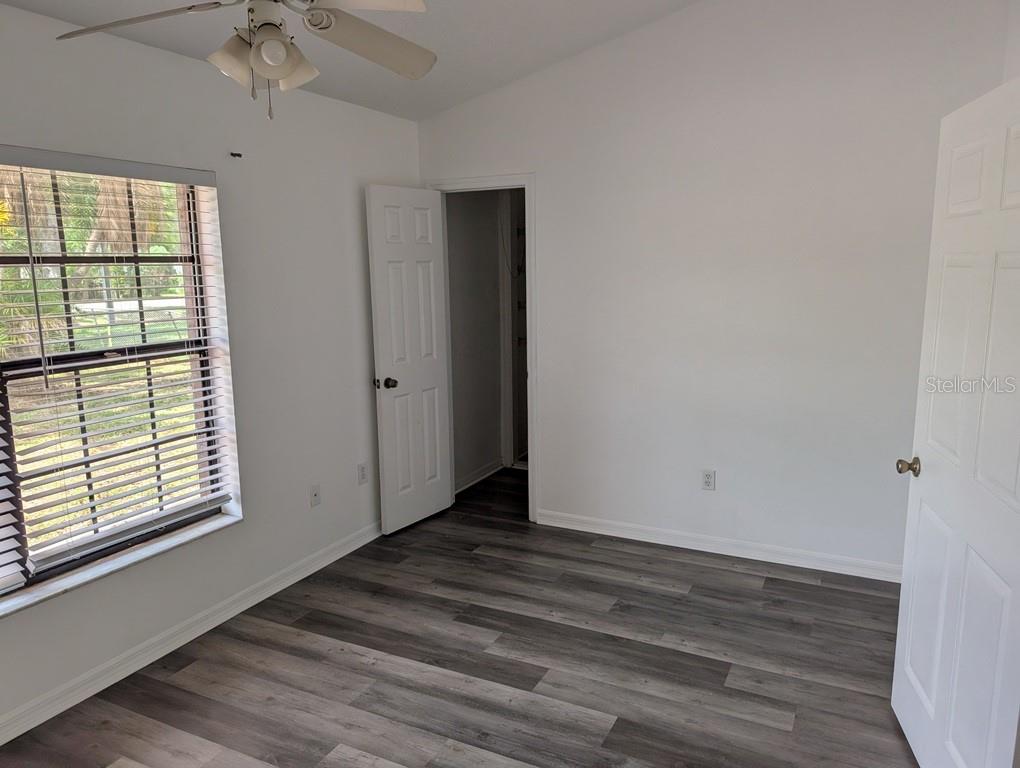
Virtually Staged. Step inside and you're greeted by a warm family room with a fireplace and French doors that set the tone for the whole home. The split floor plan gives everyone their own space, with a primary suite that features a private sitting room and walk-in closet. Outside, an in ground pool sits surrounded by mature oaks and fruit trees in a fully fenced yard that feels miles away from it all. Add in a well and septic — meaning no monthly water or sewer bills — plus a spacious 2-car garage, and this home is as practical as it is beautiful. New Roof September 2023. Bring your boat or camper. and this beauty is located on 1/2 + acre! Vacant and move-in ready, with Riverview Elementary just half a mile away and quick access to I-75 and US-301. Space, privacy, and a pool — without the HOA. Come see it today!
/u.realgeeks.media/dankempka/DK-26_no_bkgrnd.png)
Additional Information
- Taxes
- $7151
- Minimum Lease
- No Minimum
- Location
- Cleared, Unincorporated, Oversized Lot, In County, Paved, Landscaped
- Community Features
- None, No Deed Restriction
- Property Description
- One Story
- Zoning
- RSC4
- Interior Layout
- Ceiling Fans(s), Eat-in Kitchen, Solid Surface Counters, Split Bedroom
- Interior Features
- Ceiling Fans(s), Eat-in Kitchen, Solid Surface Counters, Split Bedroom
- Floor
- Carpet, Ceramic Tile
- Appliances
- Cooktop, Electric Water Heater, Microwave, Refrigerator
- Utilities
- Cable Available, Fire Hydrant, Phone Available
- Heating
- Heat Pump
- Air Conditioning
- Central Air
- Fireplace Description
- Family Room
- Exterior Construction
- Stucco, Frame
- Exterior Features
- Private Yard, Private Entrance
- Roof
- Shingle
- Foundation
- Slab, Block
- Pool
- Private
- Pool Type
- Gunite, Deck, In Ground
- Garage Carport
- 2 Car Garage
- Garage Spaces
- 2
- Garage Features
- Driveway, Garage Door Opener
- Garage Dimensions
- 20x22
- Fences
- Chain Link
- Pets
- Allowed
- Flood Zone Code
- x
- Parcel ID
- U-16-30-20-ZZZ-000002-224002
- Legal Description
- W 1/2 of tract beg 1325' S and 395' W of NE cor of govt lot 4 run N 287.5 'W 20.0' S 287.5' and E 200' to POB less S 33' for road
Listing courtesy of ACCLAIM REALTY CO.. 813-684-5982
Mortgage Calculator
StellarMLS is the source of this information via Internet Data Exchange Program. All listing information is deemed reliable but not guaranteed and should be independently verified through personal inspection by appropriate professionals. Listings displayed on this website may be subject to prior sale or removal from sale. Availability of any listing should always be independently verified. Listing information is provided for consumer personal, non-commercial use, solely to identify potential properties for potential purchase. All other use is strictly prohibited and may violate relevant federal and state law. Data last updated on