1940 N Betty Lane, Clearwater, FL 33755
- $300,000
- 3
- BD
- 2
- BA
- 997
- SqFt




- List Price
- $300,000
- Status
- Active
- Days on Market
- 66
- Price Change
- ▼ $15,000 1784163710
- MLS#
- TB8511403
- Property Style
- Single Family
- Year Built
- 1954
- Bedrooms
- 3
- Bathrooms
- 2
- Living Area
- 997
- Lot Size
- 4,600
- Acres
- 0.11
- Total Acreage
- 0 to less than 1/4
- Legal Subdivision Name
- South Binghamton Park
- MLS Area Major
- Clearwater
Property Description
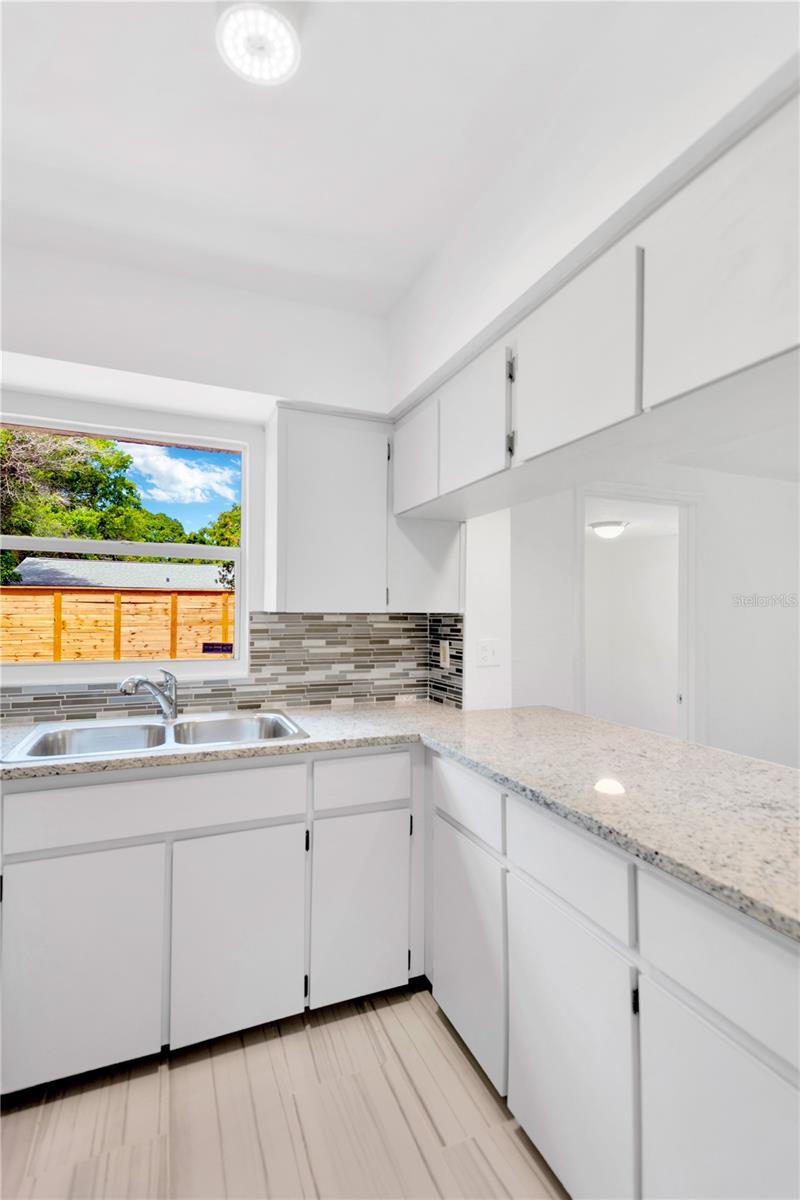
Welcome to 1940 N Betty Lane! This completely turn-key Clearwater retreat is an exceptional rental opportunity perfectly suited for families, seasonal snowbirds, or savvy investors! Offering ultimate peace of mind with no history of flooding and a full 2024 renovation featuring a brand-new roof, HVAC, and water heater! Ideal as a family residence, high-yield rental, or seasonal snowbird escape, this move-in ready home boasts a bright, open interior with luxury vinyl plank flooring throughout, stainless steel appliances, a spacious laundry area, and a convenient covered carport. Step outside to your private oasis—a large, fully fenced backyard with a brand-new back deck that’s perfect for entertaining. Situated in a prime location, you are minutes from world-famous Clearwater Beach, the coastal charm of downtown Dunedin, local parks, TD Ballpark, and walking trails like the Pinellas Trail. Major travel hubs and attractions are well within reach: St. Pete–Clearwater International Airport (PIE) is under 20 minutes away, Tampa International Airport (TPA) is just a 30-minute drive, and Downtown St. Pete and Tropicana Field are roughly 20 miles down the road. With every major system updated and endless outdoor recreation nearby, this property is the perfect turnkey opportunity—schedule your showing today!
/u.realgeeks.media/dankempka/DK-26_no_bkgrnd.png)
Additional Information
- Taxes
- $5585
- Minimum Lease
- No Minimum
- Location
- Sidewalk
- Community Features
- No Deed Restriction
- Property Description
- One Story
- Zoning
- R-4
- Interior Layout
- Ceiling Fans(s), Primary Bedroom Main Floor, Thermostat
- Interior Features
- Ceiling Fans(s), Primary Bedroom Main Floor, Thermostat
- Floor
- Luxury Vinyl, Tile
- Appliances
- Microwave, Range, Refrigerator
- Utilities
- BB/HS Internet Available, Cable Available, Electricity Connected, Phone Available, Public, Sewer Connected, Water Connected
- Heating
- Central
- Air Conditioning
- Central Air
- Fireplace Description
- Family Room
- Exterior Construction
- Stucco
- Exterior Features
- Lighting, Sidewalk
- Roof
- Shingle
- Foundation
- Concrete Perimeter
- Pool
- No Pool
- Garage Carport
- 1 Car Carport
- Elementary School
- Dunedin Elementary-Pn
- Middle School
- Dunedin Highland Middle-Pn
- High School
- Dunedin High-PN
- Fences
- Wood
- Pets
- Allowed
- Flood Zone Code
- AE
- Parcel ID
- 03-29-15-83970-000-0550
- Legal Description
- GLENWOOD PARK ADD REV BLK 2, LOT 2
Listing courtesy of MARK SPAIN REAL ESTATE. 855-299-7653
Mortgage Calculator
StellarMLS is the source of this information via Internet Data Exchange Program. All listing information is deemed reliable but not guaranteed and should be independently verified through personal inspection by appropriate professionals. Listings displayed on this website may be subject to prior sale or removal from sale. Availability of any listing should always be independently verified. Listing information is provided for consumer personal, non-commercial use, solely to identify potential properties for potential purchase. All other use is strictly prohibited and may violate relevant federal and state law. Data last updated on