7539 Tamarind Avenue, Tampa, FL 33625
- $360,000
- 3
- BD
- 3
- BA
- 1,850
- SqFt




- List Price
- $360,000
- Status
- Active
- Days on Market
- 112
- Price Change
- ▼ $7,500 1787617291
- MLS#
- TB8512465
- Property Style
- Townhouse
- Architectural Style
- Contemporary
- Year Built
- 2009
- Bedrooms
- 3
- Bathrooms
- 3
- Baths Half
- 1
- Living Area
- 1,850
- Lot Size
- 2,275
- Acres
- 0.05
- Total Acreage
- 0 to less than 1/4
- Building Name
- 7539
- Legal Subdivision Name
- Gunn Twnhms - Ph 2
- MLS Area Major
- Tampa / Carrollwood
Property Description
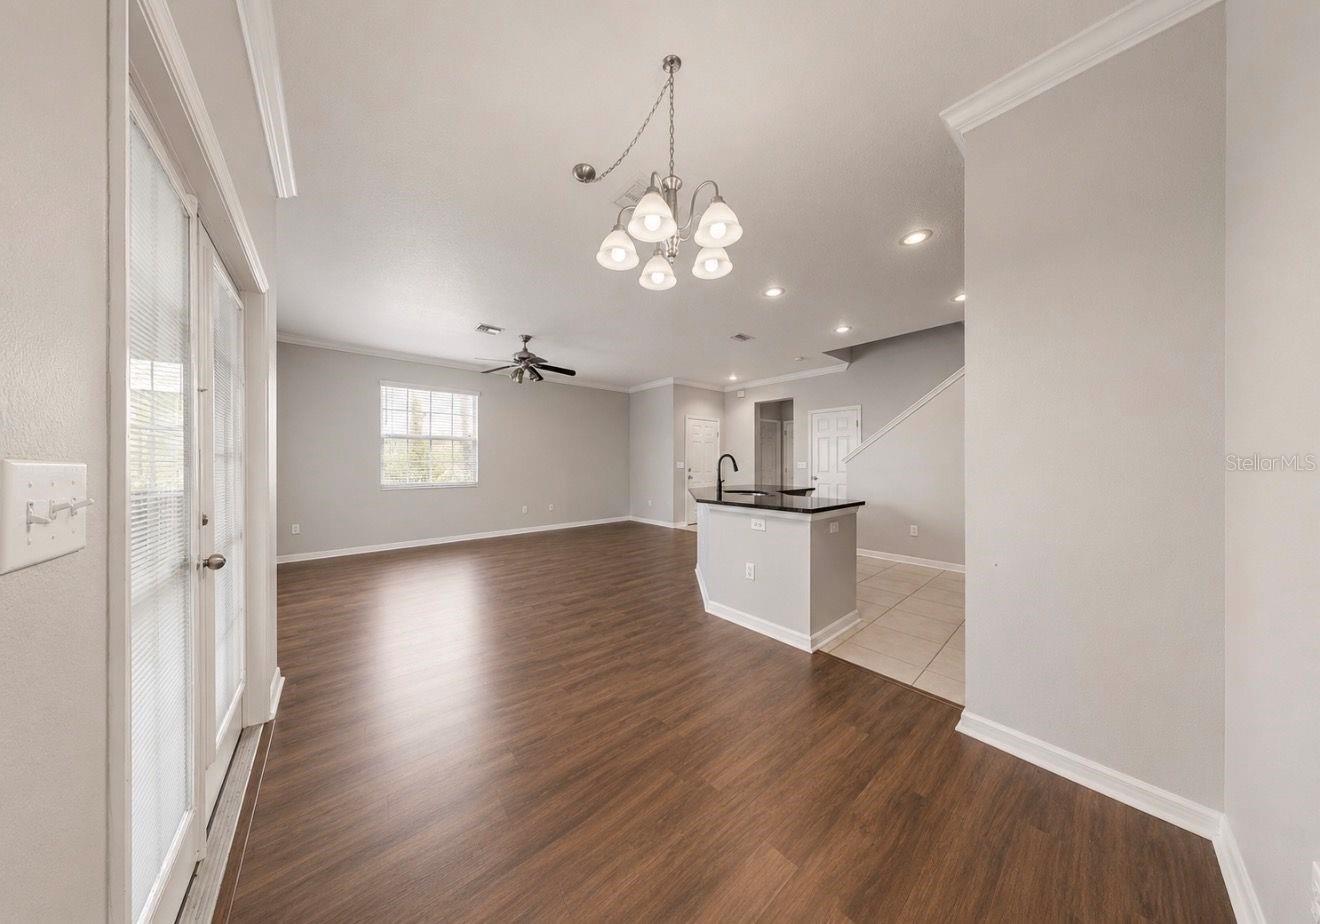
Virtually Staged. Citrus Park has a way of growing on you — mature oaks, quiet streets, everything you need close by, and none of the noise you don't. Tucked near Westchase with easy access to everywhere, one of the best units in Village Centre Townhomes is now ready for its next chapter. This 3-bedroom, 2.5-bath end unit has been lovingly maintained, and it shows. Walk in and you've got a spacious living and dining area that flows naturally into a kitchen dressed in stainless appliances — functional, clean, and ready for anything from Tuesday night tacos to Sunday morning pancakes. A half bath completes the first floor, and the 2 car rear-loading garage offers ample storage space. Upstairs, the second level features fresh, clean flooring throughout — three bedrooms sit off a central landing, and the laundry room comes fully loaded with washer and dryer already in place. The primary suite is the kind of space you actually look forward to at the end of the day: it includes a walk-in closet, soaking tub, separate shower, and a balcony for sipping your morning coffee — your own little retreat without leaving home. The big stuff? Already handled. New roof in 2023. HOA under $300/month. Community pool just for residents. And the schools? Citrus Park Elementary (A-rated, 0.2 mi), Sergeant Paul R. Smith Middle (B-rated, 0.2 mi), and Sickles High School (A-rated, 0.6 mi). Everything is right there. Citrus Park Mall is minutes away for errands and date nights. The Upper Tampa Bay Trail is nearby for weekend morning rides and evening walks with the dog. And with the Veterans Expressway close by, getting anywhere in Tampa is easier than you'd expect. End unit. A-rated schools. Just steps from your front door, Citrus Park Little League complex offers baseball and softball fields. Move-in ready. This one's the real deal. Schedule your showing and come and check it out.
/u.realgeeks.media/dankempka/DK-26_no_bkgrnd.png)
Additional Information
- Taxes
- $5700
- Minimum Lease
- 1-2 Years
- Hoa Fee
- $263
- HOA Payment Schedule
- Monthly
- Maintenance Includes
- Pool, Escrow Reserves Fund, Maintenance Structure, Maintenance Grounds
- Location
- In County, Landscaped, Level, Sidewalk, Paved
- Community Features
- Association Recreation - Owned, Community Mailbox, Deed Restrictions, Pool, Sidewalks
- Property Description
- Two Story
- Zoning
- CPV-A-4
- Interior Layout
- Ceiling Fans(s), Crown Molding, Eat-in Kitchen, Kitchen/Family Room Combo, Living Room/Dining Room Combo, Open Floorplan, PrimaryBedroom Upstairs, Stone Counters, Thermostat, Walk-In Closet(s), Window Treatments
- Interior Features
- Ceiling Fans(s), Crown Molding, Eat-in Kitchen, Kitchen/Family Room Combo, Living Room/Dining Room Combo, Open Floorplan, PrimaryBedroom Upstairs, Stone Counters, Thermostat, Walk-In Closet(s), Window Treatments
- Floor
- Luxury Vinyl, Tile
- Appliances
- Dishwasher, Dryer, Microwave, Range, Refrigerator, Washer
- Utilities
- BB/HS Internet Available, Cable Available, Electricity Connected, Public, Sewer Connected, Water Connected
- Heating
- Central, Electric
- Air Conditioning
- Central Air
- Exterior Construction
- Block, Stucco, Frame
- Exterior Features
- Balcony
- Roof
- Shingle
- Foundation
- Slab
- Pool
- Community
- Garage Carport
- 2 Car Garage
- Garage Spaces
- 2
- Garage Features
- Driveway, Garage Door Opener
- Elementary School
- Citrus Park-Hb
- Middle School
- Sergeant Smith Middle-Hb
- High School
- Sickles-HB
- Pets
- Allowed
- Flood Zone Code
- X
- Parcel ID
- U-02-28-17-9CJ-000019-00001.0
- Legal Description
- GUNN TOWNHOMES - PHASE 2 LOT 1 BLOCK 19
Listing courtesy of JASON MITCHELL REAL ESTATE FLO. 754-307-0607
Mortgage Calculator
StellarMLS is the source of this information via Internet Data Exchange Program. All listing information is deemed reliable but not guaranteed and should be independently verified through personal inspection by appropriate professionals. Listings displayed on this website may be subject to prior sale or removal from sale. Availability of any listing should always be independently verified. Listing information is provided for consumer personal, non-commercial use, solely to identify potential properties for potential purchase. All other use is strictly prohibited and may violate relevant federal and state law. Data last updated on