1512 E Hanna Avenue, Tampa, FL 33610
- $340,000
- 3
- BD
- 2
- BA
- 1,086
- SqFt










- List Price
- $340,000
- Status
- Pending
- Days on Market
- 102
- Price Change
- ▼ $10,000 1785192784
- MLS#
- TB8512605
- Property Style
- Single Family
- Architectural Style
- Ranch
- Year Built
- 1979
- Bedrooms
- 3
- Bathrooms
- 2
- Living Area
- 1,086
- Lot Size
- 8,820
- Acres
- 0.20
- Total Acreage
- 0 to less than 1/4
- Legal Subdivision Name
- California Heights
- MLS Area Major
- Tampa / East Lake
Property Description
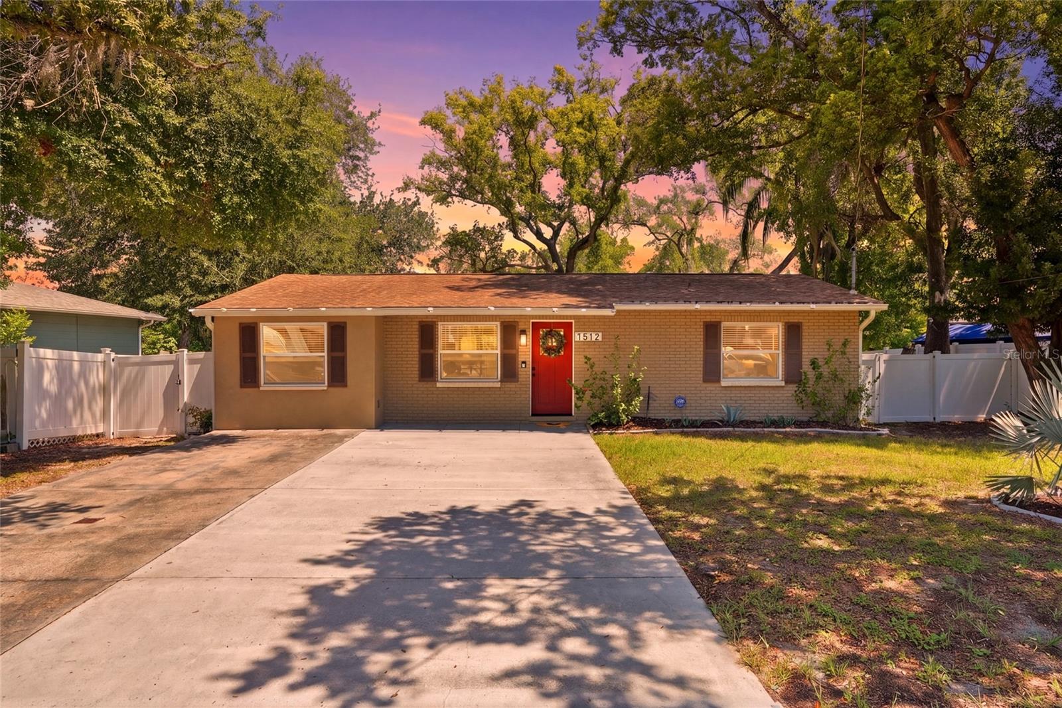
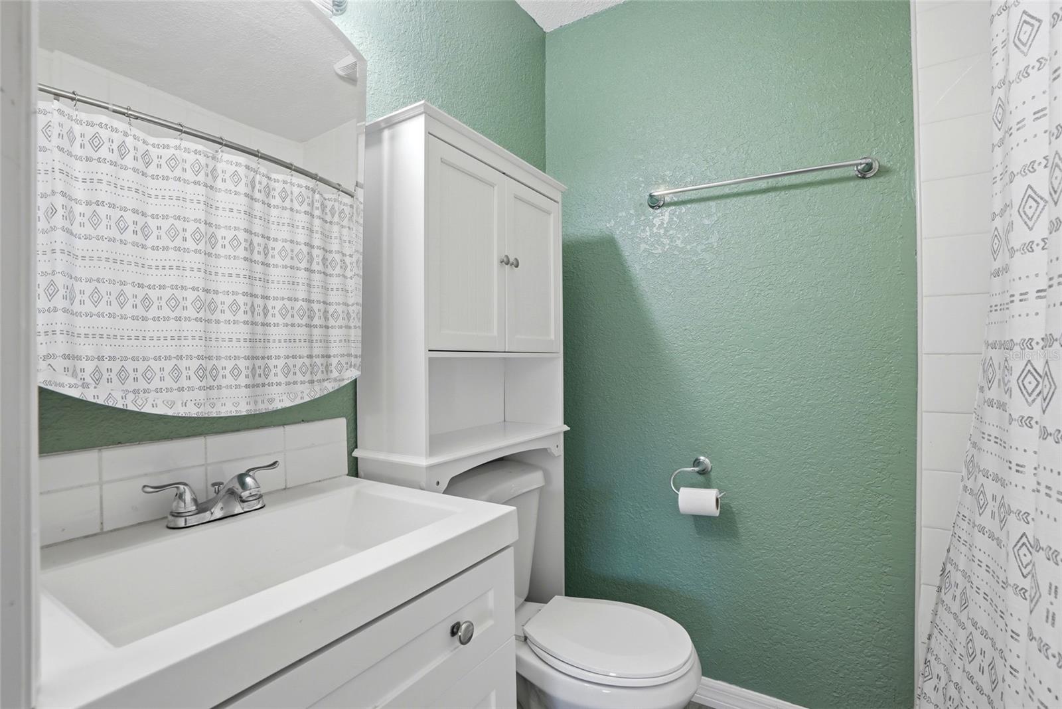
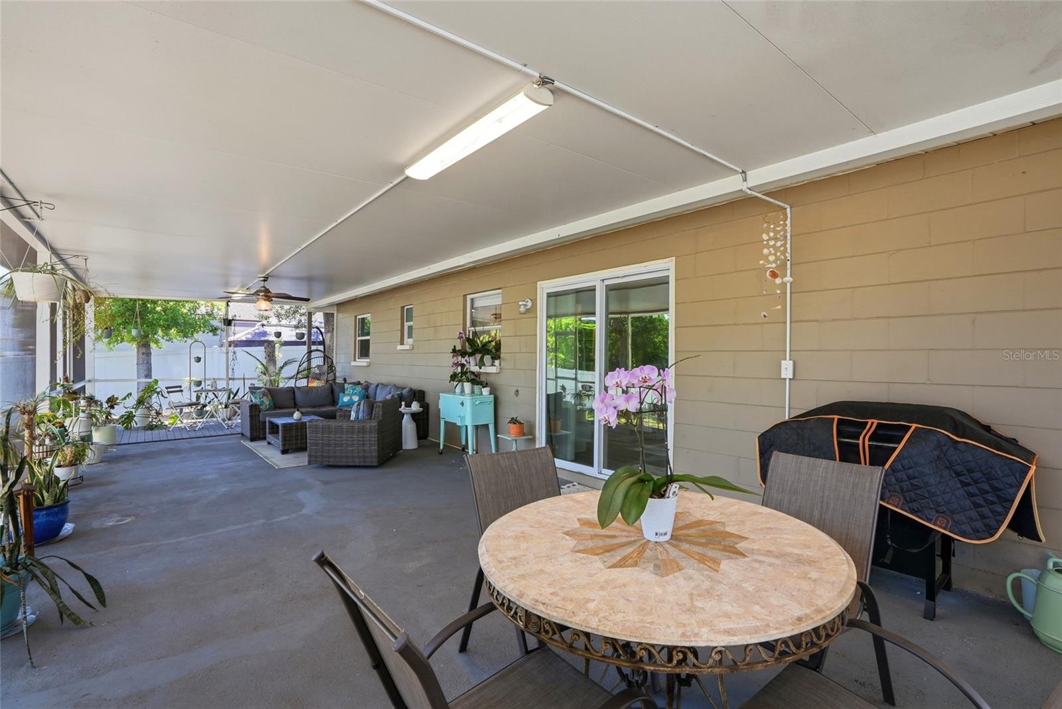
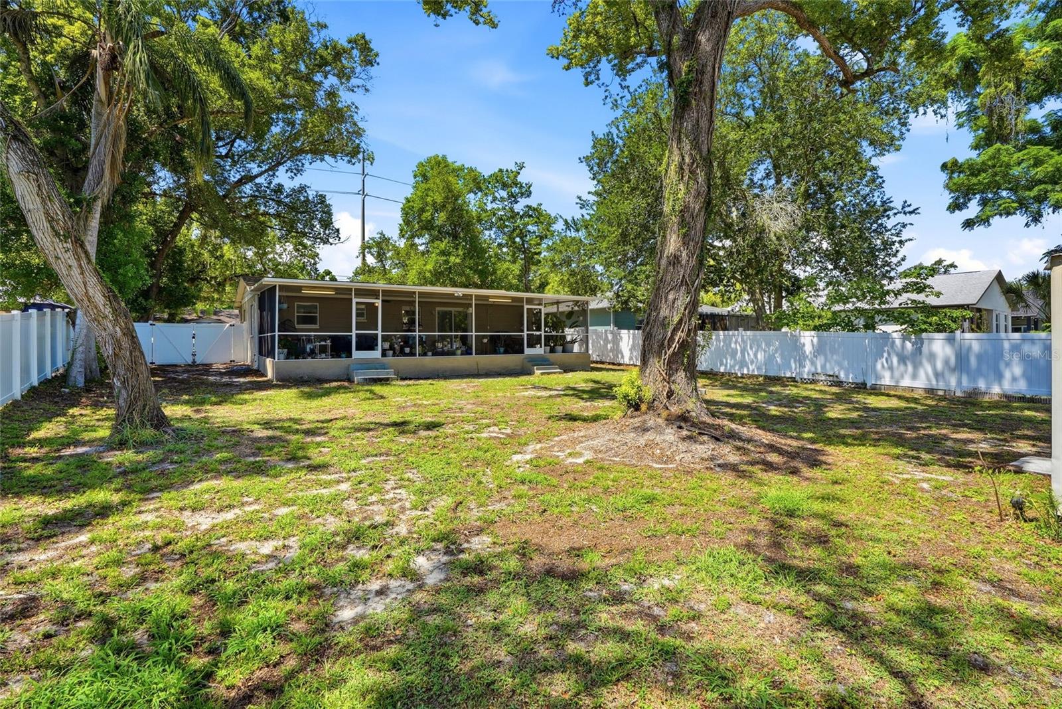
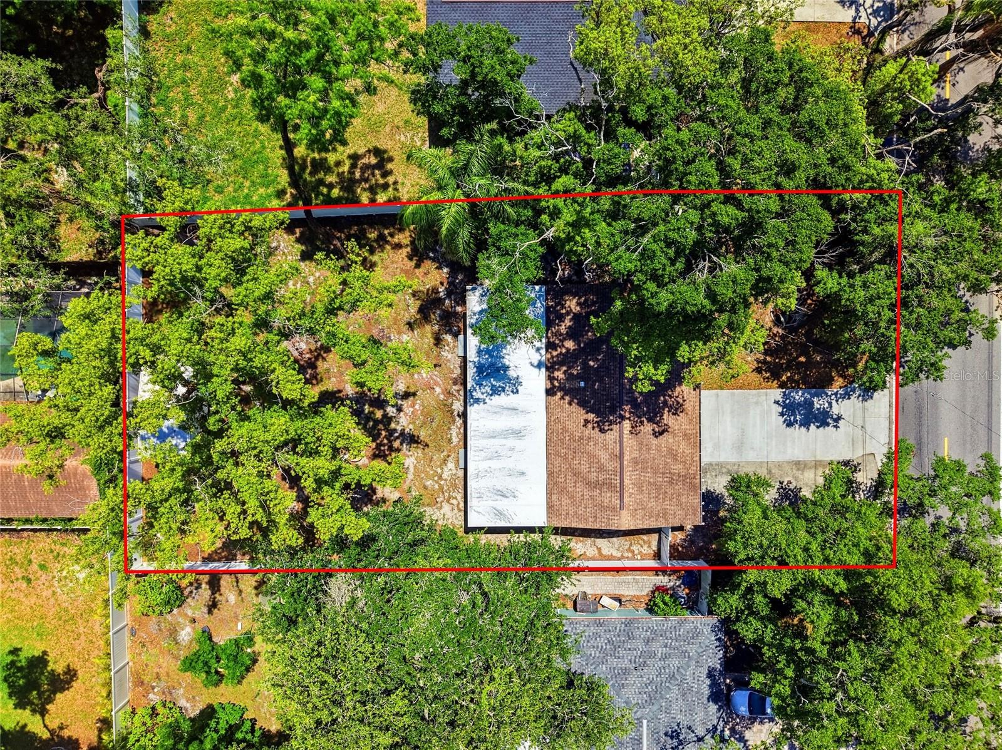
Under contract-accepting backup offers. In the heart of Seminole Heights, this beautifully renovated 3 bed 2 bath home is the kind of place that just feels good the moment you walk through the door. Warm, comfortable, and completely move-in ready, the home has been carefully curated from top to bottom with an open floor plan that makes everyday living feel easy. The primary suite features a private en suite bath and walk-in closet, while tons of storage, an inside laundry room, newer HVAC, and newer roof add peace of mind and functionality. But that's just where it begins!! Take a step out the back door to the INCREDIBLE fenced backyard… truly the star of the show! The 44’ screened lanai spans the entire length of the home and creates an incredible indoor/outdoor living experience that’s hard to find. Whether you’re hosting friends, spending weekends outside, or just enjoying a quiet night at home, this space completely transforms the way you live in the home. Beyond the lanai sits a huge (nearly quarter acre) lot with endless room to create whatever your dream backyard looks like… pool, fire pit, garden, outdoor kitchen, entertaining space, play area, or all of the above. There’s even a storage shed for all the extras. Located just minutes from Downtown Tampa, Raymond James Stadium, Tampa International Airport, and some of the area’s best shopping, dining, breweries, and coffee shops, this home gives you the space to slow down, spread out, and truly enjoy everything Tampa living is about. Make a point to see it today and you'll want to make it yours tomorrow!
/u.realgeeks.media/dankempka/DK-26_no_bkgrnd.png)
Additional Information
- Taxes
- $5228
- Minimum Lease
- 1 Month
- Community Features
- No Deed Restriction
- Property Description
- One Story
- Zoning
- SH-RS
- Interior Layout
- Living Room/Dining Room Combo, Open Floorplan, Walk-In Closet(s)
- Interior Features
- Living Room/Dining Room Combo, Open Floorplan, Walk-In Closet(s)
- Floor
- Luxury Vinyl
- Appliances
- Dryer, Microwave, Range, Refrigerator, Washer
- Utilities
- Public
- Heating
- Central
- Air Conditioning
- Central Air
- Exterior Construction
- Block
- Exterior Features
- Other, Storage
- Roof
- Shingle
- Foundation
- Slab
- Pool
- No Pool
- Fences
- Vinyl
- Flood Zone Code
- X
- Parcel ID
- A-31-28-19-46X-H00000-00004.0
- Legal Description
- CALIFORNIA HEIGHTS LOT 4 BLOCK H
Listing courtesy of RE/MAX CHAMPIONS. 813-945-4882
Mortgage Calculator
StellarMLS is the source of this information via Internet Data Exchange Program. All listing information is deemed reliable but not guaranteed and should be independently verified through personal inspection by appropriate professionals. Listings displayed on this website may be subject to prior sale or removal from sale. Availability of any listing should always be independently verified. Listing information is provided for consumer personal, non-commercial use, solely to identify potential properties for potential purchase. All other use is strictly prohibited and may violate relevant federal and state law. Data last updated on