18817 Parade Road, Hudson, FL 34667
- $328,900
- 3
- BD
- 2
- BA
- 1,622
- SqFt






- List Price
- $328,900
- Status
- Pending
- Days on Market
- 97
- Price Change
- ▼ $4,000 1786908603
- MLS#
- TB8514534
- Property Style
- Single Family
- Year Built
- 1990
- Bedrooms
- 3
- Bathrooms
- 2
- Living Area
- 1,622
- Lot Size
- 8,051
- Acres
- 0.18
- Total Acreage
- 0 to less than 1/4
- Legal Subdivision Name
- Arlington Woods Ph 0
- MLS Area Major
- Hudson/Bayonet Point/Port Richey
Property Description
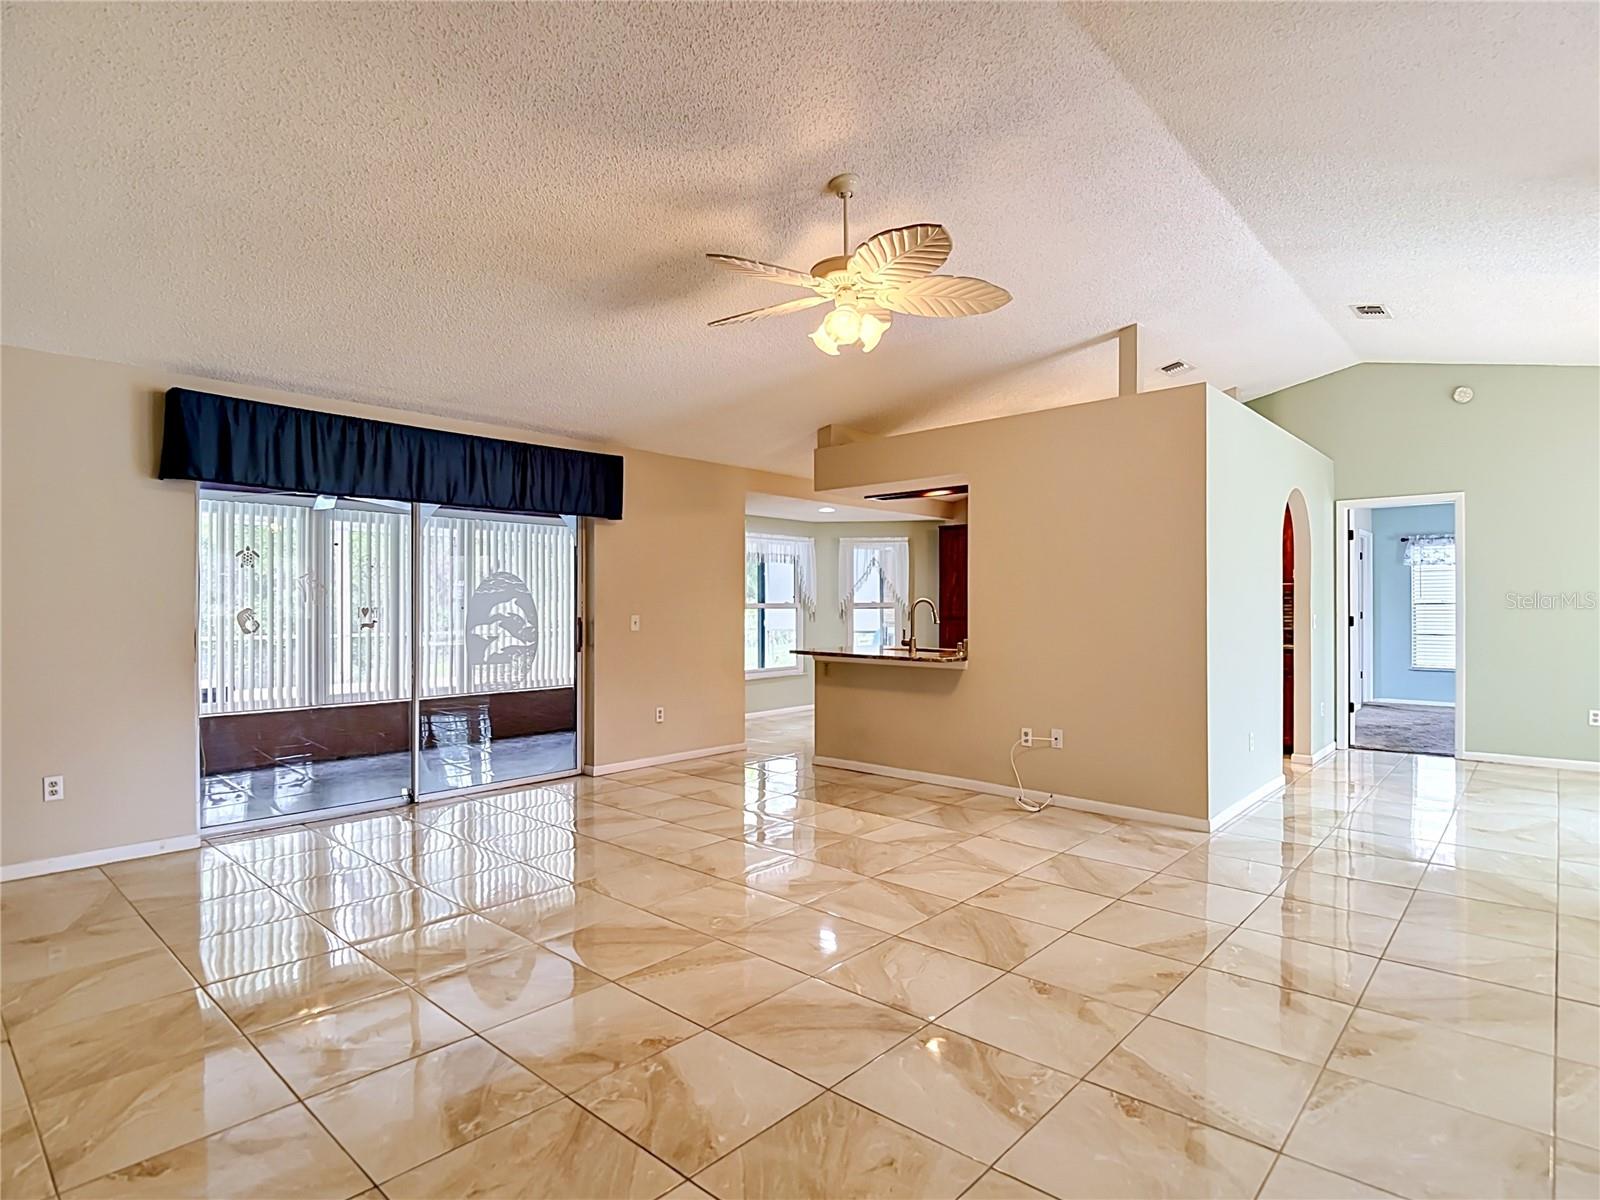
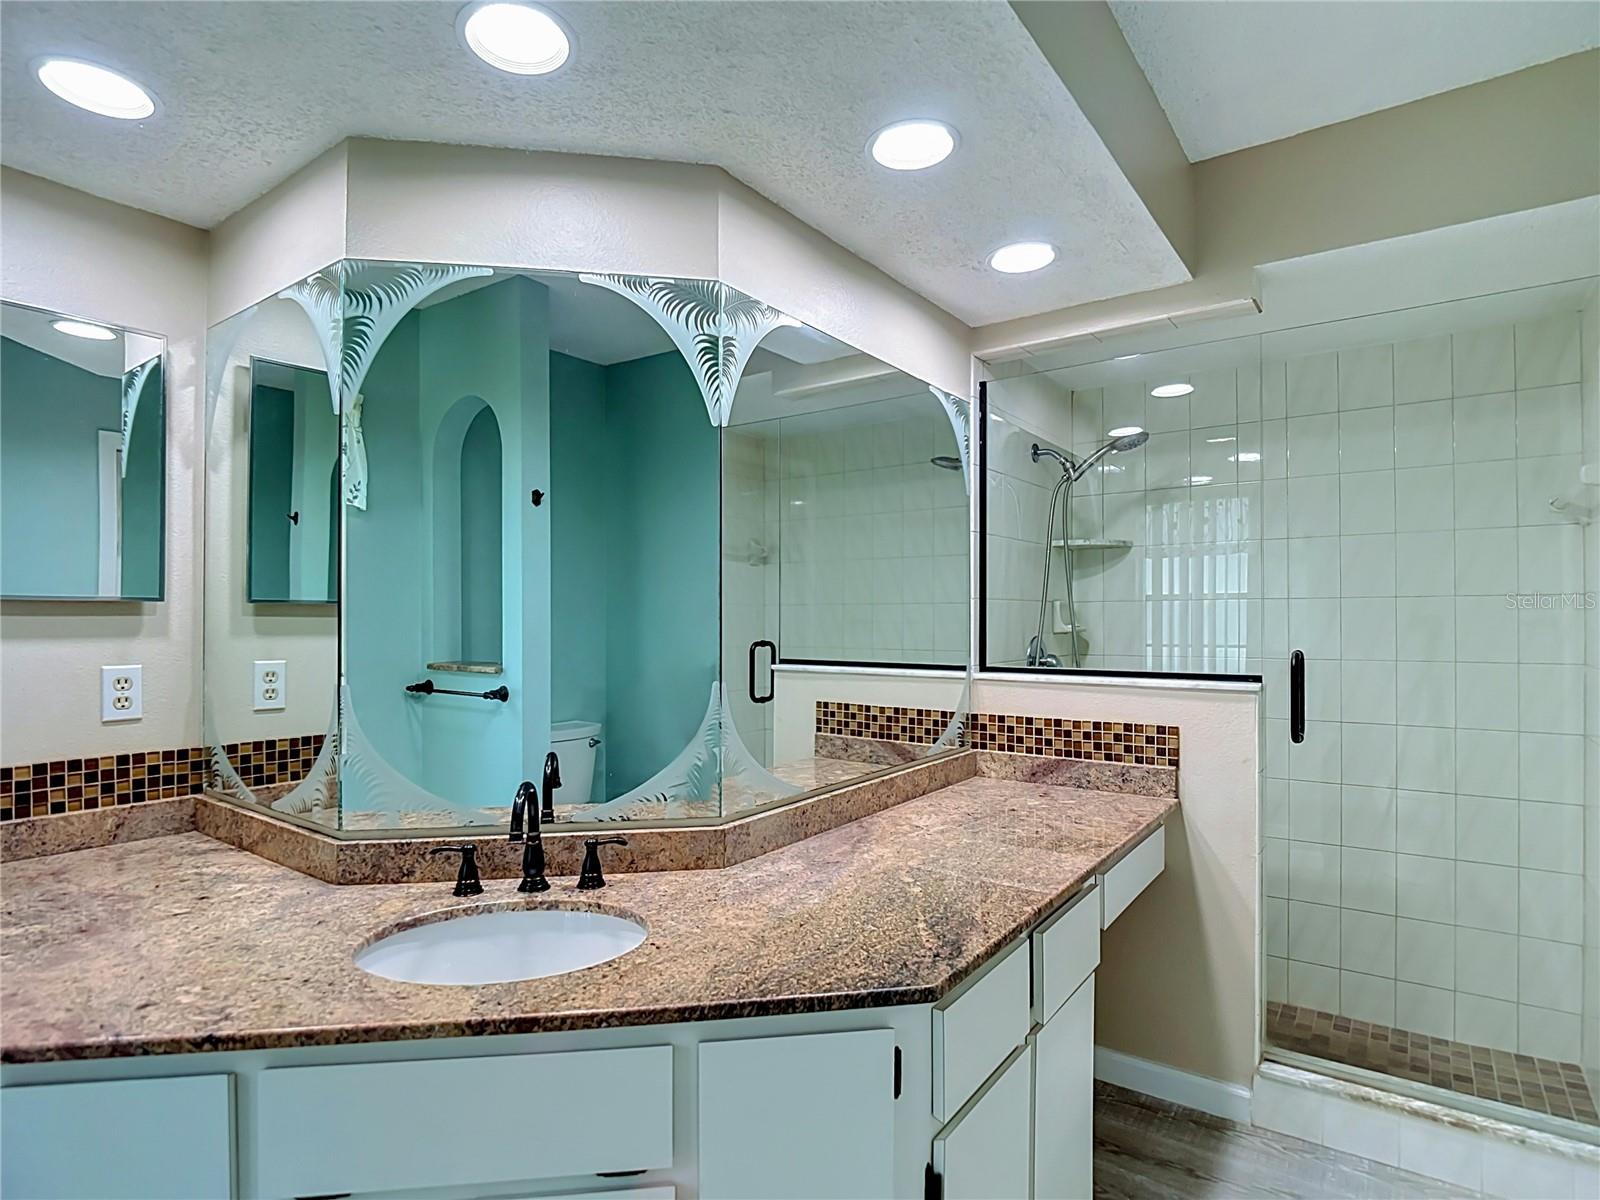
Under contract-accepting backup offers. Welcome home to this BEAUTIFUL CHARMING maintained 3-bedroom, 2-bath pool home nestled in the highly desirable Arlington Woods community! From the moment you step inside, you’ll love the open, bright split-bedroom floor plan designed for both comfort, privacy and entertaining. It also features a generous sunroom that adds an extended 200 sq ft. of living space. This home has seen many thoughtful upgrades over the years, including gorgeous granite countertops, new kitchen disposal, recessed lighting, and newer flooring throughout, stylish updated ceiling fans, HVAC replaced in 2024, Hot water heater in 2025, and Roof in 2013. Step outside and embrace true Florida living with your beautiful screened-in pool and lanai overlooking peaceful wooded conservation views with no rear neighbors — your own private retreat for relaxing mornings, evening sunsets, or weekend gatherings. Enjoy low HOA fees while being conveniently located near shopping, dining, hospitals, and everything you need for everyday living and more. Adventure and lifestyle await just minutes away with Gulf beaches, rivers, nature trails, boating, kayaking, fishing, and endless outdoor recreation all within approximately a 15–25 minute drive. Plus, Tampa and Tampa International Airport are only about 45 minutes away, making commuting, business travel, or enjoying a night out in the city incredibly convenient. This is the perfect blend of comfort, privacy, convenience, and the Florida lifestyle buyers dream about. Come see why this beautiful home should be YOUR next address! Make your private showing appointment today!
/u.realgeeks.media/dankempka/DK-26_no_bkgrnd.png)
Additional Information
- Taxes
- $1402
- Minimum Lease
- 8-12 Months
- HOA Fee
- $167
- HOA Payment Schedule
- Annually
- Location
- Conservation Area, In County, Paved
- Community Features
- None, No Deed Restriction
- Property Description
- One Story
- Zoning
- RES
- Interior Layout
- Cathedral Ceiling(s), Eat-in Kitchen, Primary Bedroom Main Floor, Vaulted Ceiling(s), Walk-In Closet(s), Window Treatments
- Interior Features
- Cathedral Ceiling(s), Eat-in Kitchen, Primary Bedroom Main Floor, Vaulted Ceiling(s), Walk-In Closet(s), Window Treatments
- Floor
- Carpet, Laminate, Tile
- Appliances
- Dishwasher, Disposal, Electric Water Heater, Microwave, Refrigerator
- Utilities
- Cable Available, Fire Hydrant, Sprinkler Well
- Heating
- Central, Electric
- Air Conditioning
- Central Air
- Exterior Construction
- Block, Stucco
- Exterior Features
- Rain Gutters
- Roof
- Shingle
- Foundation
- Block
- Pool
- Private
- Pool Type
- In Ground
- Garage Carport
- 2 Car Garage
- Garage Spaces
- 2
- Garage Features
- Garage Door Opener
- Pets
- Allowed
- Flood Zone Code
- x
- Parcel ID
- 17-24-06-0050-00000-0080
- Legal Description
- Arlington Woods Phase 1-A Pb 28 Pgs 50-52 Lot 8 Or 6573 Pg 1997
Listing courtesy of DALTON WADE INC. 888-668-8283
Mortgage Calculator
StellarMLS is the source of this information via Internet Data Exchange Program. All listing information is deemed reliable but not guaranteed and should be independently verified through personal inspection by appropriate professionals. Listings displayed on this website may be subject to prior sale or removal from sale. Availability of any listing should always be independently verified. Listing information is provided for consumer personal, non-commercial use, solely to identify potential properties for potential purchase. All other use is strictly prohibited and may violate relevant federal and state law. Data last updated on