1130 Wyatt Street, Clearwater, FL 33756
- $485,000
- 5
- BD
- 3
- BA
- 1,792
- SqFt



- List Price
- $485,000
- Status
- Active
- Days on Market
- 54
- Price Change
- ▼ $13,000 1783384957
- MLS#
- TB8515136
- Property Style
- Single Family
- Year Built
- 1979
- Bedrooms
- 5
- Bathrooms
- 3
- Living Area
- 1,792
- Lot Size
- 8,028
- Acres
- 0.18
- Total Acreage
- 0 to less than 1/4
- Legal Subdivision Name
- Pinellas County
- MLS Area Major
- Clearwater/Belleair
Property Description
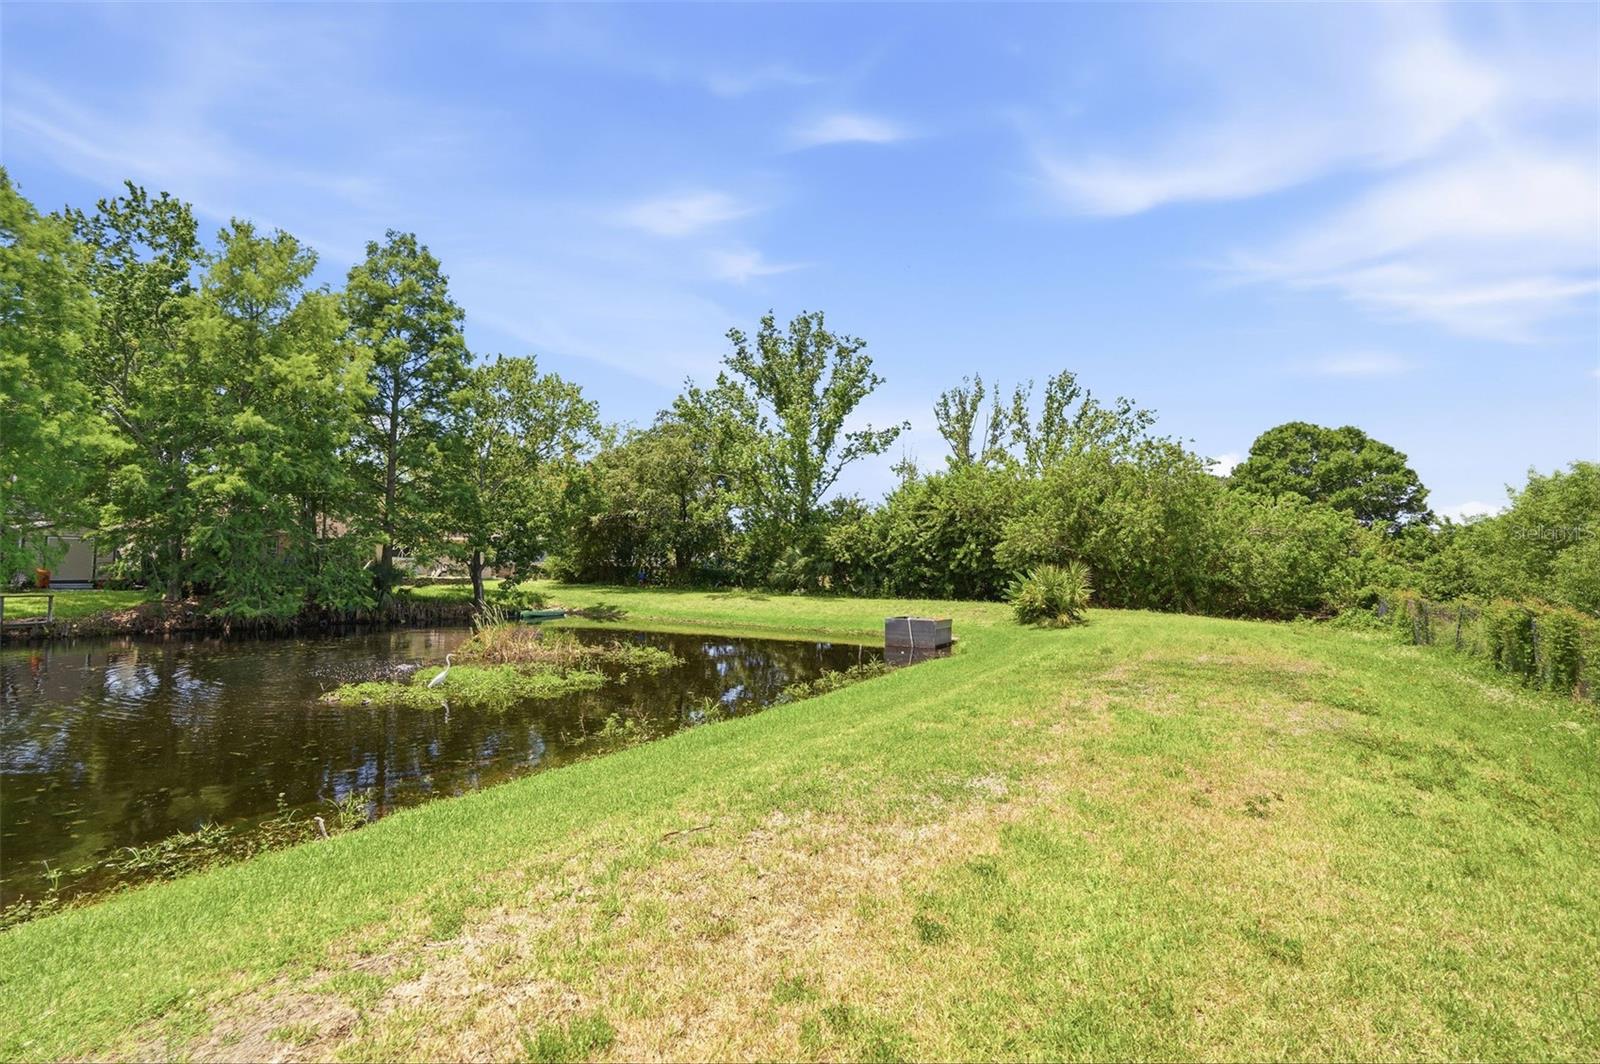
Space, flexibility, and location. This 5-bedroom, 3-bath single-story home delivers all three. The split-bedroom layout offers a private primary suite with walk-in closet and an en-suite bath, while the open floor plan is ideal for entertaining. Fresh touches include a renovated bathroom and new kitchen countertop. Out back, a conservation area with peaceful pond views and no rear neighbors gives you a private retreat that's rare this close to the beach. Circular driveway with RV/boat parking. No HOA. Short-term rentals permitted. Minutes to Clearwater Beach.
/u.realgeeks.media/dankempka/DK-26_no_bkgrnd.png)
Additional Information
- Taxes
- $6802
- Minimum Lease
- No Rent
- Community Features
- No Deed Restriction
- Property Description
- One Story
- Zoning
- RM-7.5
- Interior Layout
- Central Vaccum, Crown Molding
- Interior Features
- Central Vaccum, Crown Molding
- Floor
- Luxury Vinyl
- Appliances
- Dishwasher, Disposal, Dryer, Electric Water Heater, Exhaust Fan, Freezer, Ice Maker, Microwave, Range, Refrigerator, Washer, Water Filtration System
- Utilities
- Cable Connected, Electricity Connected
- Heating
- Central
- Air Conditioning
- Central Air
- Exterior Construction
- Stucco, Vinyl Siding
- Exterior Features
- Lighting, Sliding Doors
- Roof
- Shingle
- Foundation
- Block
- Pool
- No Pool
- Garage Carport
- 2 Car Garage
- Garage Spaces
- 2
- Garage Features
- RV Access/Parking
- Fences
- Vinyl, Wood
- Water View
- Pond
- Flood Zone Code
- X500
- Parcel ID
- 27-29-15-00000-210-0810
- Legal Description
- PART OF NE 1/4 OF NW 1/4 OF SEC 27-29-15 DESC FROM SW COR OF NE 1/4 OF NW 1/4 OF SD SEC TH S89D49'E 630.02FT TH N00D55'40"E 20 FT FOR POB TH N00D55'40"E 100.01FT TH S89D49'E 80.01 FT TH S00D55'40"W 100.01FT TH N89D49'W 80.01FT TO POB
Listing courtesy of HIGH POINT REALTY INC. 727-466-6697
Mortgage Calculator
StellarMLS is the source of this information via Internet Data Exchange Program. All listing information is deemed reliable but not guaranteed and should be independently verified through personal inspection by appropriate professionals. Listings displayed on this website may be subject to prior sale or removal from sale. Availability of any listing should always be independently verified. Listing information is provided for consumer personal, non-commercial use, solely to identify potential properties for potential purchase. All other use is strictly prohibited and may violate relevant federal and state law. Data last updated on