2188 Cerulean Sky Drive, Lutz, FL 33558
- $330,000
- 2
- BD
- 3
- BA
- 1,541
- SqFt




- List Price
- $330,000
- Status
- Active
- Days on Market
- 47
- Price Change
- ▼ $15,000 1784680486
- MLS#
- TB8515866
- Property Style
- Townhouse
- Year Built
- 2022
- Bedrooms
- 2
- Bathrooms
- 3
- Baths Half
- 1
- Living Area
- 1,541
- Lot Size
- 3,140
- Acres
- 0.07
- Total Acreage
- 0 to less than 1/4
- Building Name
- Na
- Legal Subdivision Name
- Townes/Cypress Ranch
- MLS Area Major
- Lutz
Property Description
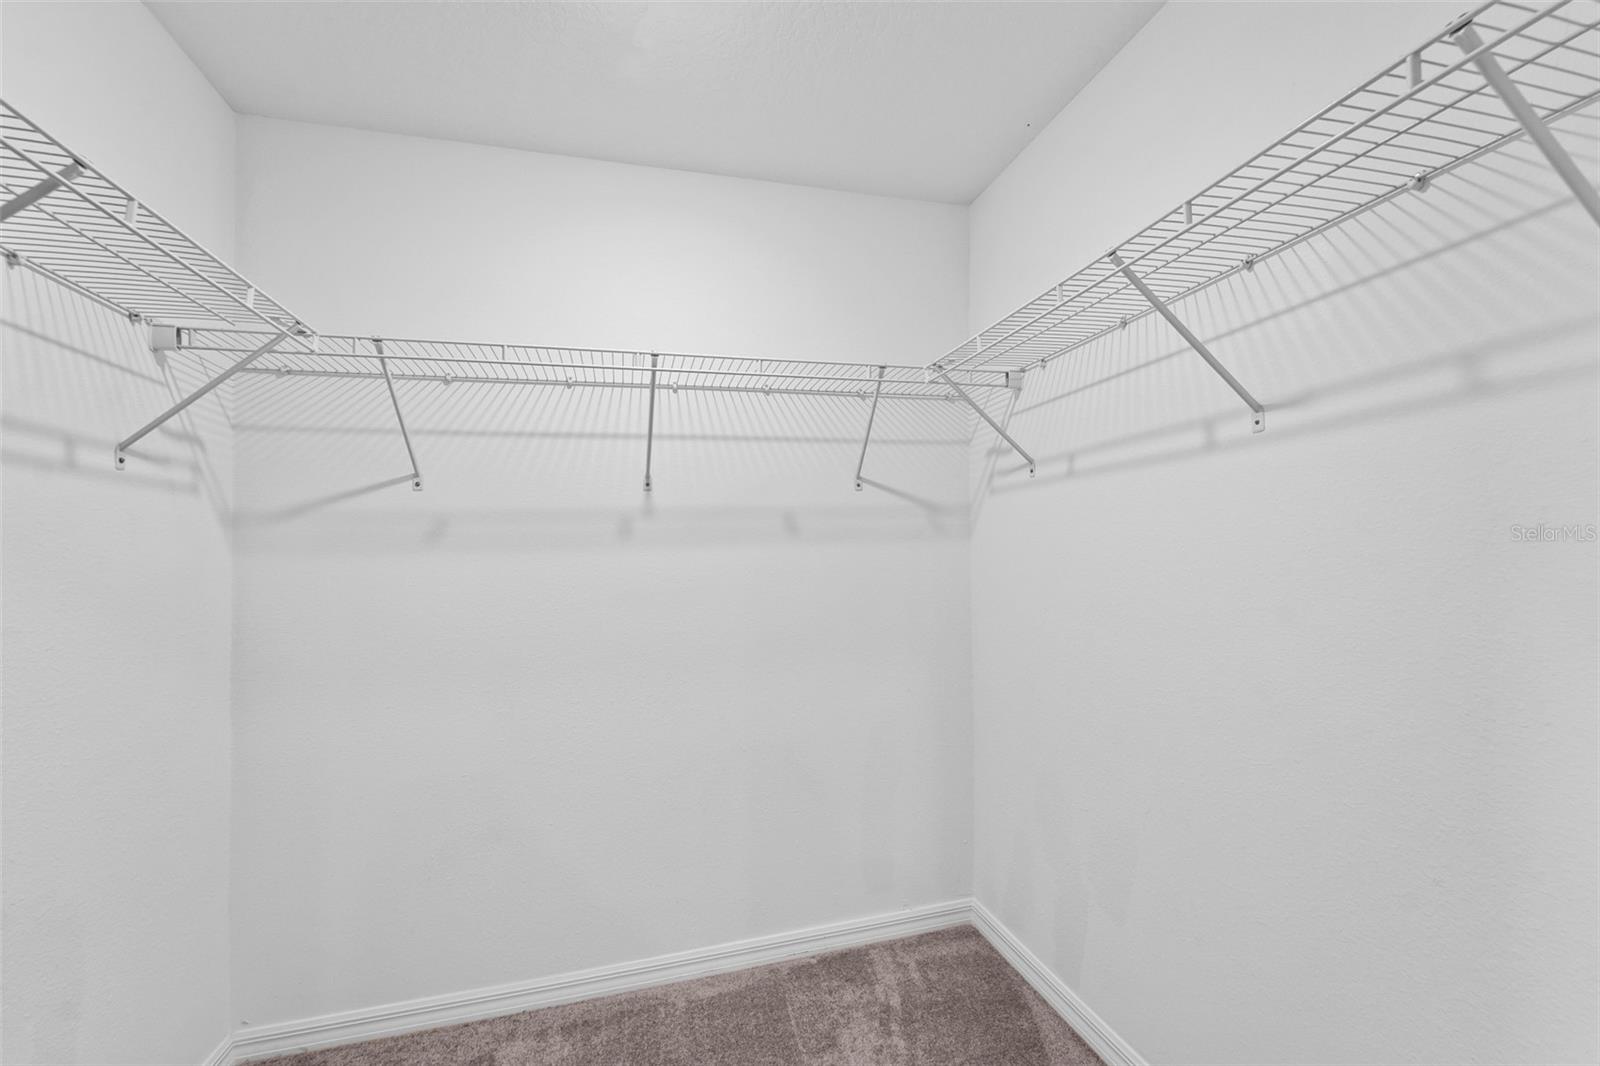
MOVE-IN READY well maintained two-story townhome on a CORNER LOT in Lutz, FL! The home has 2 bedrooms, 2 and a half baths, one car garage, driveway, and fully screened and covered lanai. The first floor of the home features a small foyer off the front entryway with a coat closet that has rack storage and open storage underneath. The foyer opens to the large Great Room, which has direct access to a cozy dinette nook and well equipped kitchen. The Great Room and dinette nook feature three large windows with cordless blinds that allow the room to be bathed in great sunlight when opened. The kitchen features stainless steel GE appliances, granite countertops, a breakfast bar with room for high-top seating, and plenty of cabinet space for storage. The kitchen also features double sinks, ceramic tile flooring, and a pantry. The fully screened and covered lanai is accessible right off the dinette nook. The stairs lead to the second floor of this home which features a sizable multipurpose loft, large enough for office or lounge furniture. The laundry room is just off the loft area and features GE washer and dryer appliances, as well as elevated cabinets for extra laundry storage. The loft divides the primary bedroom from the additional bedroom. The primary bedroom is off of a small walkway from the loft, and features two large room windows, a sizable walk-in closet, a ceiling fan with light fixture, as well as a private bathroom. The primary bathroom features double sinks with granite countertops and cabinet space underneath, a shower, ceramic tile flooring, and a small window to let in sunlight and breeze. The second bedroom features a large room window, a sizable walk-in closet, a ceiling fan with light fixture, and an ensuite bathroom that includes a combination shower and tub, a single sink/vanity with cabinet space underneath, and a small window to let in sunlight and breeze. Crown molding is featured throughout the home. The home also comes with the Taexx System by HomeTeam Pest Defense. This is a great opportunity to own a well-maintained private townhome residence on a corner lot that has had only one owner, with no live-in pets, and no smoking. Water/sewage, and lawn/ground maintenance is included in the monthly HOA fee. No CDD. The home is conveniently located within short walking distance of a large fitness center, fast food and health food eateries, a grocery store, and a gas station. Schedule your appointment to see the property today!
/u.realgeeks.media/dankempka/DK-26_no_bkgrnd.png)
Additional Information
- Taxes
- $3623
- Minimum Lease
- 6 Months
- Hoa Fee
- $306
- HOA Payment Schedule
- Monthly
- Maintenance Includes
- Maintenance Grounds, Sewer, Water
- Community Features
- Community Mailbox, No Deed Restriction
- Property Description
- Two Story, Attached
- Zoning
- MPUD
- Interior Layout
- Ceiling Fans(s), Crown Molding, Living Room/Dining Room Combo, PrimaryBedroom Upstairs, Stone Counters, Thermostat, Walk-In Closet(s)
- Interior Features
- Ceiling Fans(s), Crown Molding, Living Room/Dining Room Combo, PrimaryBedroom Upstairs, Stone Counters, Thermostat, Walk-In Closet(s)
- Floor
- Carpet, Ceramic Tile
- Appliances
- Dishwasher, Disposal, Dryer, Microwave, Range, Refrigerator, Washer
- Utilities
- Cable Available
- Heating
- Central
- Air Conditioning
- Central Air
- Exterior Construction
- Block, Stucco
- Exterior Features
- Hurricane Shutters
- Roof
- Shingle
- Foundation
- Slab
- Pool
- No Pool
- Garage Carport
- 1 Car Garage
- Garage Spaces
- 1
- Garage Features
- Driveway, Garage Door Opener
- Garage Dimensions
- 10X21
- Pets
- Allowed
- Flood Zone Code
- X
- Parcel ID
- 18-26-29-0120-02000-0010
- Legal Description
- TOWNES AT CYPRESS RANCH PB 86 PG 073 BLOCK 20 LOT 1
Listing courtesy of HOMETRUST REALTY GROUP. 813-444-5777
Mortgage Calculator
StellarMLS is the source of this information via Internet Data Exchange Program. All listing information is deemed reliable but not guaranteed and should be independently verified through personal inspection by appropriate professionals. Listings displayed on this website may be subject to prior sale or removal from sale. Availability of any listing should always be independently verified. Listing information is provided for consumer personal, non-commercial use, solely to identify potential properties for potential purchase. All other use is strictly prohibited and may violate relevant federal and state law. Data last updated on