1446 Admiral Woodson Lane, Clearwater, FL 33755
- $489,990
- 4
- BD
- 3
- BA
- 2,097
- SqFt








- List Price
- $489,990
- Status
- Active
- Days on Market
- 98
- Price Change
- ▼ $10,010 1788458002
- MLS#
- TB8515872
- Property Style
- Single Family
- Year Built
- 1958
- Bedrooms
- 4
- Bathrooms
- 3
- Baths Half
- 1
- Living Area
- 2,097
- Lot Size
- 8,303
- Acres
- 0.19
- Total Acreage
- 0 to less than 1/4
- Legal Subdivision Name
- Palm Terrace
- MLS Area Major
- Clearwater
Property Description
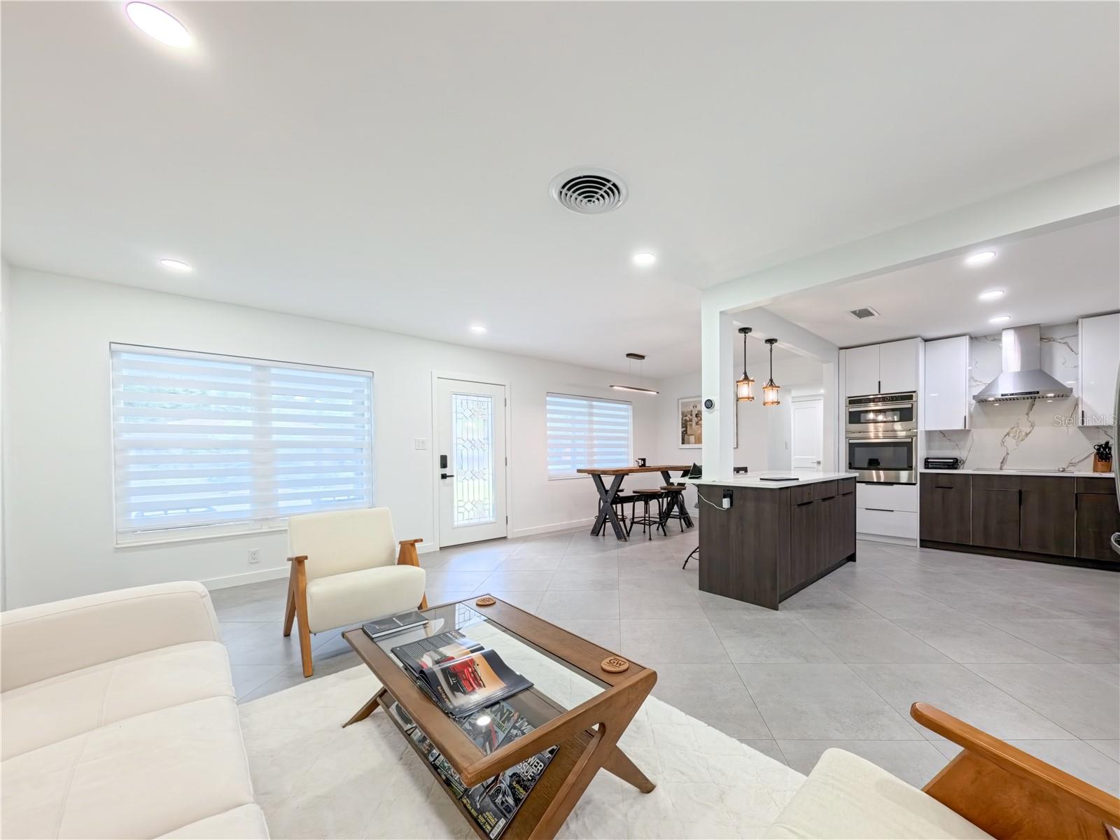
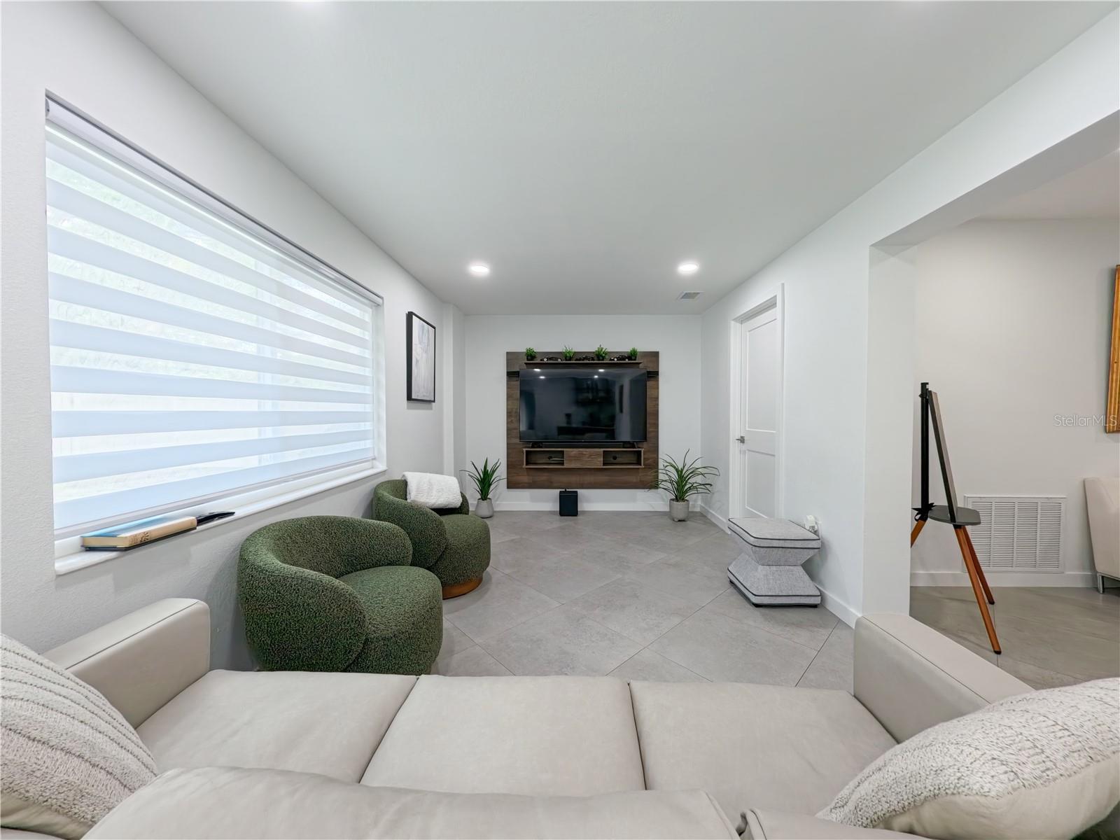
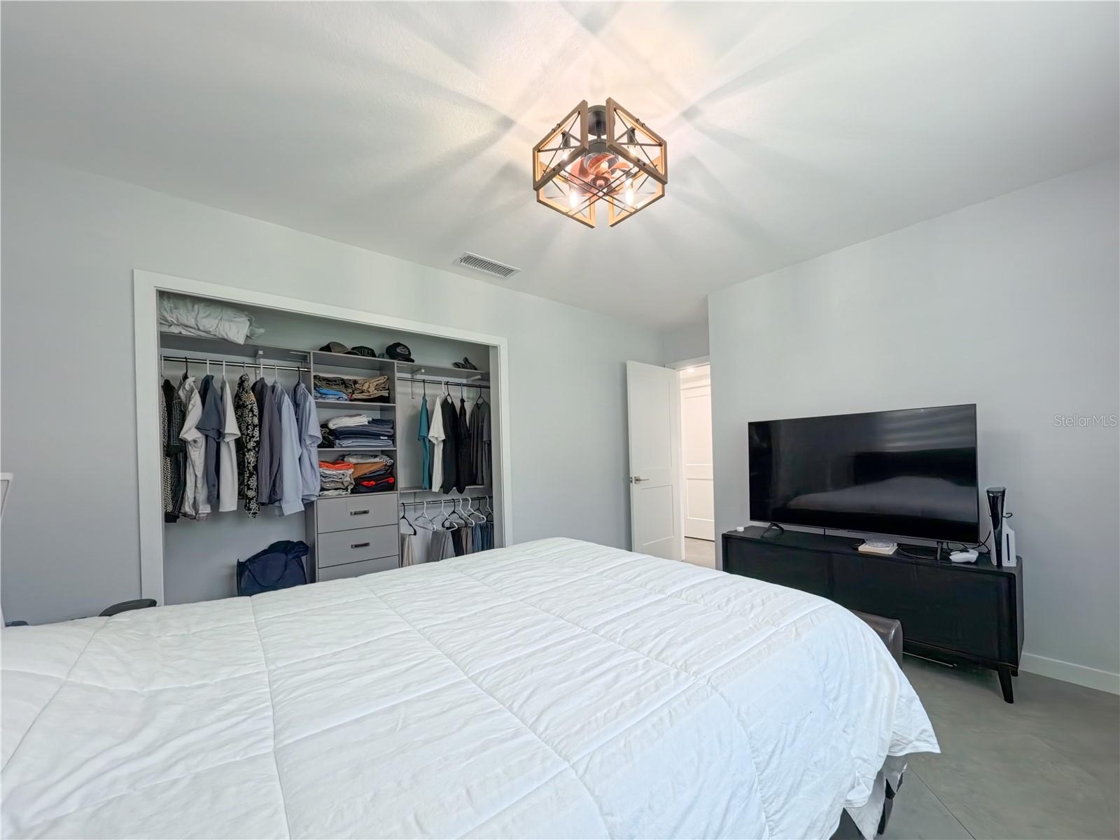
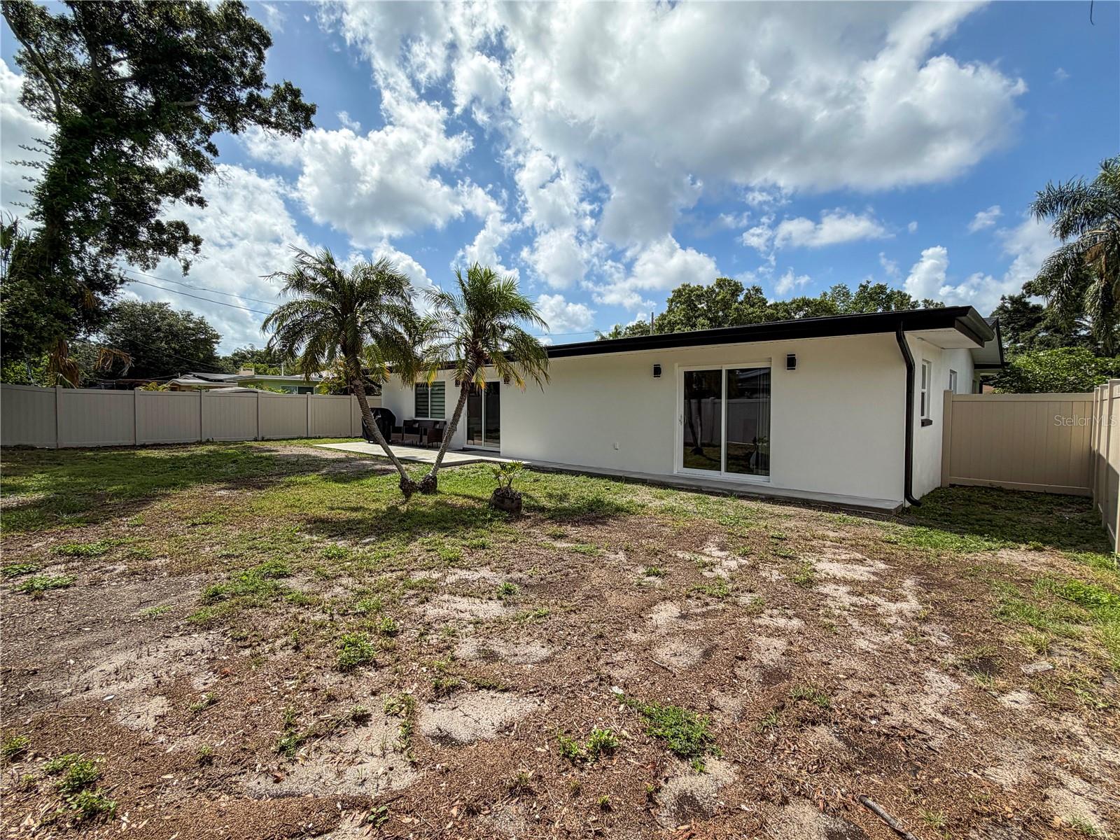
Virtually Staged. Welcome to this beautifully renovated 4-bedroom, 2.5-bathroom single-family residence offering 2,097 square feet of modern living space in a quiet, established Clearwater neighborhood with wide streets and a welcoming residential feel. This home features a stunning open-concept layout with a designer kitchen showcasing modern European-style cabinetry, quartz countertops, and a counter-to-ceiling porcelain tile backsplash. Present is a seamless flow into the dining and living areas for effortless entertaining. Modern concrete design ceramic tile flooring runs throughout the entire home, complemented by clean, vibrant interior colors that enhance the bright, contemporary design. The bathrooms have also been tastefully updated with stylish modern finishes The roof was replaced in 2023. The home includes updated windows, adding comfort and efficiency, along with rain gutters installed throughout for added protection. A spacious family/entertainment room with a wet bar creates the perfect setting for gatherings and relaxation. Situated on an expansive 8,303 sq. ft. lot, the property offers ample outdoor space with room to add a pool, while still providing areas for entertaining and outdoor enjoyment. Ideally located just 10 minutes from Clearwater Beach and 10 minutes from Downtown Dunedin, this home offers the perfect balance of modern luxury, comfort, and convenience in one of the most desirable areas of Pinellas County.
/u.realgeeks.media/dankempka/DK-26_no_bkgrnd.png)
Additional Information
- Taxes
- $5194
- Minimum Lease
- No Minimum
- Community Features
- No Deed Restriction
- Property Description
- One Story
- Interior Layout
- Ceiling Fans(s), Living Room/Dining Room Combo, Open Floorplan, Primary Bedroom Main Floor, Solid Surface Counters, Walk-In Closet(s), Wet Bar
- Interior Features
- Ceiling Fans(s), Living Room/Dining Room Combo, Open Floorplan, Primary Bedroom Main Floor, Solid Surface Counters, Walk-In Closet(s), Wet Bar
- Floor
- Ceramic Tile
- Appliances
- Built-In Oven, Cooktop, Dishwasher, Disposal, Dryer, Electric Water Heater, Exhaust Fan, Microwave, Range Hood, Refrigerator, Washer, Wine Refrigerator
- Utilities
- BB/HS Internet Available, Cable Connected, Electricity Connected, Phone Available, Sewer Connected, Underground Utilities, Water Connected
- Heating
- Central, Electric
- Air Conditioning
- Central Air, Mini-Split Unit(s)
- Exterior Construction
- Block, Stucco
- Exterior Features
- Lighting, Rain Gutters
- Roof
- Built-Up, Shingle
- Foundation
- Slab
- Pool
- No Pool
- Elementary School
- Kings Highway Elementary-Pn
- Middle School
- Dunedin Highland Middle-Pn
- High School
- Dunedin High-PN
- Flood Zone Code
- X
- Parcel ID
- 11-29-15-65826-000-0220
- Legal Description
- PALM TERRACE UNIT 2 LOT 22
Listing courtesy of CHARLES RUTENBERG REALTY INC. 866-580-6402
Mortgage Calculator
StellarMLS is the source of this information via Internet Data Exchange Program. All listing information is deemed reliable but not guaranteed and should be independently verified through personal inspection by appropriate professionals. Listings displayed on this website may be subject to prior sale or removal from sale. Availability of any listing should always be independently verified. Listing information is provided for consumer personal, non-commercial use, solely to identify potential properties for potential purchase. All other use is strictly prohibited and may violate relevant federal and state law. Data last updated on