2045 Broadway, Clearwater, FL 33755
- $349,900
- 2
- BD
- 2
- BA
- 1,171
- SqFt




- List Price
- $349,900
- Status
- Active
- Days on Market
- 51
- Price Change
- ▼ $50,000 1785051034
- MLS#
- TB8515953
- Property Style
- Single Family
- Year Built
- 1952
- Bedrooms
- 2
- Bathrooms
- 2
- Living Area
- 1,171
- Lot Size
- 8,181
- Acres
- 0.19
- Total Acreage
- 0 to less than 1/4
- Legal Subdivision Name
- Bay Terrace & Bay Terrace Add
- MLS Area Major
- Clearwater
Property Description
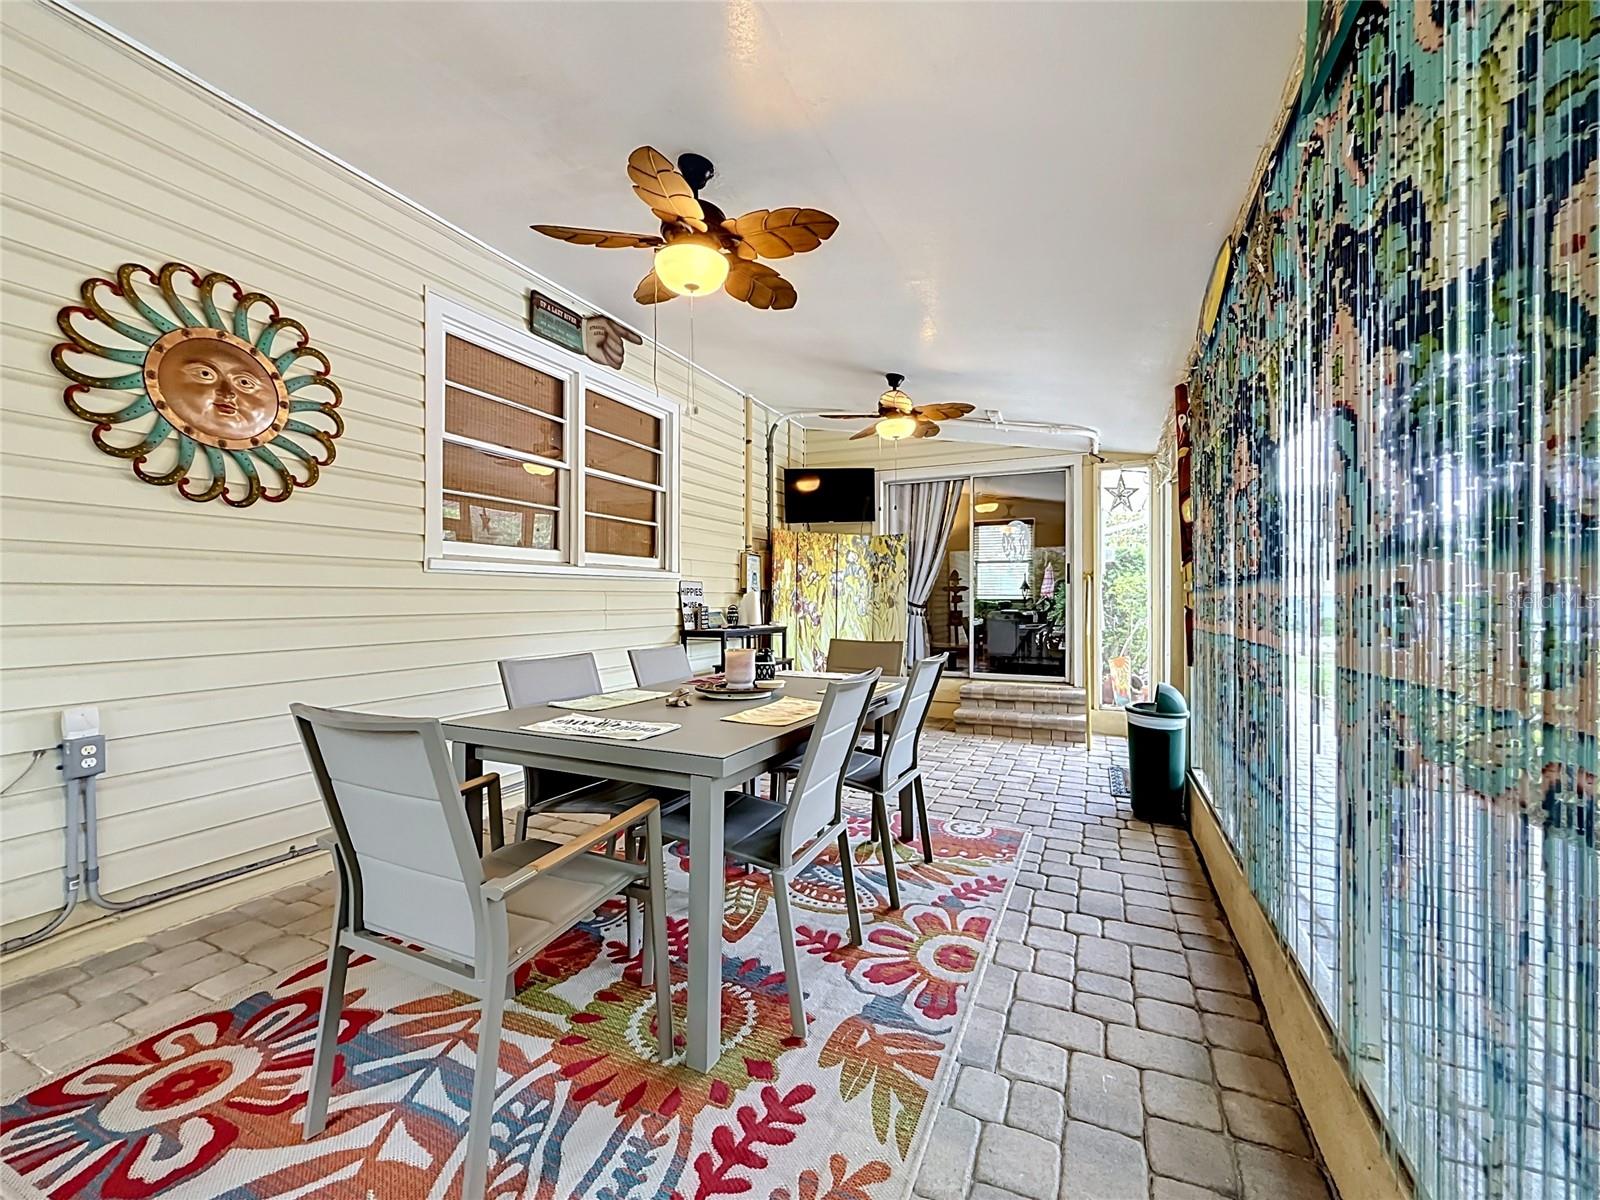
Major Price Adjustment - Bring your offers! - Welcome to this charming 2-bedroom, 2-bath home in Clearwater, Minutes from Downtown Dunedin. This is where vintage character and thoughtful updates come together in a truly special setting. Built in 1952, this residence boasts timeless appeal with original hardwood floors preserved in several rooms, while the thoughtful updates enhance everyday living. A paver driveway leads to the one-car garage and inviting front entry. Inside, the versatile floor plan begins with a spacious living room, while the family room just to the left features a sliding glass door opening to the screened patio, creating seamless indoor-outdoor living. To the right, the beautifully updated kitchen is the heart of the home, showcasing warm wood cabinetry, granite countertops, stainless steel appliances, and a gas range. Just off the kitchen, the dining room provides the perfect gathering space for family meals and entertaining. This flexible layout provides a variety of configurations to suit your needs - the dining or family rooms could easily serve as a home office, studio, or additional social space. The sizeable primary suite is privately situated off the dining area and features dual closets and an updated en-suite bath. The guest bedroom is conveniently located near the updated hall bath. Step outside to the expansive screened porch with a paver brick floor, perfect for relaxing and enjoying peaceful backyard views. Beyond, you’ll discover a tropical oasis filled with mature trees, lush landscaping, and abundant native plants that attract birds and wildlife throughout the day. A winding stone pathway leads to multiple outdoor gathering spaces, including a fire pit area and a separate open-air patio ideal for entertaining under the canopy of trees. Backing directly to the Pinellas Trail, this exceptional property offers a unique opportunity to create your own private access by adding a gate, making it easy to roll out your bikes and enjoy miles of scenic trails. Ride to the Gulf beaches, explore charming Downtown Dunedin with its shops, restaurants, and breweries, or simply embrace the active Florida lifestyle right from your backyard. Ideally located just a short distance from the picturesque waterfront along Edgewater Drive, this home is a harmonious blend of natural beauty, outdoor recreation, and everyday convenience, all within desirable Flood Zone X. If you've been searching for a home with character, privacy, and an unbeatable location, this hidden gem is ready to welcome you home. Schedule your private showing appointment today!
/u.realgeeks.media/dankempka/DK-26_no_bkgrnd.png)
Additional Information
- Taxes
- $1133
- Minimum Lease
- 1 Month
- Location
- City Limits, Sidewalk
- Community Features
- No Deed Restriction
- Property Description
- One Story
- Interior Layout
- Ceiling Fans(s), Stone Counters
- Interior Features
- Ceiling Fans(s), Stone Counters
- Floor
- Tile, Wood
- Appliances
- Dishwasher, Dryer, Microwave, Range, Refrigerator, Tankless Water Heater, Washer, Water Filtration System
- Utilities
- Cable Connected, Electricity Connected, Natural Gas Connected, Sewer Connected, Water Connected
- Heating
- Central, Electric
- Air Conditioning
- Central Air
- Exterior Construction
- Block, Frame
- Exterior Features
- Fire Pit, Sliding Doors
- Roof
- Shingle
- Foundation
- Slab
- Pool
- No Pool
- Garage Carport
- 1 Car Garage
- Garage Spaces
- 1
- Garage Features
- Driveway
- Elementary School
- Sandy Lane Elementary-Pn
- Middle School
- Dunedin Highland Middle-Pn
- High School
- Dunedin High-PN
- Fences
- Chain Link
- Flood Zone Code
- X
- Parcel ID
- 03-29-15-05220-005-0040
- Legal Description
- BAY TERRACE AND BAY TERRACE ADD BLK E, LOT 4 & S 10FT OF LOT 5
Listing courtesy of FUTURE HOME REALTY INC. 813-855-4982
Mortgage Calculator
StellarMLS is the source of this information via Internet Data Exchange Program. All listing information is deemed reliable but not guaranteed and should be independently verified through personal inspection by appropriate professionals. Listings displayed on this website may be subject to prior sale or removal from sale. Availability of any listing should always be independently verified. Listing information is provided for consumer personal, non-commercial use, solely to identify potential properties for potential purchase. All other use is strictly prohibited and may violate relevant federal and state law. Data last updated on