5806 N Cherokee Avenue, Tampa, FL 33604
- $380,000
- 3
- BD
- 1
- BA
- 1,667
- SqFt






- List Price
- $380,000
- Status
- Pending
- Days on Market
- 77
- Price Change
- ▼ $20,000 1785874266
- MLS#
- TB8517075
- Property Style
- Single Family
- Architectural Style
- Bungalow
- Year Built
- 1928
- Bedrooms
- 3
- Bathrooms
- 1
- Living Area
- 1,667
- Lot Size
- 6,375
- Acres
- 0.15
- Total Acreage
- 0 to less than 1/4
- Legal Subdivision Name
- Cathcarts Square
- MLS Area Major
- Tampa / Sulphur Springs
Property Description
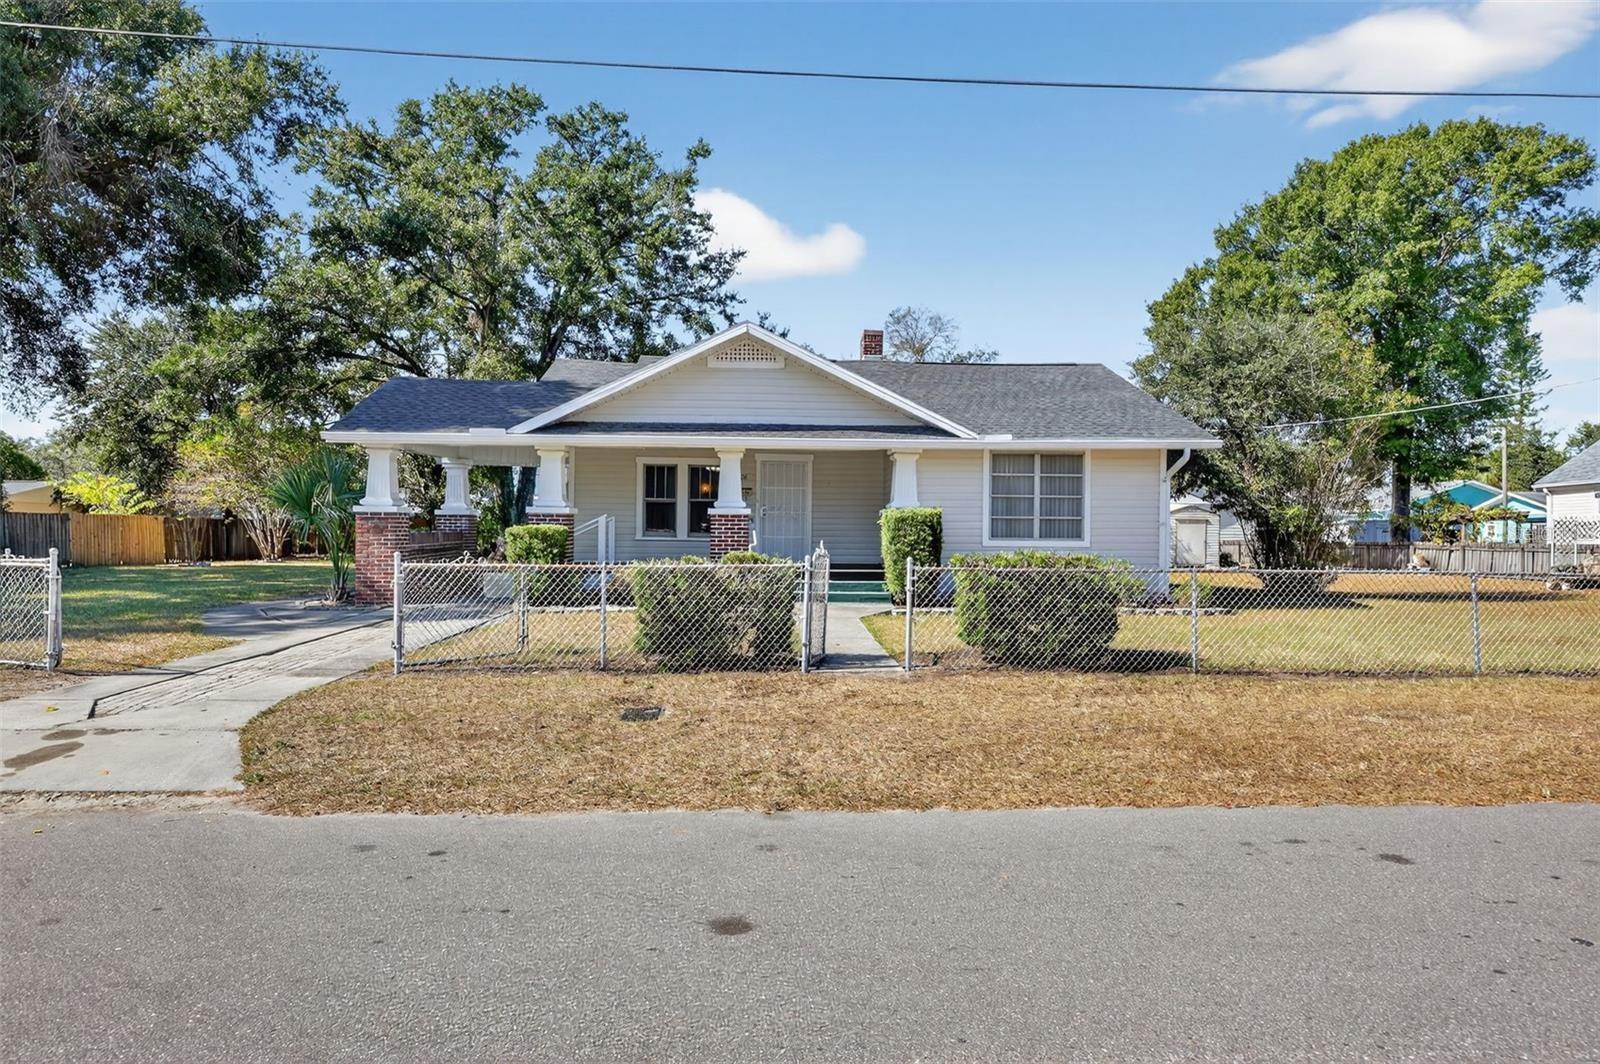
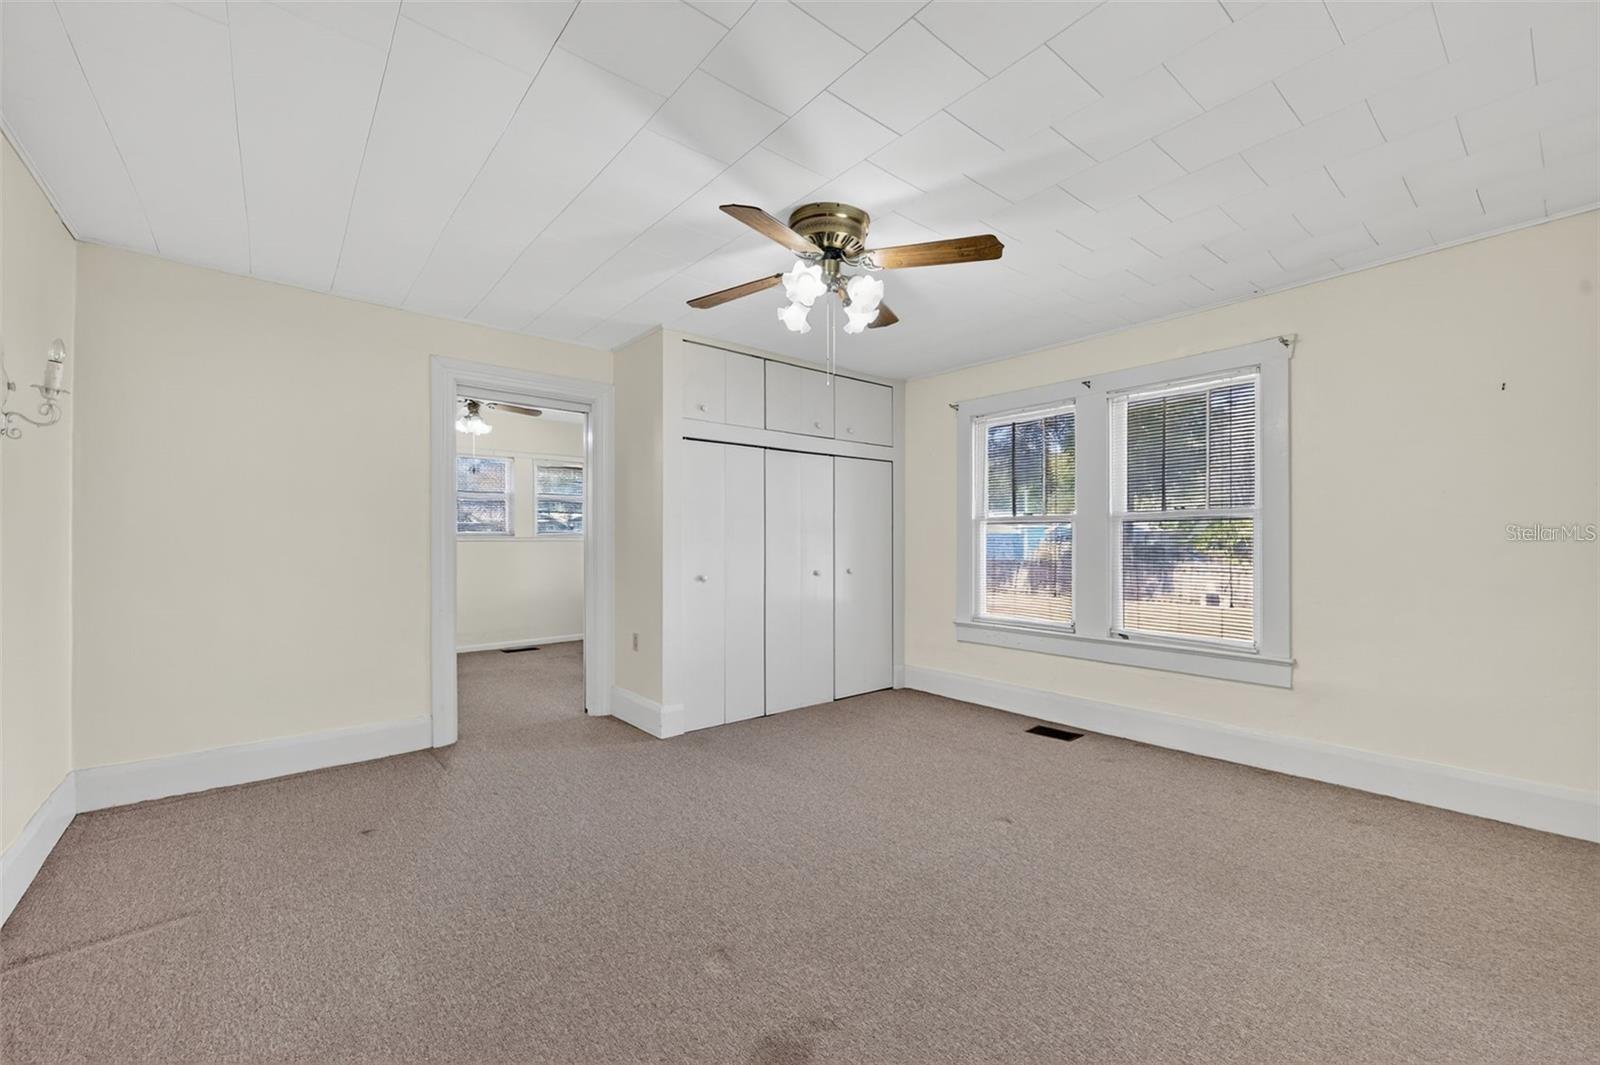
Under contract-accepting backup offers. This 1928 Seminole Heights bungalow brimming with character and opportunity. Located in the heart of the Seminole Heights Historic District, one block from the Garden Center, this 3-bedroom, 1-bath home sits on a 51' x 125' lot and offers the architectural details buyers love: original hardwood floors, original wood windows, a wood-burning fireplace, and a welcoming front porch that captures the timeless charm of Tampa's most sought-after historic neighborhood. The home features approximately 1,667 square feet of living space and presents an excellent opportunity for restoration, renovation, or customization. The new roof (replaced November 2025) provides a strong head start, while the existing layout offers potential for reconfiguration, including the opportunity to create a spacious primary suite with an en-suite bathroom. Location is everything, and this property delivers. Situated just one block from the Seminole Heights Garden Center and within walking distance to neighborhood favorites including Starbucks, DI Coffee Bar, Front Porch & Bart's Tavern, and The Salty Donut, you'll enjoy the best of the Heights lifestyle right outside your door. Whether you're an investor, preservation enthusiast, or homeowner looking to create your dream historic bungalow, this is a rare opportunity to acquire a property with authentic character, solid fundamentals, and tremendous upside in one of Tampa's most desirable historic neighborhoods.
/u.realgeeks.media/dankempka/DK-26_no_bkgrnd.png)
Additional Information
- Taxes
- $904
- Minimum Lease
- 1-7 Days
- Location
- Historic District, City Limits
- Community Features
- No Deed Restriction
- Property Description
- One Story
- Zoning
- SH-RS
- Interior Layout
- Other
- Interior Features
- Other
- Floor
- Wood
- Appliances
- Other
- Utilities
- Electricity Available
- Heating
- None
- Air Conditioning
- None
- Fireplace Description
- Living Room, Wood Burning
- Exterior Construction
- Frame
- Exterior Features
- Other
- Roof
- Shingle
- Foundation
- Crawlspace
- Pool
- No Pool
- Garage Carport
- 1 Car Carport
- Flood Zone Code
- X
- Parcel ID
- A-36-28-18-4FJ-000000-00008.0
- Legal Description
- CATHCART'S SQUARE LOTS 8 9 AND 10
Listing courtesy of FRANK ALBERT REALTY. 813-546-2503
Mortgage Calculator
StellarMLS is the source of this information via Internet Data Exchange Program. All listing information is deemed reliable but not guaranteed and should be independently verified through personal inspection by appropriate professionals. Listings displayed on this website may be subject to prior sale or removal from sale. Availability of any listing should always be independently verified. Listing information is provided for consumer personal, non-commercial use, solely to identify potential properties for potential purchase. All other use is strictly prohibited and may violate relevant federal and state law. Data last updated on