919 Normandy Trace Road, Tampa, FL 33602
- $489,500
- 2
- BD
- 2
- BA
- 1,183
- SqFt






- List Price
- $489,500
- Status
- Active
- Days on Market
- 93
- Price Change
- ▼ $10,000 1784660724
- MLS#
- TB8518169
- Property Style
- Condo
- Architectural Style
- Florida
- Year Built
- 1991
- Bedrooms
- 2
- Bathrooms
- 2
- Living Area
- 1,183
- Lot Size
- 2
- Total Acreage
- Non-Applicable
- Building Name
- 16
- Monthly Condo Fee
- 836
- Legal Subdivision Name
- Island Walk A Condo
- MLS Area Major
- Tampa
Property Description
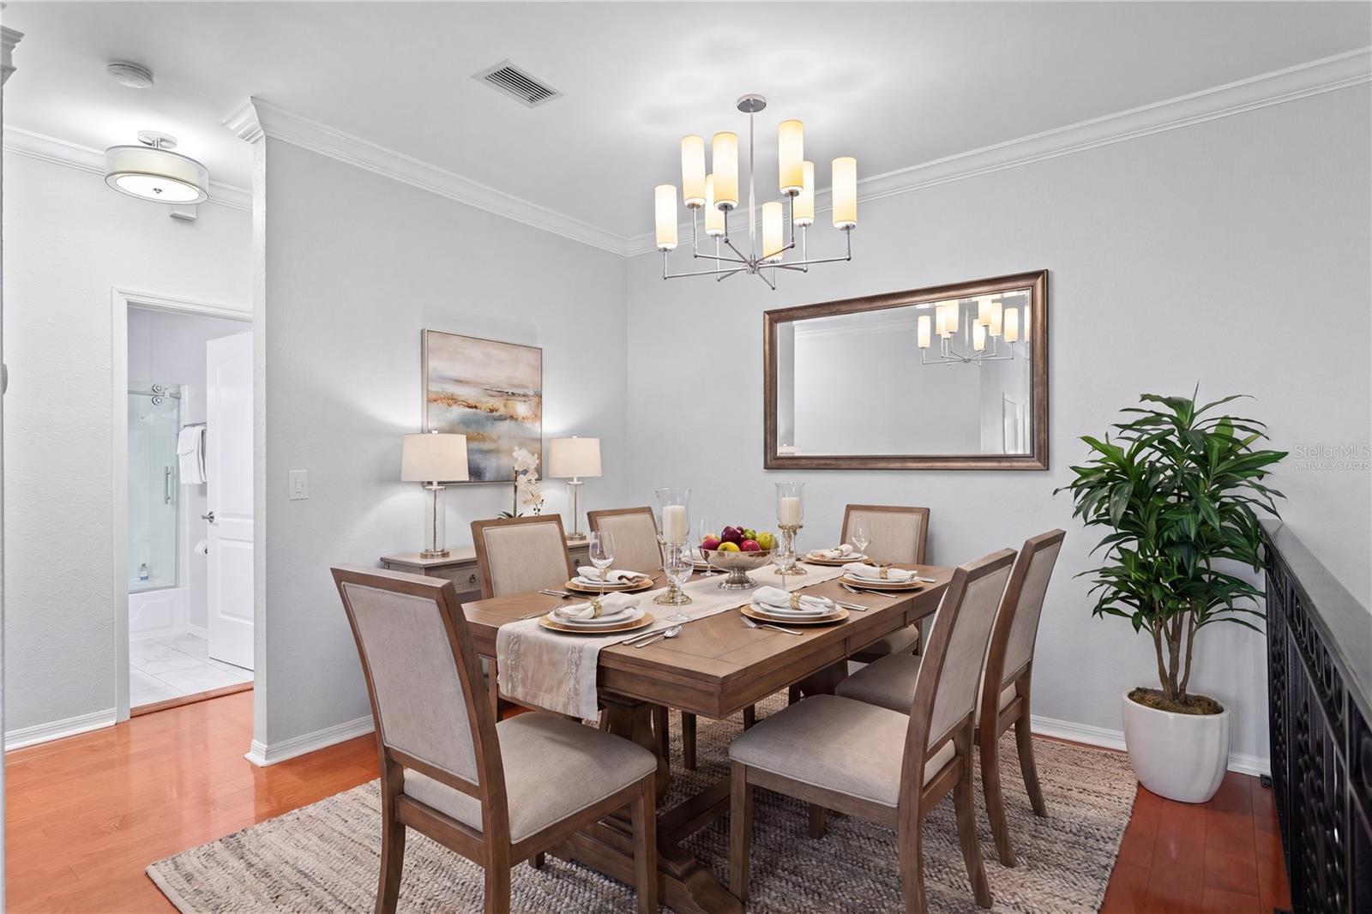
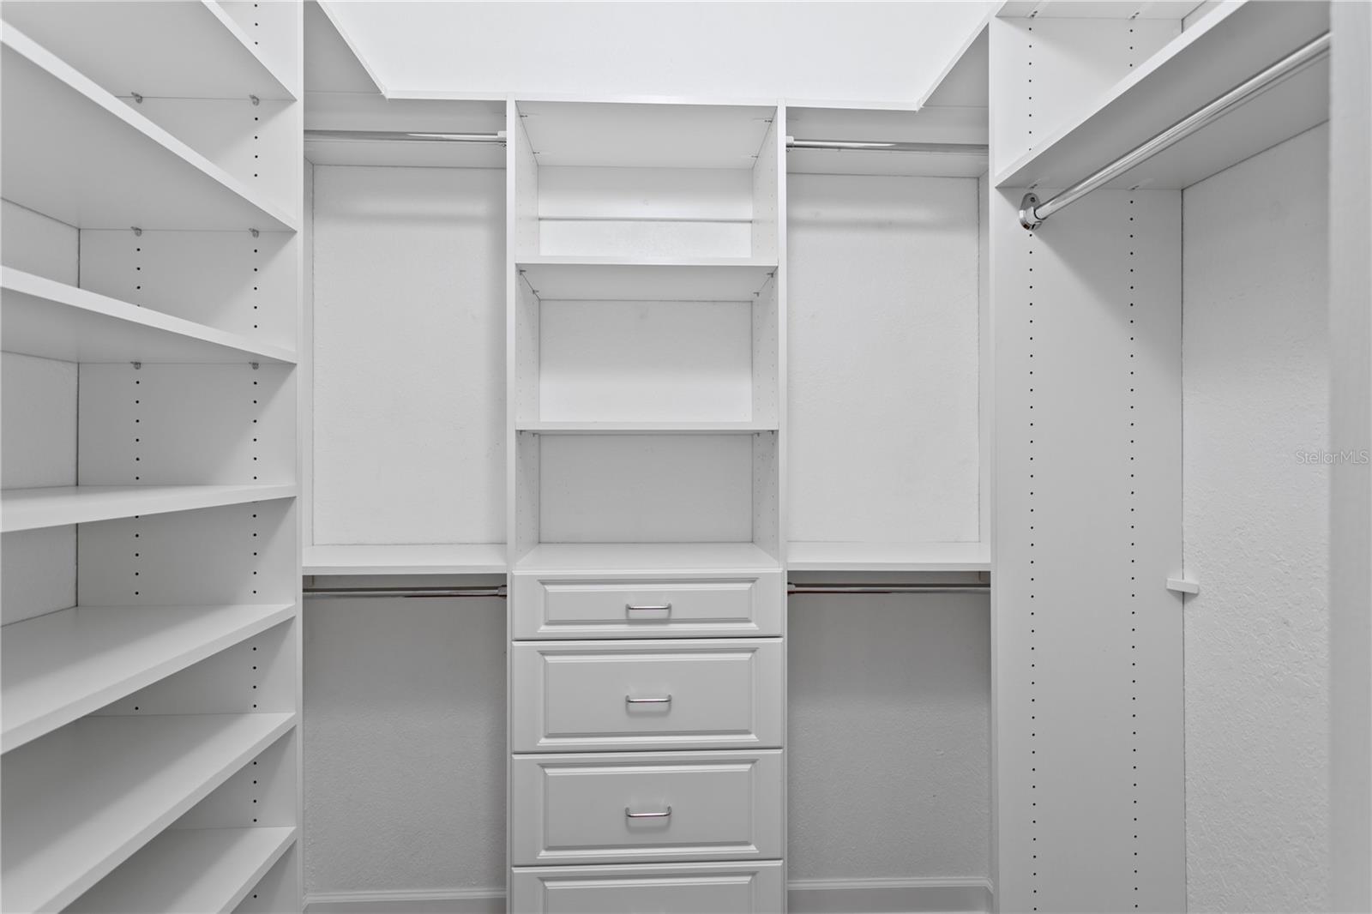
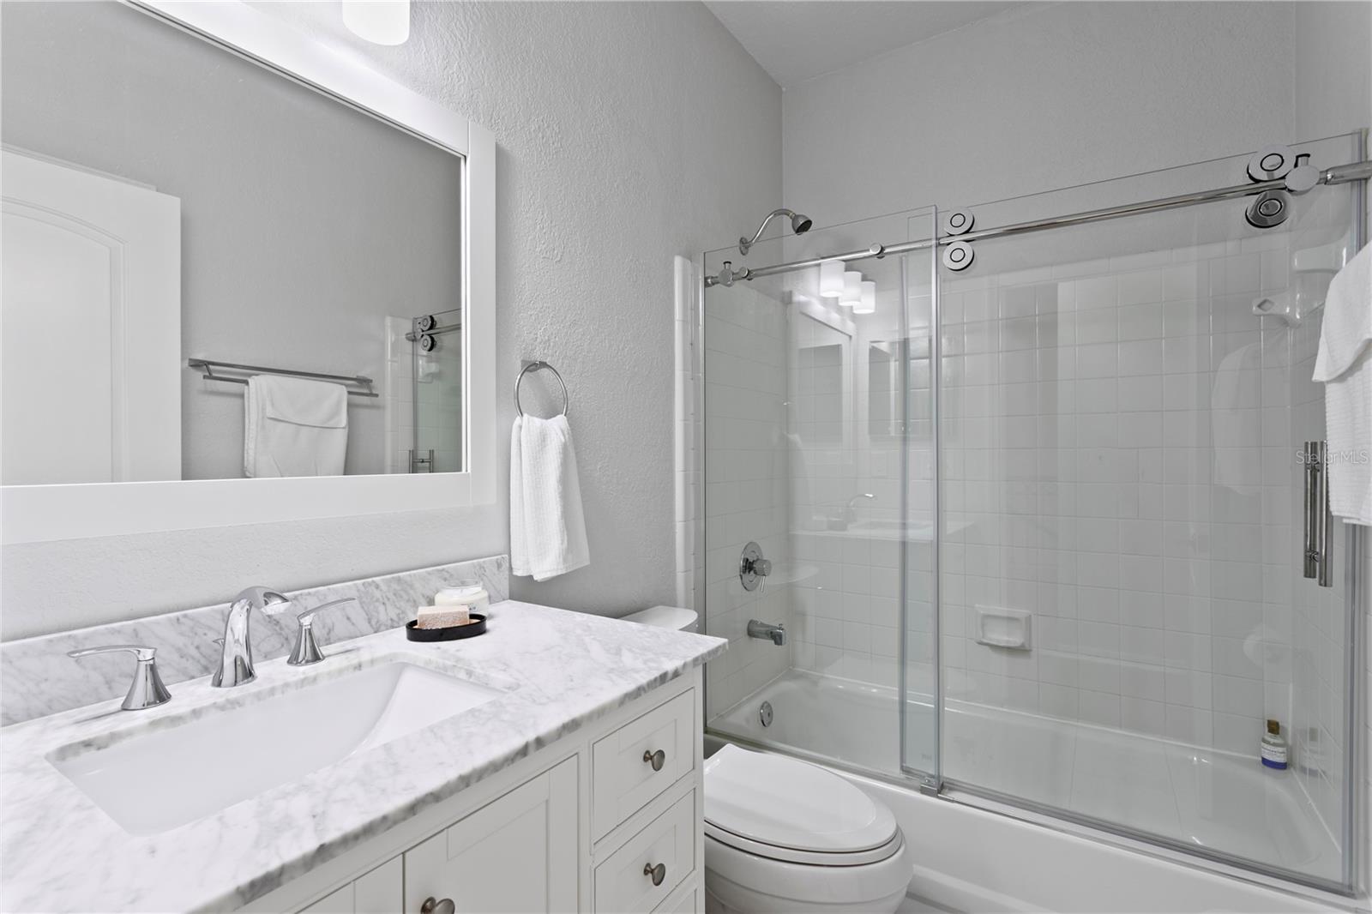
Virtually Staged. Seller offering up to $10,000 toward Buyer Closing Costs or Interest Rate Buy Down with an acceptable contract by October 15, 2026. Get ready to fall in love — and move right in — to this beautifully updated 2-bedroom, 2-bath Harbour Island residence with peek-a-boo water views across a tranquil pond and the coveted lifestyle of Tampa’s premier island oasis. Recent exterior improvements have given the community a crisp, modern feeling that today’s buyers will appreciate the moment they arrive. Inside, the home lives light, bright, and effortlessly stylish with continuous wood flooring throughout the living, dining, kitchen, and both bedrooms. Natural light pours in, highlighting the neutral palette, white cabinetry, granite countertops, high ceilings, and crown molding. Step onto the screened, covered balcony — your private perch for watching cruise ships glide by. Major upgrades include a new impact-rated sliding door and bedroom windows, enhancing energy efficiency, peace of mind, and creating a noticeably quiet interior environment. The spacious great room features a custom-built feature wall, adding warmth and a perfect backdrop for your television. Both bedrooms offer custom walk-in closets, fully updated baths, and generous space for king-size beds. A standout advantage at this price point is the private, attached one-car garage with built-in shelving for exceptional storage — plus the convenience of being directly adjacent to ample guest parking, ideal for a second vehicle or visiting guests. Island Walk residents enjoy resort-style amenities including a gorgeous pool, spa, fitness center, clubroom, playground, and tennis courts currently being renovated. All within Harbour Island’s 24-hour gated, master-planned community offering unmatched access to restaurants, arts, entertainment, and waterfront experiences. Walk to five restaurants and Starbucks on the island, or cross the bridge to Water Street Tampa, Sparkman Wharf, Benchmark International Arena, or Tampa’s scenic Riverwalk. This residence delivers exceptional value and is competitively positioned among current offerings.
/u.realgeeks.media/dankempka/DK-26_no_bkgrnd.png)
Additional Information
- Taxes
- $9847
- Minimum Lease
- 4 Months
- Maintenance Includes
- Guard - 24 Hour, Common Area Taxes, Pool, Escrow Reserves Fund, Insurance, Maintenance Structure, Maintenance Grounds, Management, Pest Control, Private Road, Recreational Facilities, Security, Sewer, Trash, Water
- Condo Fees
- $836
- Condo Fees Term
- Monthly
- Location
- Flood Insurance Required, FloodZone, City Limits, Landscaped, Near Marina, Near Public Transit, Sidewalk, Paved, Private
- Community Features
- Association Recreation - Owned, Clubhouse, Community Mailbox, Deed Restrictions, Fitness Center, Gated Community - Guard, Playground, Pool, Sidewalks, Tennis Court(s), Street Lights, Maintenance Free, Security
- Property Description
- Two Story
- Zoning
- PD-A
- Interior Layout
- Built-in Features, Ceiling Fans(s), Crown Molding, High Ceilings, Kitchen/Family Room Combo, Solid Surface Counters, Stone Counters, Thermostat, Walk-In Closet(s), Window Treatments
- Interior Features
- Built-in Features, Ceiling Fans(s), Crown Molding, High Ceilings, Kitchen/Family Room Combo, Solid Surface Counters, Stone Counters, Thermostat, Walk-In Closet(s), Window Treatments
- Floor
- Tile, Wood
- Appliances
- Dishwasher, Disposal, Dryer, Electric Water Heater, Freezer, Microwave, Range, Refrigerator, Washer
- Utilities
- Electricity Connected, Public, Sewer Connected, Underground Utilities, Water Connected
- Heating
- Central, Electric
- Air Conditioning
- Central Air
- Exterior Construction
- Stucco, Frame
- Exterior Features
- Balcony
- Roof
- Tile
- Foundation
- Slab
- Pool
- Community
- Pool Type
- Gunite, Heated, In Ground
- Garage Carport
- 1 Car Garage
- Garage Spaces
- 1
- Garage Features
- Driveway, Garage Door Opener, Ground Level, Guest
- Elementary School
- Gorrie-Hb
- Middle School
- Wilson-Hb
- High School
- Plant-HB
- Water View
- Canal, Pond
- Water Access
- Brackish Water, Canal - Brackish, Pond
- Pets
- Allowed
- Max Pet Weight
- 75
- Pet Size
- Large (61-100 Lbs.)
- Floor Number
- 1
- Flood Zone Code
- AE
- Parcel ID
- A-19-29-19-5UR-000016-00919.0
- Legal Description
- ISLAND WALK A CONDOMINIUM UNIT 919 BLDG 16
Listing courtesy of SMITH & ASSOCIATES REAL ESTATE. 813-839-3800
Mortgage Calculator
StellarMLS is the source of this information via Internet Data Exchange Program. All listing information is deemed reliable but not guaranteed and should be independently verified through personal inspection by appropriate professionals. Listings displayed on this website may be subject to prior sale or removal from sale. Availability of any listing should always be independently verified. Listing information is provided for consumer personal, non-commercial use, solely to identify potential properties for potential purchase. All other use is strictly prohibited and may violate relevant federal and state law. Data last updated on