5650 Killians Path, Wesley Chapel, FL 33543
- $1,250,000
- 4
- BD
- 4
- BA
- 3,521
- SqFt



- List Price
- $1,250,000
- Status
- Active
- Days on Market
- 35
- Price Change
- ▼ $25,000 1785131776
- MLS#
- TB8520072
- Property Style
- Single Family
- Architectural Style
- Traditional
- Year Built
- 2016
- Bedrooms
- 4
- Bathrooms
- 4
- Living Area
- 3,521
- Lot Size
- 15,913
- Acres
- 0.37
- Total Acreage
- 1/4 to less than 1/2
- Legal Subdivision Name
- Brookside
- MLS Area Major
- Zephyrhills/Wesley Chapel
Property Description
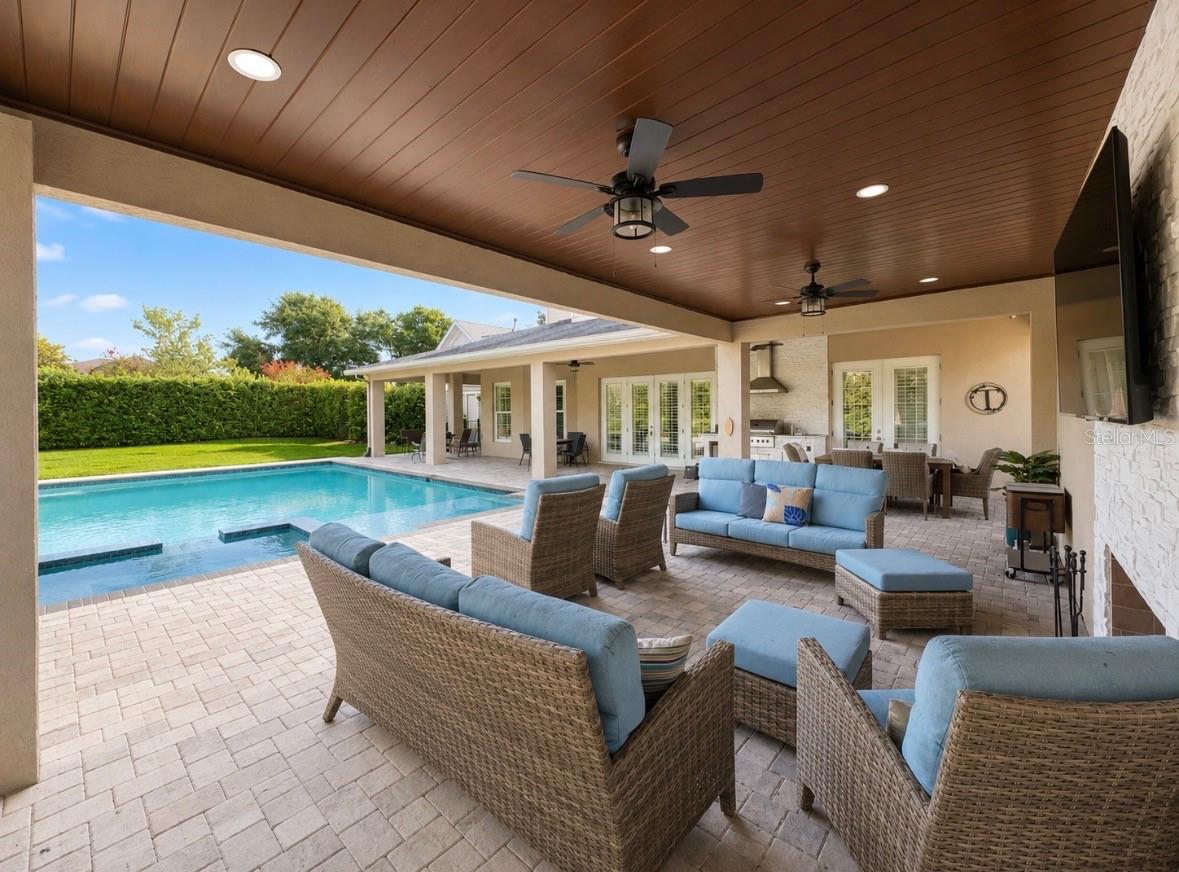
PRICE REDUCTION! Located in the highly desirable gated community of Brookside in Wesley Chapel, this stunning two-story home sits on a spacious 0.37-acre treed corner lot and offers 3,521 sq. ft. of beautifully appointed living space. Featuring 4 bedrooms, 4 bathrooms, a private office, upstairs bonus/game room, mud room, and a 3-car garage, this home combines luxury, comfort, and functionality. A charming brick paver covered front porch welcomes you inside to an open-concept floor plan designed for both everyday living and entertaining. The gourmet chef's kitchen showcases top-of-the-line Viking stainless steel appliances, granite countertops, a pot filler, 6-burner gas range, soft-close cabinetry, stainless farmhouse sink, and a large center island overlooking the spacious family room. The family room features a cozy gas fireplace and French doors leading to the expansive covered lanai. The first-floor owner's suite is privately situated and offers a spa-inspired en-suite bath with dual vanities and direct access to an oversized walk-in closet with custom built-in shelving. Also on the main level are a large laundry room, dedicated office, and a full pool bath with convenient access to the outdoor living area. Step outside to your private backyard retreat featuring a wood burning fireplace, sparkling pool and spa, expansive covered lanai, and a beautiful outdoor fireplace, creating the perfect setting for year-round entertaining and relaxation. The oversized corner lot provides privacy and plenty of outdoor space to enjoy Florida living at its finest. Upstairs, you'll find a generous bonus/game room, three secondary bedrooms, and two additional bathrooms. Exceptional upgrades throughout include new flooring (2024), new A/C systems (2023 and 2025), wood flooring, extensive wood trim, crown molding, tray ceilings, and numerous custom details. This exceptional Brookside residence offers the perfect blend of luxury, space, and privacy in one of Wesley Chapel's most sought-after gated neighborhoods. Enjoy convenient access to major highways, variety of top-rated Hospitals, restaurants, shopping at The Shops at Wiregrass and the Tampa Premium Outlet Mall and more! A must-see! TV's, W/D & BASKETBALL HOOP DO NOT CONVEY.
/u.realgeeks.media/dankempka/DK-26_no_bkgrnd.png)
Additional Information
- Taxes
- $15169
- Minimum Lease
- 1-2 Years
- HOA Fee
- $500
- HOA Payment Schedule
- Quarterly
- Community Features
- Gated Community - No Guard, Golf Carts OK, Irrigation-Reclaimed Water, Sidewalks, Street Lights, No Deed Restriction
- Property Description
- Two Story
- Zoning
- R2
- Interior Layout
- Cathedral Ceiling(s), Ceiling Fans(s), High Ceilings, In Wall Pest System, Kitchen/Family Room Combo, Open Floorplan, Primary Bedroom Main Floor, Thermostat, Vaulted Ceiling(s), Walk-In Closet(s)
- Interior Features
- Cathedral Ceiling(s), Ceiling Fans(s), High Ceilings, In Wall Pest System, Kitchen/Family Room Combo, Open Floorplan, Primary Bedroom Main Floor, Thermostat, Vaulted Ceiling(s), Walk-In Closet(s)
- Floor
- Ceramic Tile, Luxury Vinyl, Wood
- Appliances
- Dishwasher, Disposal, Gas Water Heater, Microwave, Range, Range Hood, Refrigerator
- Utilities
- BB/HS Internet Available, Electricity Connected, Public, Water Connected
- Heating
- Central, Natural Gas
- Air Conditioning
- Central Air
- Fireplace Description
- Gas, Outside, Wood Burning
- Exterior Construction
- Block, Stone, Frame
- Exterior Features
- French Doors, Outdoor Kitchen, Rain Gutters, Sidewalk
- Roof
- Shingle
- Foundation
- Slab
- Pool
- Private
- Pool Type
- Heated, In Ground, Salt Water
- Garage Carport
- 3 Car Garage
- Garage Spaces
- 3
- Garage Features
- Driveway, Garage Door Opener, Garage Faces Side, Ground Level, Oversized
- Garage Dimensions
- 25x36
- Fences
- Fenced
- Water Access
- Pond
- Pets
- Allowed
- Flood Zone Code
- X
- Parcel ID
- 08-26-20-0120-00000-0440
- Legal Description
- BROOKSIDE PB 35 PGS 45-49 LOT 44 OR 9086 PG 617
Listing courtesy of COLDWELL BANKER REALTY. 813-977-3500
Mortgage Calculator
StellarMLS is the source of this information via Internet Data Exchange Program. All listing information is deemed reliable but not guaranteed and should be independently verified through personal inspection by appropriate professionals. Listings displayed on this website may be subject to prior sale or removal from sale. Availability of any listing should always be independently verified. Listing information is provided for consumer personal, non-commercial use, solely to identify potential properties for potential purchase. All other use is strictly prohibited and may violate relevant federal and state law. Data last updated on