18107 Nassau Point Dr, Tampa, FL 33647
- $329,900
- 3
- BD
- 3
- BA
- 2,071
- SqFt







- List Price
- $329,900
- Status
- Active
- Days on Market
- 39
- MLS#
- TB8520809
- Property Style
- Townhouse
- Year Built
- 2004
- Bedrooms
- 3
- Bathrooms
- 3
- Baths Half
- 1
- Living Area
- 2,071
- Lot Size
- 2,178
- Acres
- 0.05
- Total Acreage
- 0 to less than 1/4
- Building Name
- 18107
- Legal Subdivision Name
- Nassau Pointe Townhomes At Heritage Isle
- MLS Area Major
- Tampa / Tampa Palms
Property Description
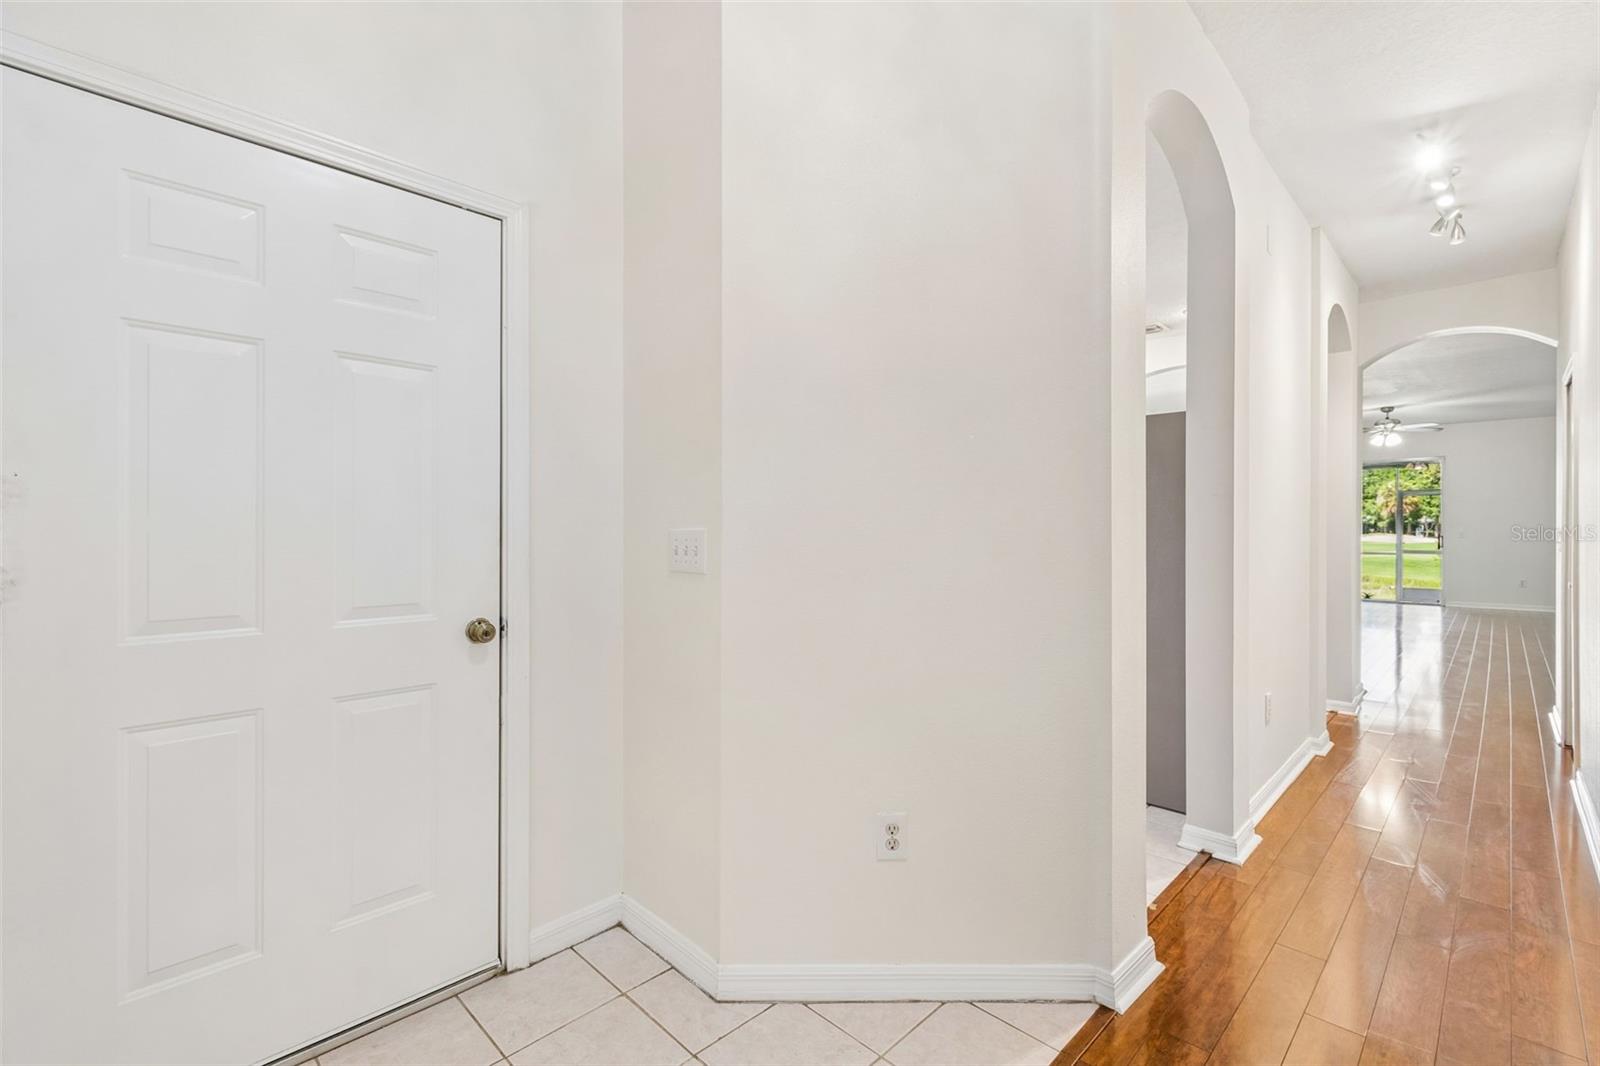
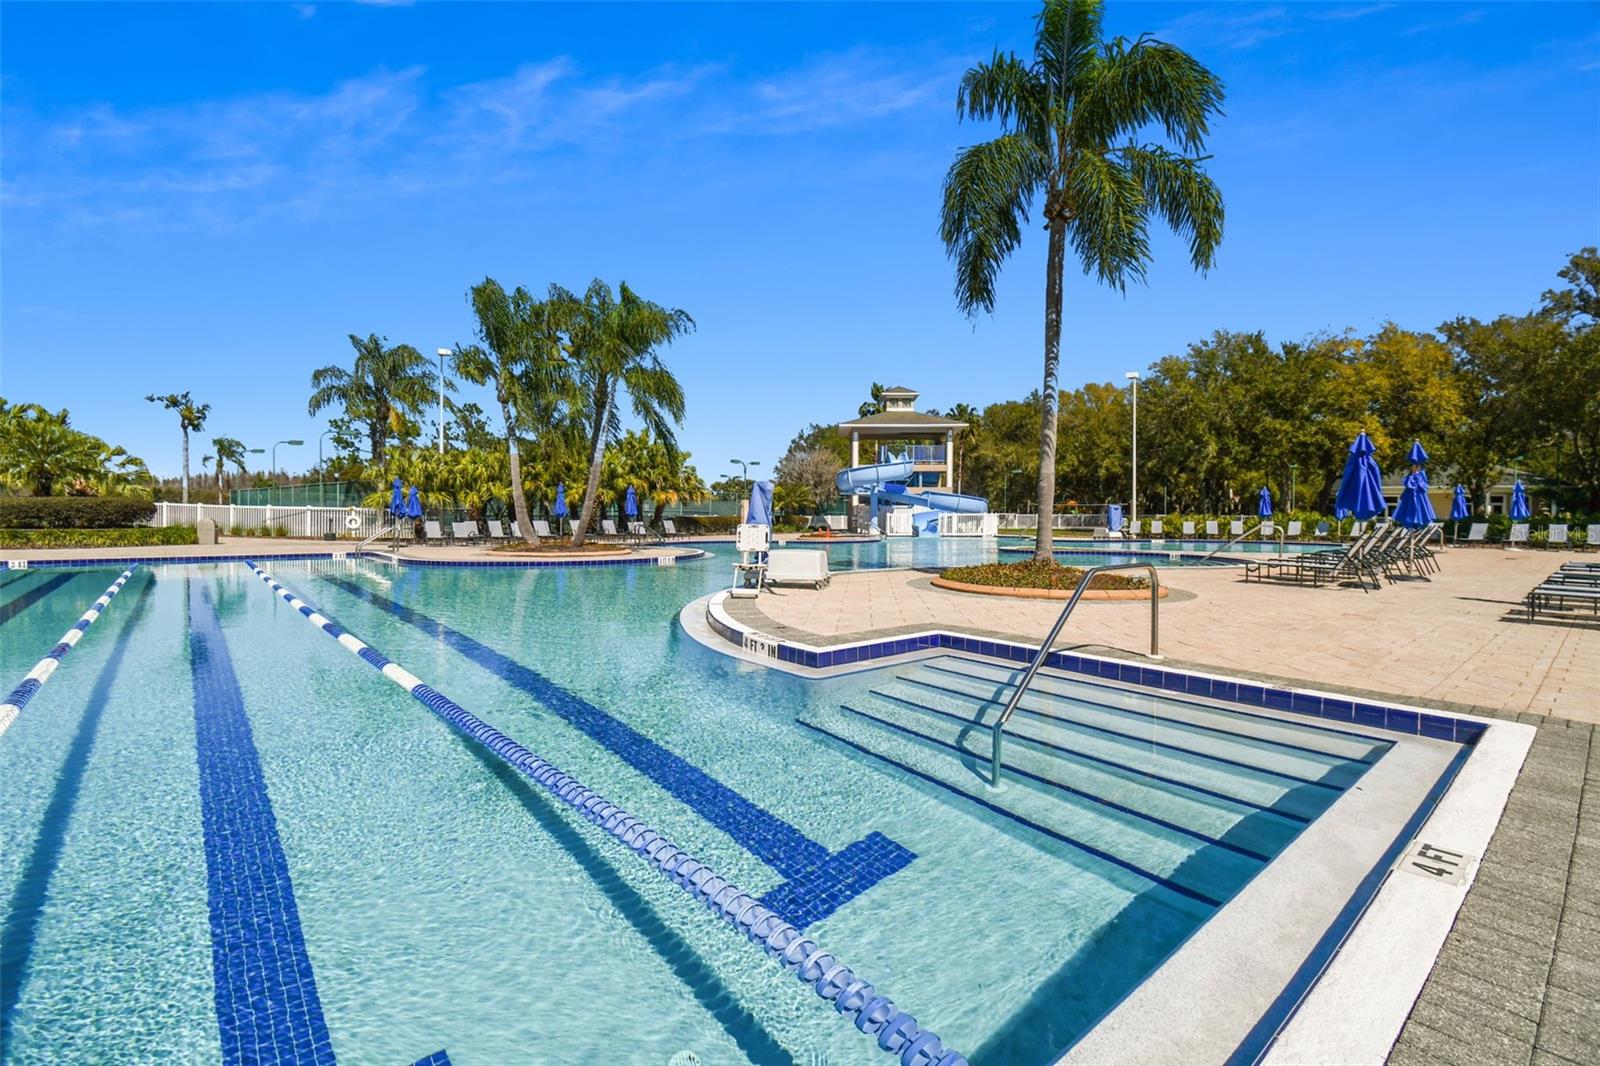
GOLF COURSE FRONTAGE with WATER VIEW | Granite countertops | Stainless steel appliances | Laminate wood flooring | SCREENED and COVERED PATIO | Attached garage | ROOF REPLACED in 2022 | Golf course community with COMMUNITY POOL, fitness center, clubhouse, RESTAURANT, park, and playground | 2 miles to the nearest grocery store | 4.5 miles from FLATWOODS CONSERVATION PARK and 2.2 miles from Lower Hillsborough Wilderness Park (hiking and wilderness trails) | 6 minutes from BRANCHTON FARMS farmer's market | PRICE IS NEGOTIABLE. | Book your appointment NOW!
/u.realgeeks.media/dankempka/DK-26_no_bkgrnd.png)
Additional Information
- Minimum Lease
- 1-2 Years
- Hoa Fee
- $364
- HOA Payment Schedule
- Monthly
- Maintenance Includes
- Pool, Maintenance Structure, Maintenance Grounds, Maintenance, Security
- Location
- Near Golf Course, On Golf Course, Sidewalk, Paved
- Community Features
- Clubhouse, Deed Restrictions, Fitness Center, Gated Community - No Guard, Golf, Park, Playground, Pool, Restaurant, Sidewalks, Tennis Court(s), Street Lights, Golf Community
- Property Description
- Two Story, Attached
- Zoning
- PD-A
- Interior Layout
- Ceiling Fans(s), Eat-in Kitchen, High Ceilings, Living Room/Dining Room Combo, PrimaryBedroom Upstairs, Thermostat, Walk-In Closet(s)
- Interior Features
- Ceiling Fans(s), Eat-in Kitchen, High Ceilings, Living Room/Dining Room Combo, PrimaryBedroom Upstairs, Thermostat, Walk-In Closet(s)
- Floor
- Carpet, Parquet, Tile
- Appliances
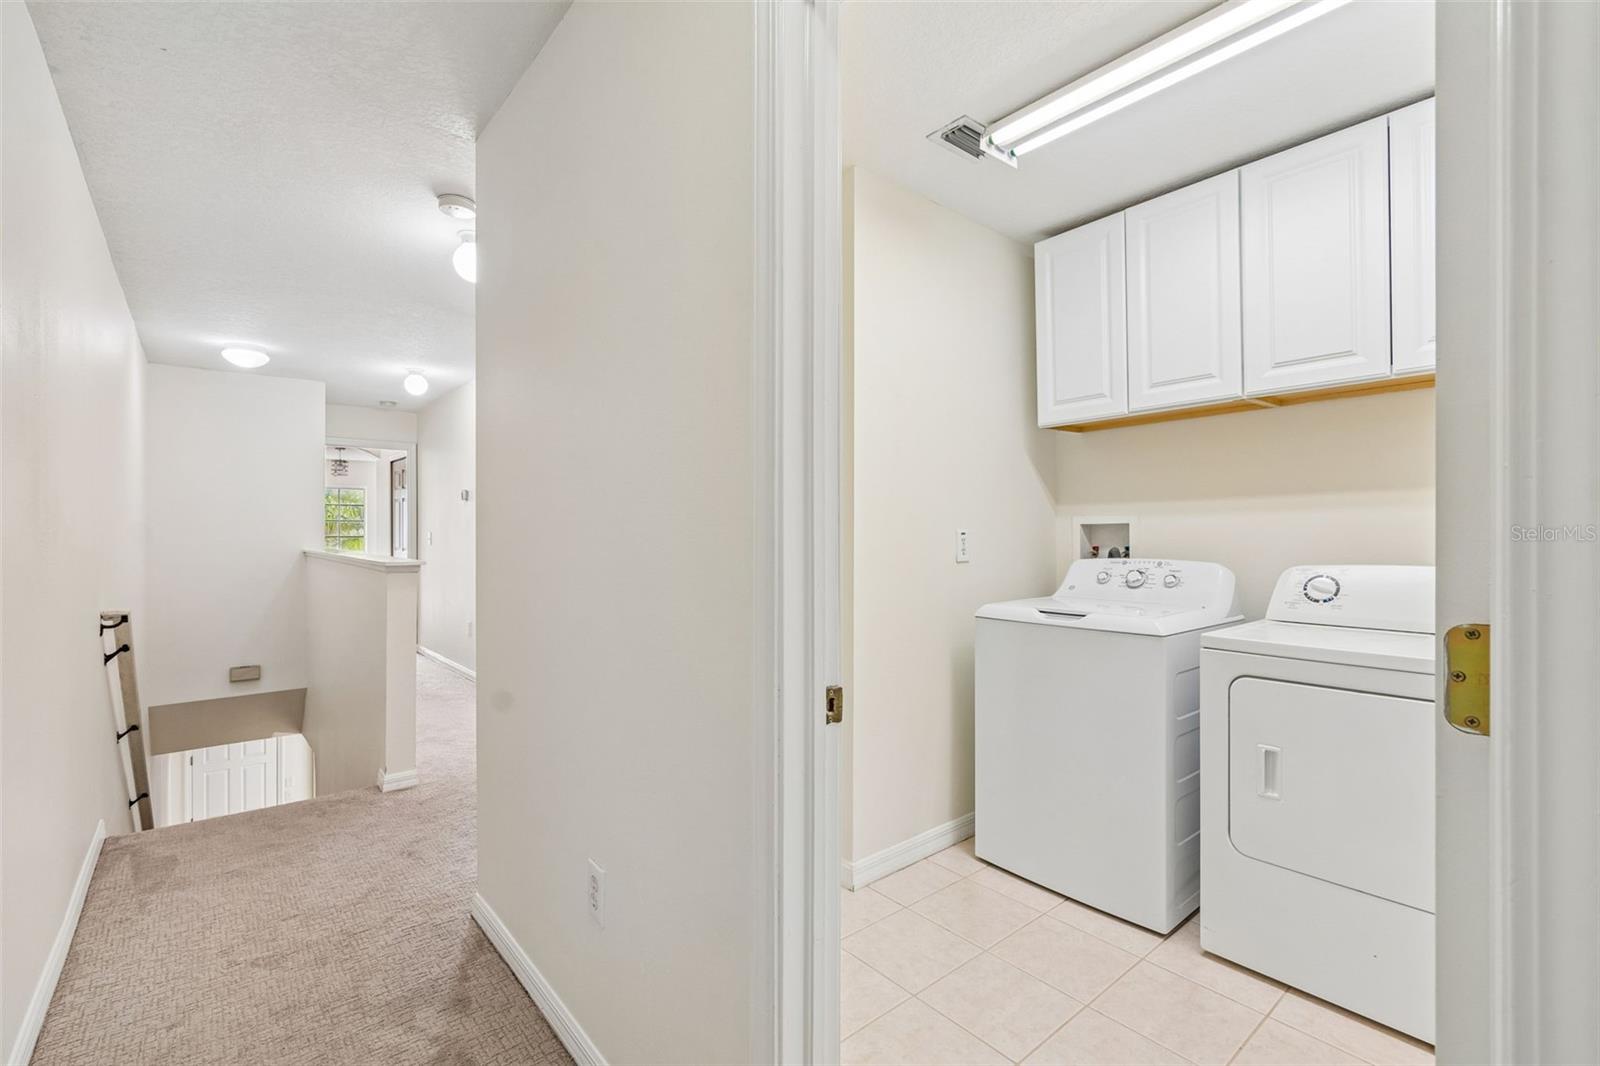
- Dishwasher, Disposal, Dryer, Electric Water Heater, Exhaust Fan, Microwave, Range, Refrigerator, Washer
- Utilities
- BB/HS Internet Available, Cable Connected, Public
- Heating
- Central, Electric
- Air Conditioning
- Central Air
- Exterior Construction
- Block, Stucco, Frame
- Exterior Features
- Rain Gutters, Sidewalk, Sliding Doors, Storage
- Roof
- Shingle
- Foundation
- Slab
- Pool
- Community
- Garage Carport
- 1 Car Garage
- Garage Spaces
- 1
- Garage Features
- Driveway, Garage Door Opener
- Elementary School
- Heritage-Hb
- Middle School
- Benito-Hb
- High School
- Wharton-HB
- Water View
- Pond
- Pets
- Allowed
- Pet Size
- Small (16-35 Lbs.)
- Flood Zone Code
- X
- Parcel ID
- A-10-27-20-5ZV-000005-00003.0
- Legal Description
- NASSAU POINTE TOWNHOMES AT HERITAGE ISLES PHASE 2 LOT 3 BLOCK 5
Listing courtesy of EXCELLECORE REAL ESTATE INC. 813-262-0472
Mortgage Calculator
StellarMLS is the source of this information via Internet Data Exchange Program. All listing information is deemed reliable but not guaranteed and should be independently verified through personal inspection by appropriate professionals. Listings displayed on this website may be subject to prior sale or removal from sale. Availability of any listing should always be independently verified. Listing information is provided for consumer personal, non-commercial use, solely to identify potential properties for potential purchase. All other use is strictly prohibited and may violate relevant federal and state law. Data last updated on