2605 E 17th Avenue, Tampa, FL 33605
- $394,950
- 4
- BD
- 2
- BA
- 1,546
- SqFt









- List Price
- $394,950
- Status
- Pending
- Days on Market
- 35
- Price Change
- ▼ $5,000 1783805272
- MLS#
- TB8521499
- Property Style
- Single Family
- Architectural Style
- Custom, Mid-Century Modern
- Year Built
- 1969
- Bedrooms
- 4
- Bathrooms
- 2
- Living Area
- 1,546
- Lot Size
- 8,240
- Acres
- 0.19
- Total Acreage
- 0 to less than 1/4
- Legal Subdivision Name
- Watch Hill
- MLS Area Major
- Tampa / Ybor City
Property Description
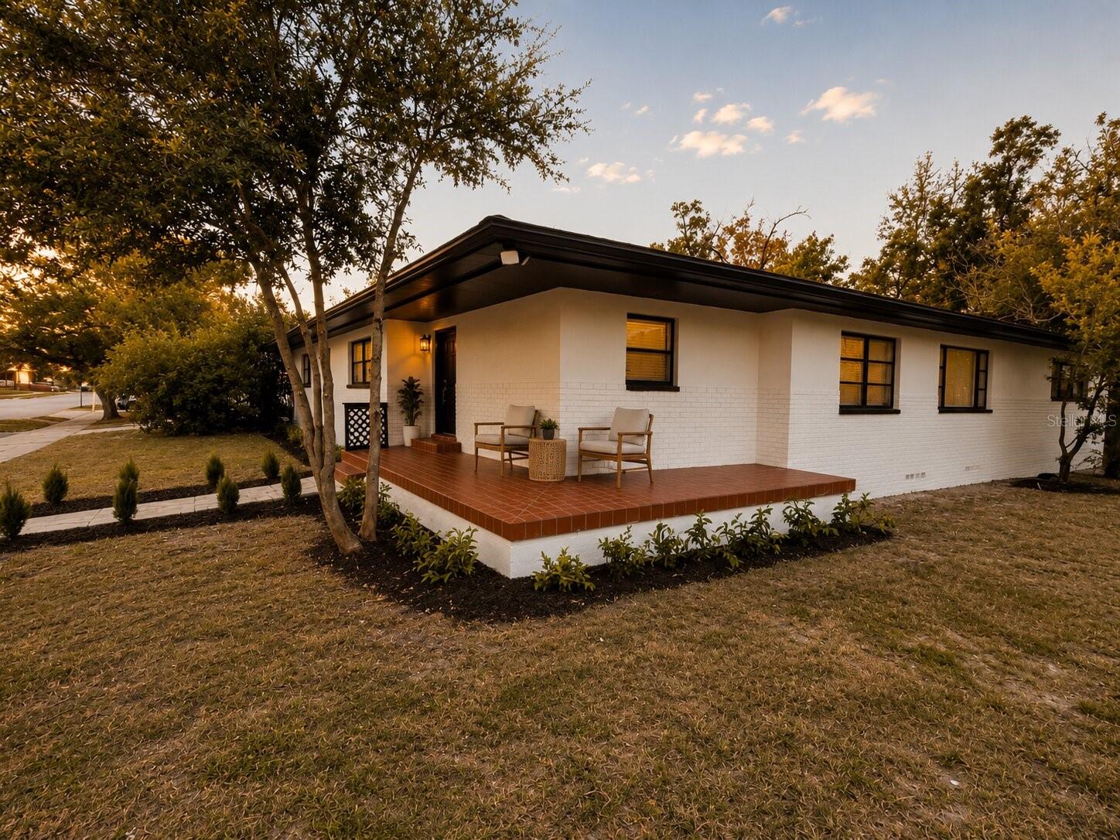
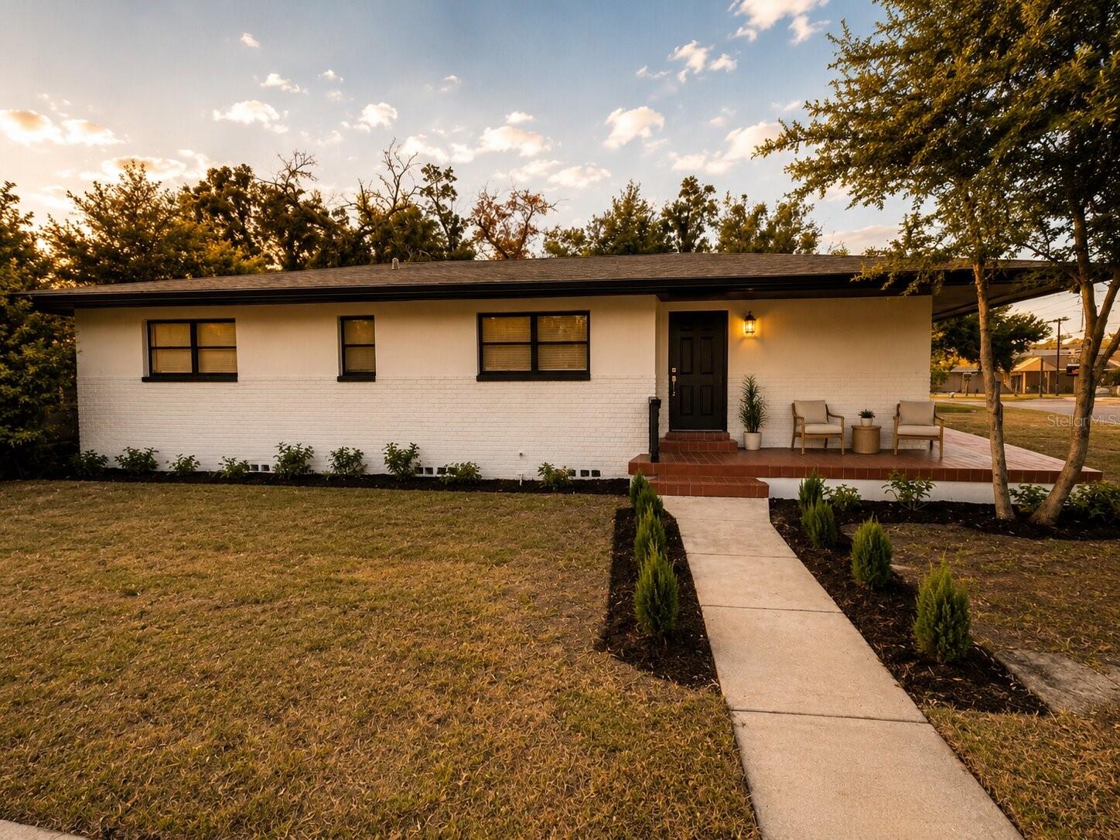
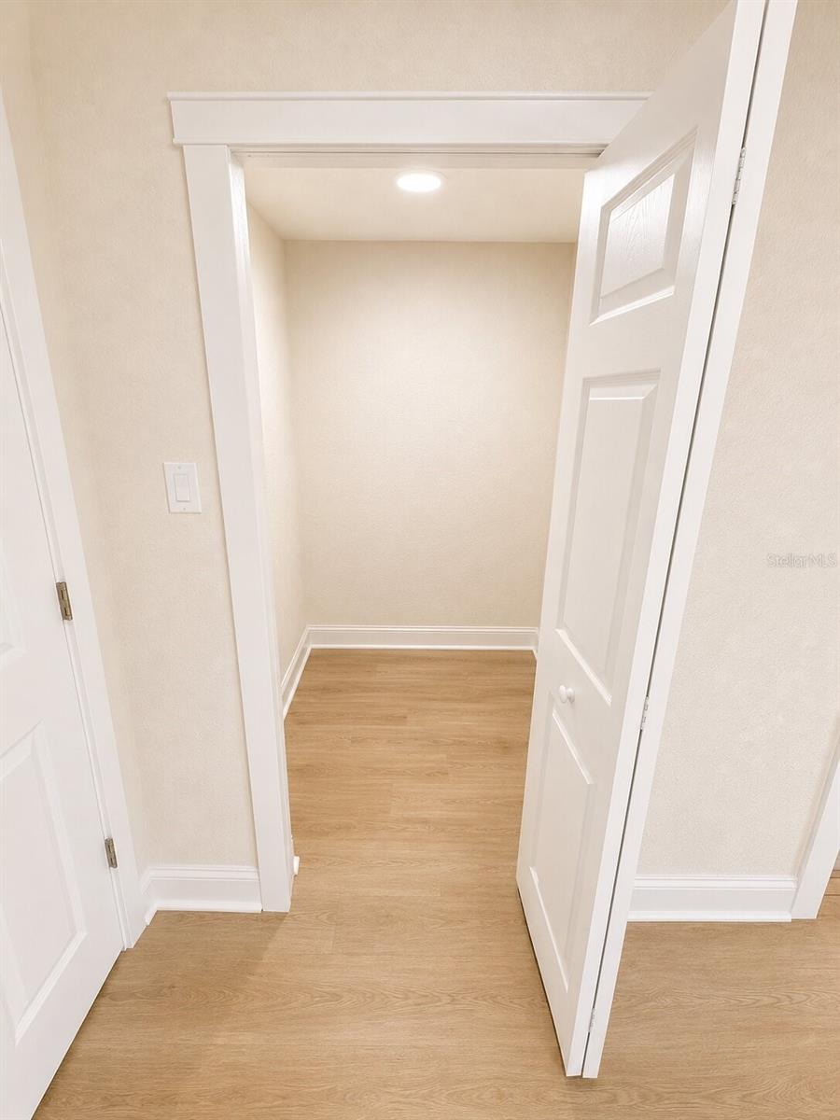
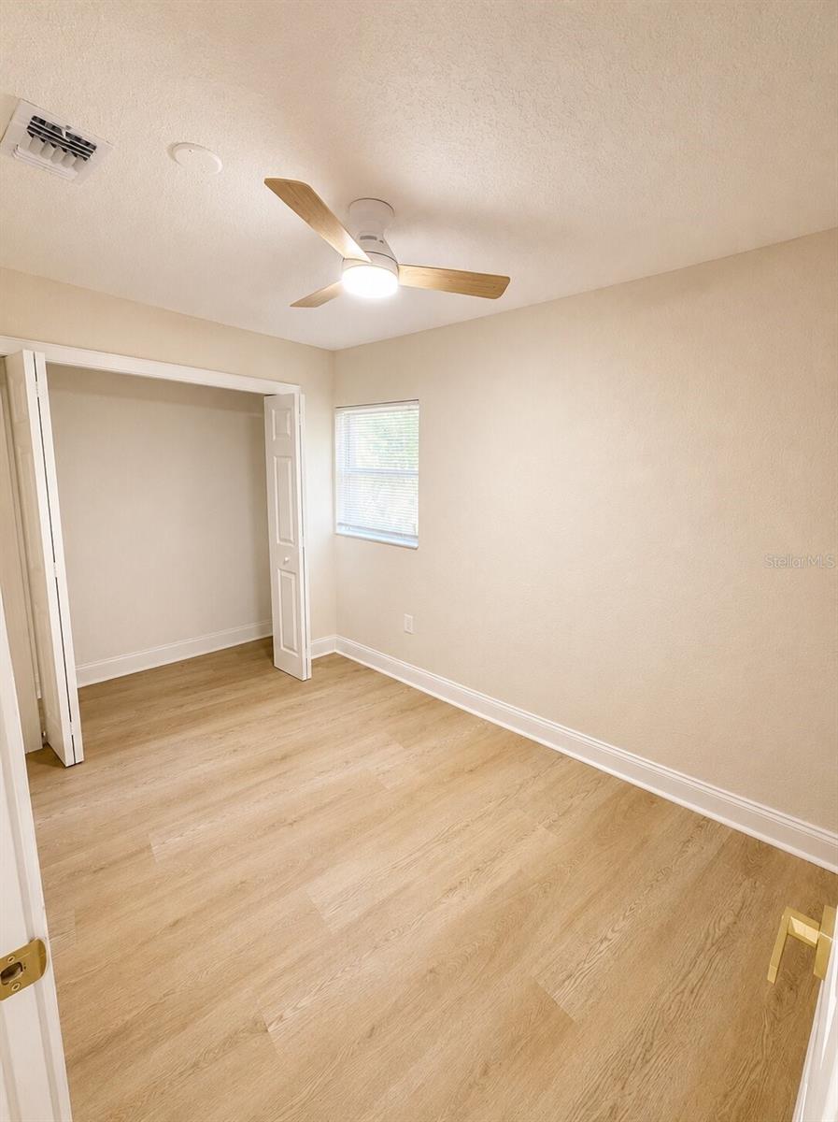
Virtually Staged. Welcome to your beautifully updated 4/2 home offering 1,546 sq ft of stylish living space on an oversized 8,240 sq ft corner lot. This move-in ready home features luxury vinyl flooring, solid wood cabinetry, high-end quartz countertops, and elegant mid-century modern touches throughout. The spacious primary suite includes a walk-in closet and private en suite bathroom. One of the guest bedrooms also enjoys direct access to the second bathroom, creating an ideal setup for guests. Also, enjoy your open spacious layout! Big ticket items include a 2024 HVAC system, 2024 water heater, and a roof with plenty of life remaining. Enjoy both front and rear covered patios, plus an oversized 613 sq ft garage offering ample storage and workspace. Conveniently located near downtown Tampa, Ybor City, shopping, dining, and major roadways, this home combines quality craftsmanship, thoughtful design, and exceptional value. Some photos are virtually staged!
/u.realgeeks.media/dankempka/DK-26_no_bkgrnd.png)
Additional Information
- Taxes
- $4156
- Community Features
- No Deed Restriction
- Property Description
- One Story
- Zoning
- RM-24
- Interior Layout
- Ceiling Fans(s), Eat-in Kitchen, Living Room/Dining Room Combo, Open Floorplan, Primary Bedroom Main Floor, Solid Wood Cabinets, Stone Counters, Thermostat, Walk-In Closet(s)
- Interior Features
- Ceiling Fans(s), Eat-in Kitchen, Living Room/Dining Room Combo, Open Floorplan, Primary Bedroom Main Floor, Solid Wood Cabinets, Stone Counters, Thermostat, Walk-In Closet(s)
- Floor
- Vinyl
- Appliances
- Dishwasher, Microwave, Range, Refrigerator
- Utilities
- Public
- Heating
- Central
- Air Conditioning
- Central Air
- Exterior Construction
- Block, Stucco
- Exterior Features
- Sidewalk
- Roof
- Shingle
- Foundation
- Crawlspace, Stem Wall
- Pool
- No Pool
- Garage Carport
- 2 Car Garage
- Garage Spaces
- 2
- Garage Features
- Alley Access, Garage Door Opener, Garage Faces Rear, Open, Oversized
- Elementary School
- Booker T. Washington-Hb
- Middle School
- Madison-Hb
- High School
- Middleton-HB
- Fences
- Barbed Wire
- Flood Zone Code
- X
- Parcel ID
- A-08-29-19-4VT-000002-00004.0
- Legal Description
- WATCH HILL LOT 4 AND THAT PART OF LOT 5 DESC AS BEG AT SE COR AND RUN W 45.59 FT NELY 104.7 FT ALONG 2824.79 FT RAD CURVE TO N BDRY E 26.9 FT TO NE COR AND S 103 FT TO BEG BLOCK 2
Listing courtesy of HOMECOIN.COM. 888-400-2513
Mortgage Calculator
StellarMLS is the source of this information via Internet Data Exchange Program. All listing information is deemed reliable but not guaranteed and should be independently verified through personal inspection by appropriate professionals. Listings displayed on this website may be subject to prior sale or removal from sale. Availability of any listing should always be independently verified. Listing information is provided for consumer personal, non-commercial use, solely to identify potential properties for potential purchase. All other use is strictly prohibited and may violate relevant federal and state law. Data last updated on