2808 N 29th Street Unit 2, Tampa, FL 33605
- $498,000
- 4
- BD
- 3
- BA
- 1,680
- SqFt








- List Price
- $498,000
- Status
- Active
- Days on Market
- 35
- Price Change
- ▼ $41,000 1783832241
- MLS#
- TB8522150
- Property Style
- Townhouse
- New Construction
- Yes
- Year Built
- 2025
- Bedrooms
- 4
- Bathrooms
- 3
- Baths Half
- 1
- Living Area
- 1,680
- Lot Size
- 2,700
- Acres
- 0.06
- Total Acreage
- 0 to less than 1/4
- Building Name
- Unit 1
- Legal Subdivision Name
- Greenville Sub
- MLS Area Major
- Tampa / Ybor City
Property Description
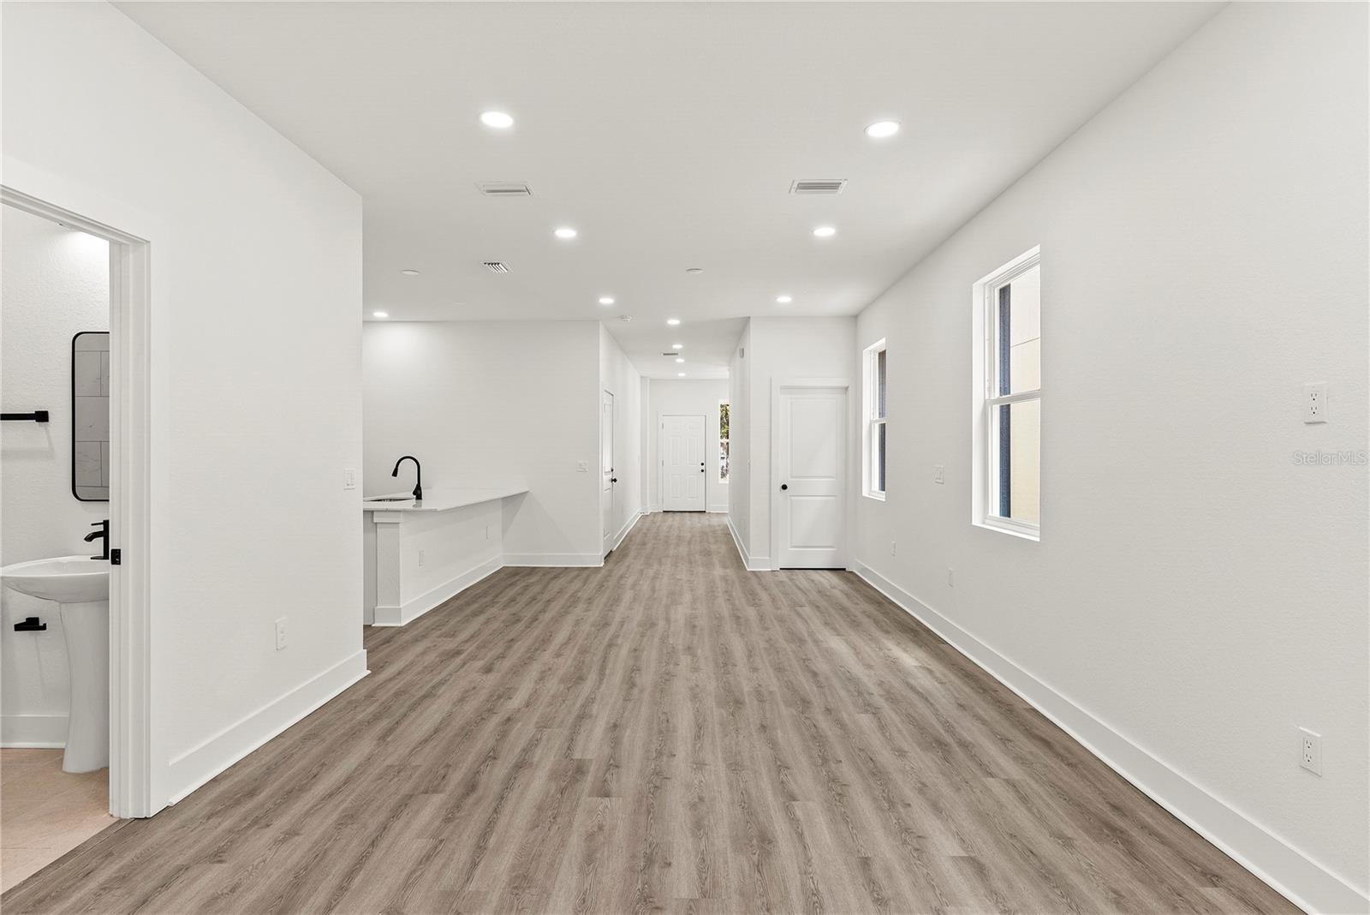
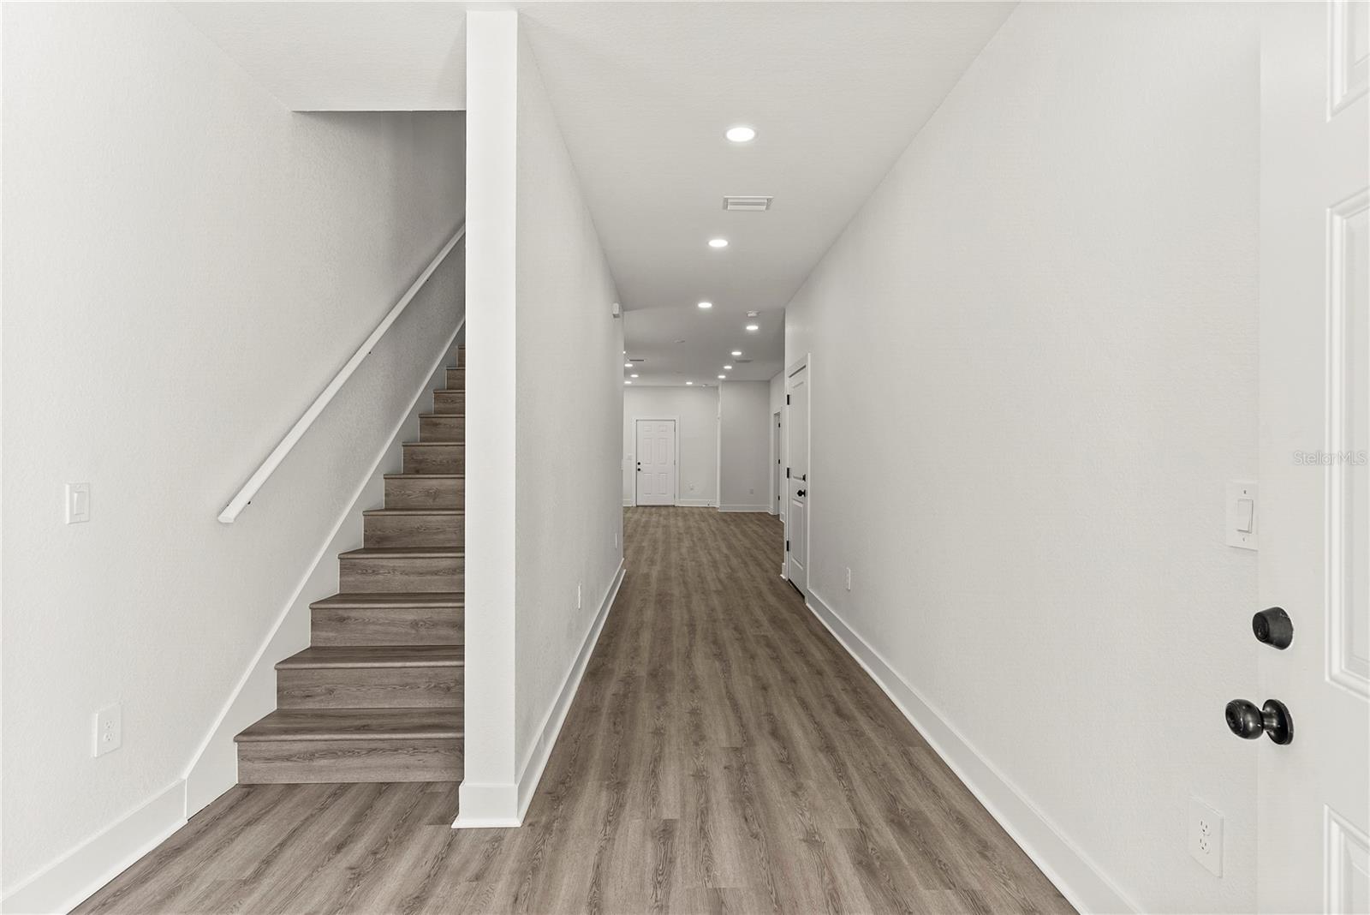
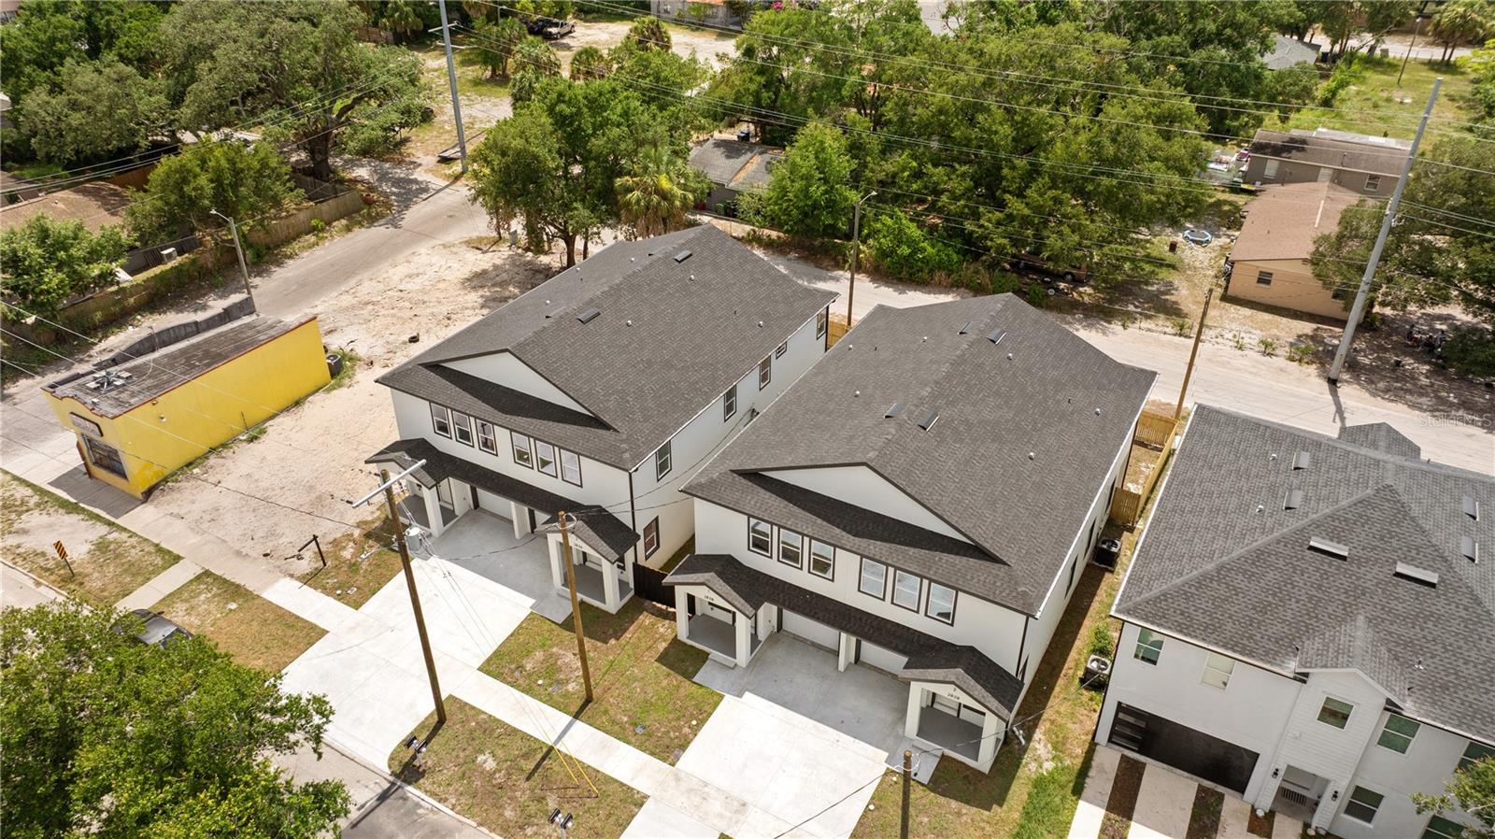
Virtually Staged. Investor Opportunity! Brand-new multifamily townhomes offering exceptional flexibility and income potential in the heart of Tampa. Buy all four units, purchase an entire duplex, or own just one side. Each beautifully designed residence features 4 bedrooms, 2.5 bathrooms, an attached one-car garage, and approximately 1,680 square feet of thoughtfully designed living space. Inside, you'll find bright open-concept floor plans with luxury vinyl flooring, quartz countertops, stainless steel appliances, spacious kitchens with breakfast bar seating, and ample storage throughout. The primary suite offers a walk-in closet and private ensuite bath, while three additional bedrooms provide comfort and versatility for family, guests, or a home office. Indoor laundry rooms and modern finishes complete each home. Perfect for investors seeking strong rental potential, owner-occupants looking to offset expenses, or multigenerational living. These newly constructed townhomes are conveniently located near Downtown Tampa, Ybor City, major highways, dining, shopping, and entertainment. Buy one. Buy a duplex. Buy all four. The choice is yours in this rare Tampa investment opportunity.
/u.realgeeks.media/dankempka/DK-26_no_bkgrnd.png)
Additional Information
- Taxes
- $723
- Minimum Lease
- No Minimum
- Maintenance Includes
- None
- Community Features
- None, Street Lights, No Deed Restriction
- Property Description
- Two Story
- Zoning
- RM-16
- Interior Layout
- Ceiling Fans(s), Kitchen/Family Room Combo, Open Floorplan, Primary Bedroom Main Floor, Solid Surface Counters, Solid Wood Cabinets, Stone Counters, Walk-In Closet(s)
- Interior Features
- Ceiling Fans(s), Kitchen/Family Room Combo, Open Floorplan, Primary Bedroom Main Floor, Solid Surface Counters, Solid Wood Cabinets, Stone Counters, Walk-In Closet(s)
- Floor
- Luxury Vinyl
- Appliances
- Dishwasher, Freezer, Ice Maker, Microwave, Range, Refrigerator
- Utilities
- BB/HS Internet Available, Cable Connected, Electricity Connected, Public, Sewer Connected, Water Connected
- Heating
- Central
- Air Conditioning
- Central Air
- Exterior Construction
- Stucco
- Exterior Features
- Private Mailbox, Private Yard
- Roof
- Shingle
- Foundation
- Block
- Pool
- No Pool
- Garage Carport
- 1 Car Garage
- Garage Spaces
- 1
- Elementary School
- Desoto-Hb
- Middle School
- Mann-Hb
- High School
- Blake-HB
- Fences
- Fenced, Wood
- Pets
- Allowed
- Flood Zone Code
- X
- Parcel ID
- A-08-29-19-4VU-000012-00002.1
- Legal Description
- GREENVILLE SUBDIVISION PLAT 3 PG 50 SOUTH 1/2 OF LOT 3 BLOCK 12
Listing courtesy of ELEVE REAL ESTATE LLC. 407-743-7472
Mortgage Calculator
StellarMLS is the source of this information via Internet Data Exchange Program. All listing information is deemed reliable but not guaranteed and should be independently verified through personal inspection by appropriate professionals. Listings displayed on this website may be subject to prior sale or removal from sale. Availability of any listing should always be independently verified. Listing information is provided for consumer personal, non-commercial use, solely to identify potential properties for potential purchase. All other use is strictly prohibited and may violate relevant federal and state law. Data last updated on