13112 Balm Boyette Road, Riverview, FL 33579
- $999,999
- 4
- BD
- 4
- BA
- 3,930
- SqFt











- List Price
- $999,999
- Status
- Active
- Days on Market
- 31
- Price Change
- ▼ $100,000 1783575686
- MLS#
- TB8523541
- Property Style
- Single Family
- Year Built
- 1983
- Bedrooms
- 4
- Bathrooms
- 4
- Baths Half
- 1
- Living Area
- 3,930
- Lot Size
- 250,034
- Acres
- 5.74
- Total Acreage
- 5 to less than 10
- Legal Subdivision Name
- Unplatted
- MLS Area Major
- Riverview
Property Description
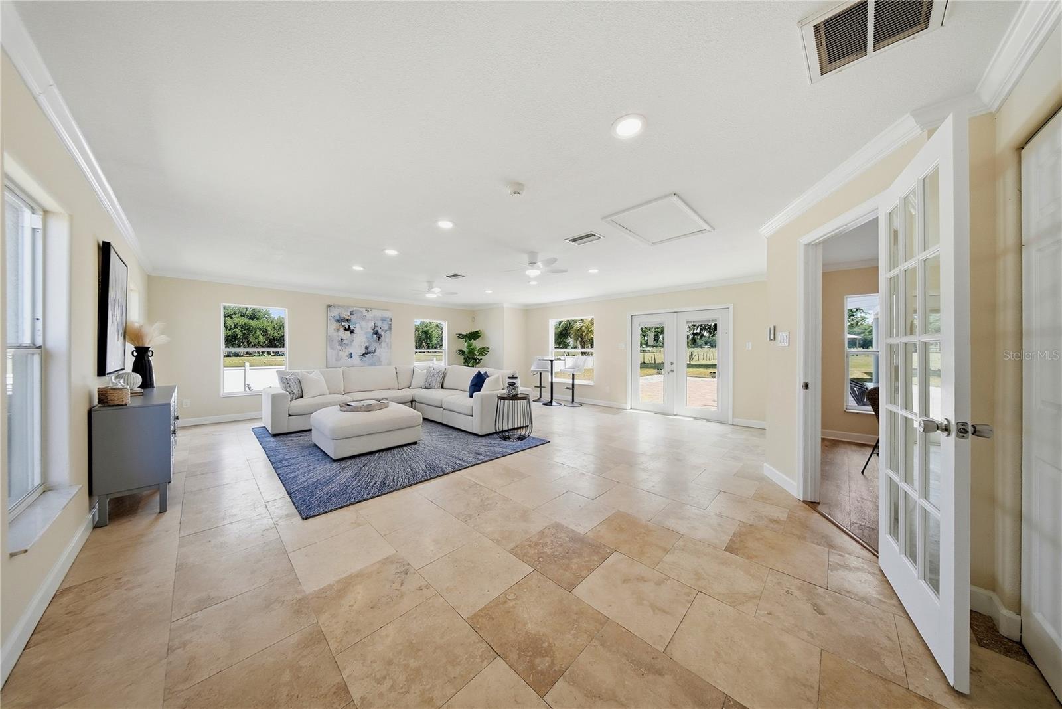
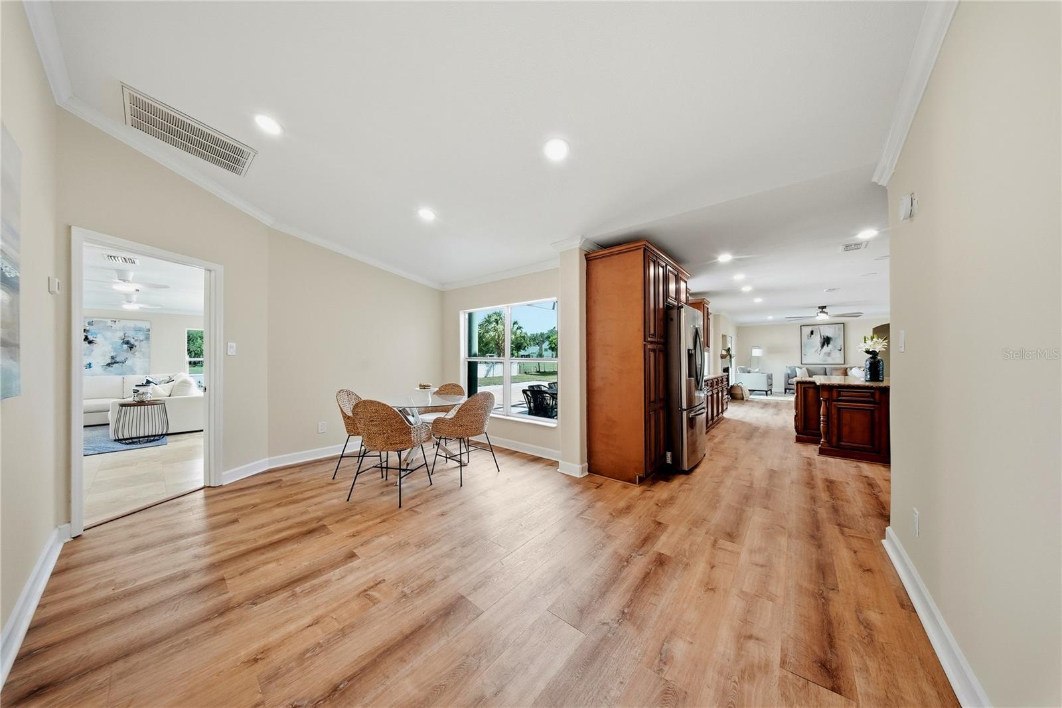
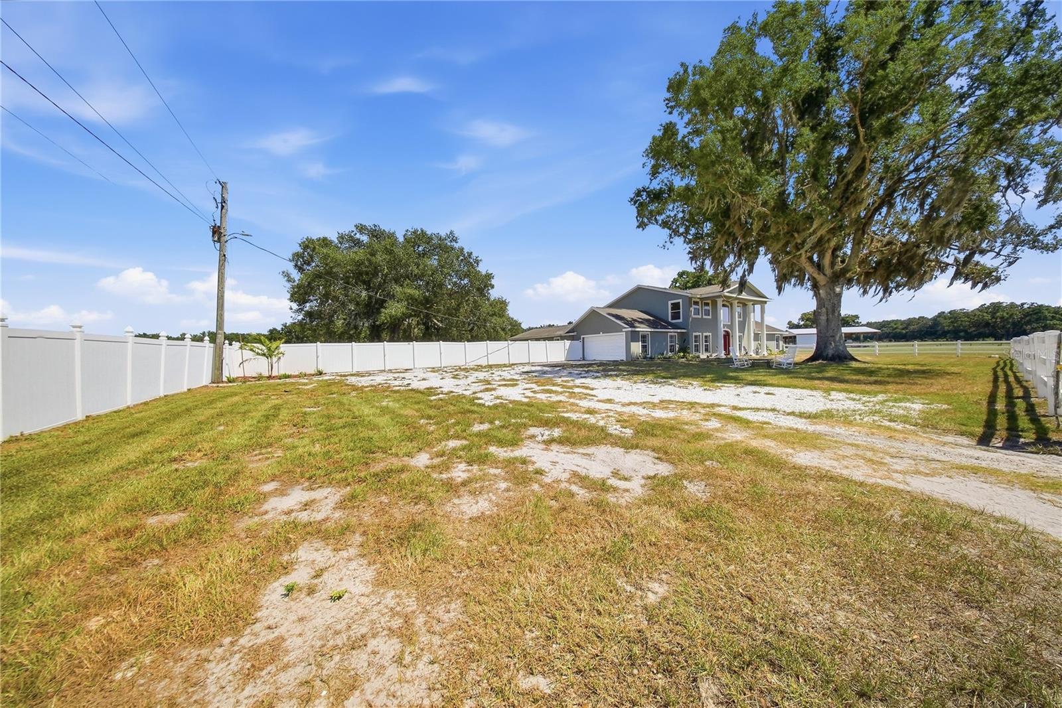
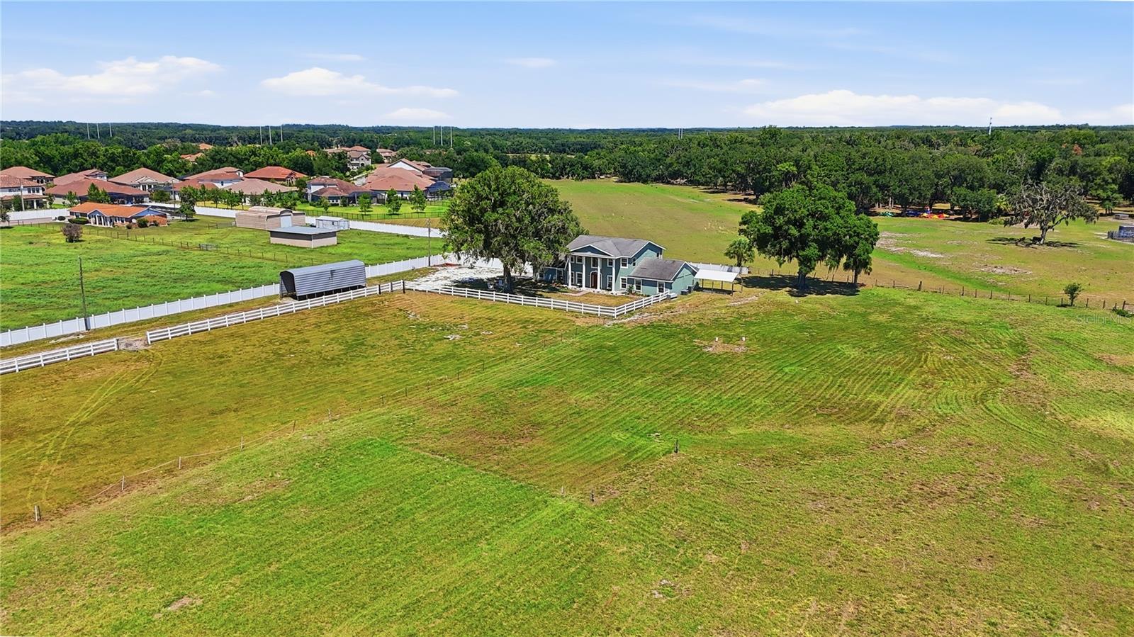
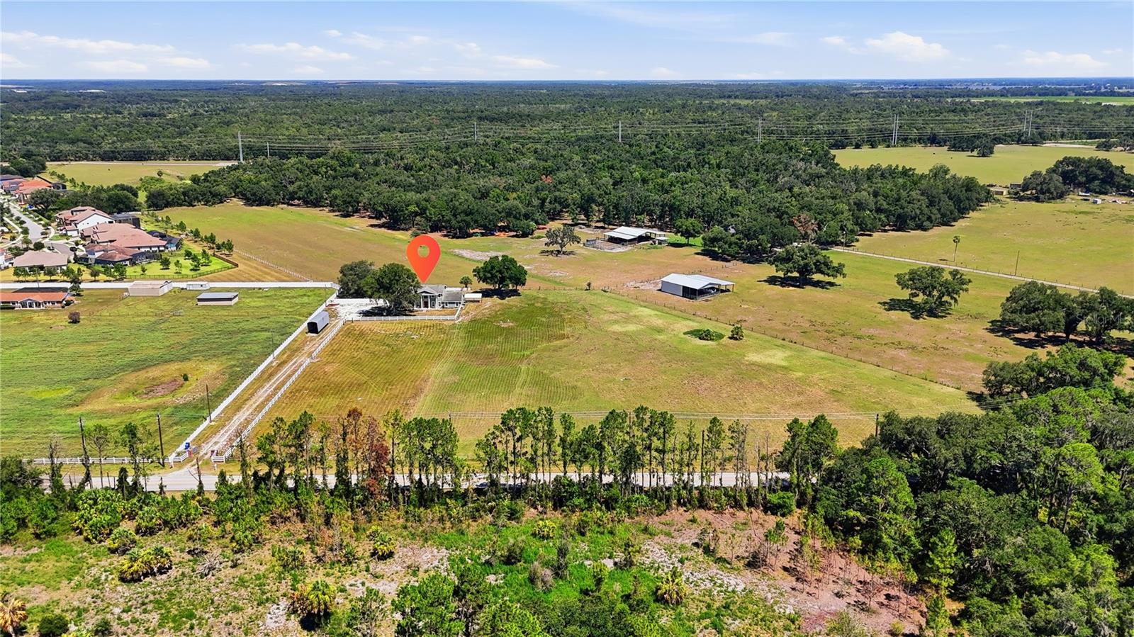
SELLER IS OFFERING CLOSING COST CREDITS for this VERY UNIQUE 5.74-ACRE EQUESTRIAN ESTATE IN RIVERVIEW | HORSE PROPERTY | NEARLY 4,000 SQ. FT. | NO HOA | USABLE LAND | NO CDD - Park Your RV, Boat, Jet Skies etc... BONUS Close To Everything yet you feel like your in the Country! THIS HOME WAS COMPLETELY RENOVATED IN 2012 TURNING A 1,500 SQFT SINGLE STORY HOME INTO THIS BEAUTIFUL NEARLY 4,000 SQFT 2-STORY HOME MAKING IT JUST 15 YEARS OLD WITH EVERYTHING BRAND NEW! Discover one of Riverview's most unique acreage properties, offering the perfect blend of privacy, luxury, and country living without sacrificing convenience. Nestled on 5.74 fully usable acres, this exceptional estate is surrounded by protected nature preserve views in the front, open pastureland in the rear, and neighboring million-dollar estate homes, creating a peaceful setting that's increasingly difficult to find in the Tampa Bay area. Whether you're searching for a horse property, hobby farm, homestead or private family estate, this property offers endless possibilities. Bring your horses, livestock, chickens, recreational vehicles, or create the garden and outdoor lifestyle you've always dreamed of. With fenced pasture, wide-open green space, and no crowded subdivision living, you'll enjoy the freedom that only acreage can provide. Offering nearly 4,000 square feet of living space, the thoughtfully designed home features 4 bedrooms, 3.5 bathrooms, a spacious office/library that can easily serve as a 5th bedroom, dual primary suites on both the first and second floors, and an oversized game and entertainment room—perfect for large families, guests, or multi-generational living. The heart of the home is a beautifully appointed chef's kitchen featuring custom cedar cabinetry, granite countertops, a large center island, pot filler, stainless steel appliances, and a built-in wine station complete with a secondary sink, making it ideal for entertaining. Step outside and experience true Florida outdoor living with an expansive 1,000-square-foot paver patio, a charming fire pit beneath mature oak trees, a fenced side yard, covered sandbox, fenced pasture, and a large RV and boat cover, providing space for all your recreational toys and equipment. Properties offering this combination of usable acreage, equestrian potential, privacy, luxury living, and an unbeatable Riverview location rarely become available. Enjoy the serenity of country living while being just 30 minutes to Downtown Tampa, approximately 30 minutes to Gulf Coast beaches, MacDill Air Force Base, shopping, dining, and entertainment, and just over an hour to Orlando's world-famous attractions. If you've been searching for a private estate, horse ranch, acreage home, family compound, or luxury property with room to grow, this extraordinary Riverview estate is a rare opportunity you won't want to miss.
/u.realgeeks.media/dankempka/DK-26_no_bkgrnd.png)
Additional Information
- Taxes
- $6762
- Minimum Lease
- No Minimum
- Location
- Greenbelt, Level, Oversized Lot, Pasture, Unincorporated
- Community Features
- Street Lights, No Deed Restriction
- Property Description
- Two Story
- Zoning
- AR
- Interior Layout
- Crown Molding, Eat-in Kitchen, Kitchen/Family Room Combo, Living Room/Dining Room Combo, Open Floorplan, Solid Surface Counters, Solid Wood Cabinets, Thermostat, Walk-In Closet(s), Wet Bar
- Interior Features
- Crown Molding, Eat-in Kitchen, Kitchen/Family Room Combo, Living Room/Dining Room Combo, Open Floorplan, Solid Surface Counters, Solid Wood Cabinets, Thermostat, Walk-In Closet(s), Wet Bar
- Floor
- Hardwood, Marble, Travertine
- Appliances
- Built-In Oven, Convection Oven, Cooktop, Dishwasher, Disposal, Freezer, Gas Water Heater, Kitchen Reverse Osmosis System, Microwave, Range, Refrigerator, Water Filtration System, Water Softener, Wine Refrigerator
- Utilities
- Cable Available, Electricity Available, Electricity Connected, Water Available
- Heating
- Electric, Heat Pump
- Air Conditioning
- Central Air
- Fireplace Description
- Gas
- Exterior Construction
- Stucco
- Exterior Features
- French Doors, Rain Gutters, Sidewalk, Sliding Doors
- Roof
- Shingle
- Foundation
- Slab
- Pool
- No Pool
- Garage Carport
- 2 Car Carport, 2 Car Garage, RV Carport
- Garage Spaces
- 2
- Garage Features
- Boat, Converted Garage, Driveway, Garage Door Opener, Garage Faces Side, Guest, Off Street, Open, RV Carport
- Garage Dimensions
- 22x22
- Elementary School
- Pinecrest-Hb
- Middle School
- Barrington Middle
- High School
- Newsome-HB
- Fences
- Fenced
- Pets
- Allowed
- Flood Zone Code
- X
- Parcel ID
- U-07-31-21-ZZZ-000004-44980.0
- Legal Description
- TR BEG SW COR OF SW 1/4 OF NE 1/4 THN E 24 FT FOR POB THN E 570.45 FT THN N 38 DEG E 324.61 FT THN N 51 DEG W 500 FT THN S 38 DEG W 395.96 FT THN S 27 DEG W 292.01 FT TO THE POB
Listing courtesy of AGILE GROUP REALTY. 813-569-6294
Mortgage Calculator
StellarMLS is the source of this information via Internet Data Exchange Program. All listing information is deemed reliable but not guaranteed and should be independently verified through personal inspection by appropriate professionals. Listings displayed on this website may be subject to prior sale or removal from sale. Availability of any listing should always be independently verified. Listing information is provided for consumer personal, non-commercial use, solely to identify potential properties for potential purchase. All other use is strictly prohibited and may violate relevant federal and state law. Data last updated on