2021 Todd Road, Clearwater, FL 33763
- $529,000
- 4
- BD
- 2
- BA
- 1,904
- SqFt









- List Price
- $529,000
- Status
- Pending
- Days on Market
- 72
- Price Change
- ▼ $6,000 1786210796
- MLS#
- TB8523700
- Property Style
- Single Family
- Architectural Style
- Ranch
- Year Built
- 1981
- Bedrooms
- 4
- Bathrooms
- 2
- Living Area
- 1,904
- Lot Size
- 7,379
- Acres
- 0.17
- Total Acreage
- 0 to less than 1/4
- Legal Subdivision Name
- Cedar Heights
- MLS Area Major
- Clearwater
Property Description
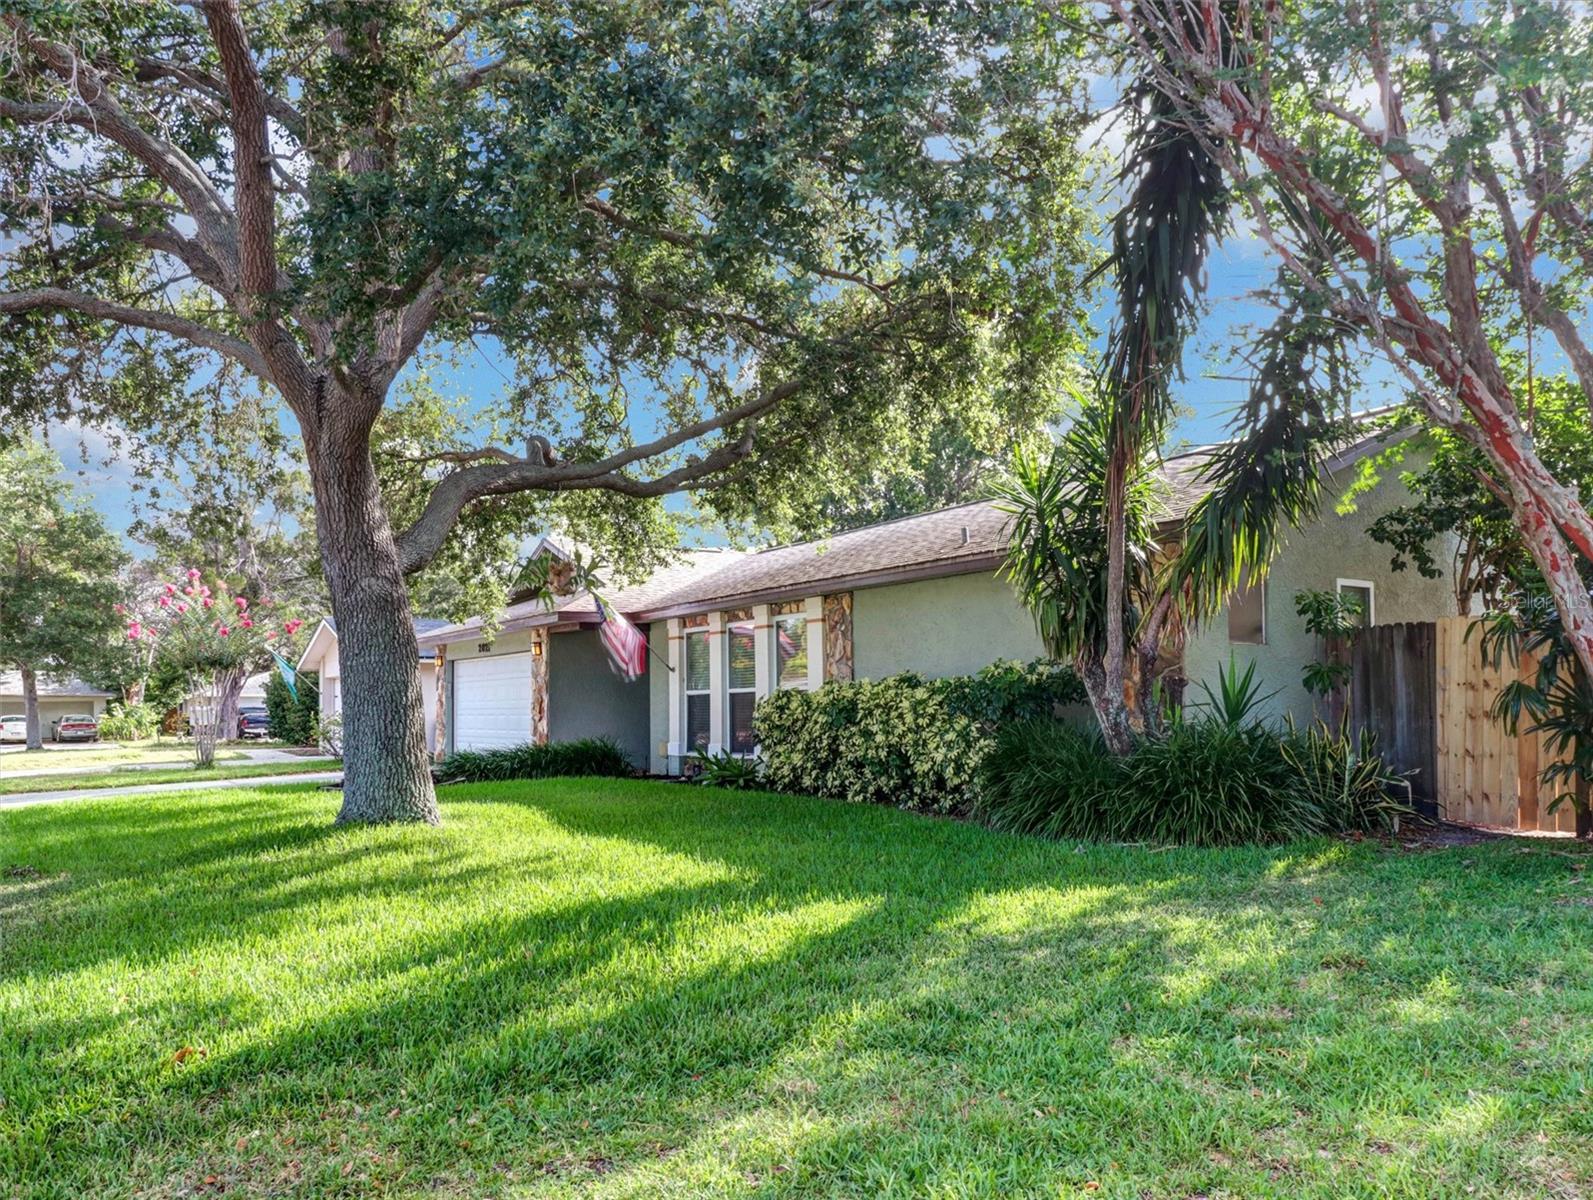
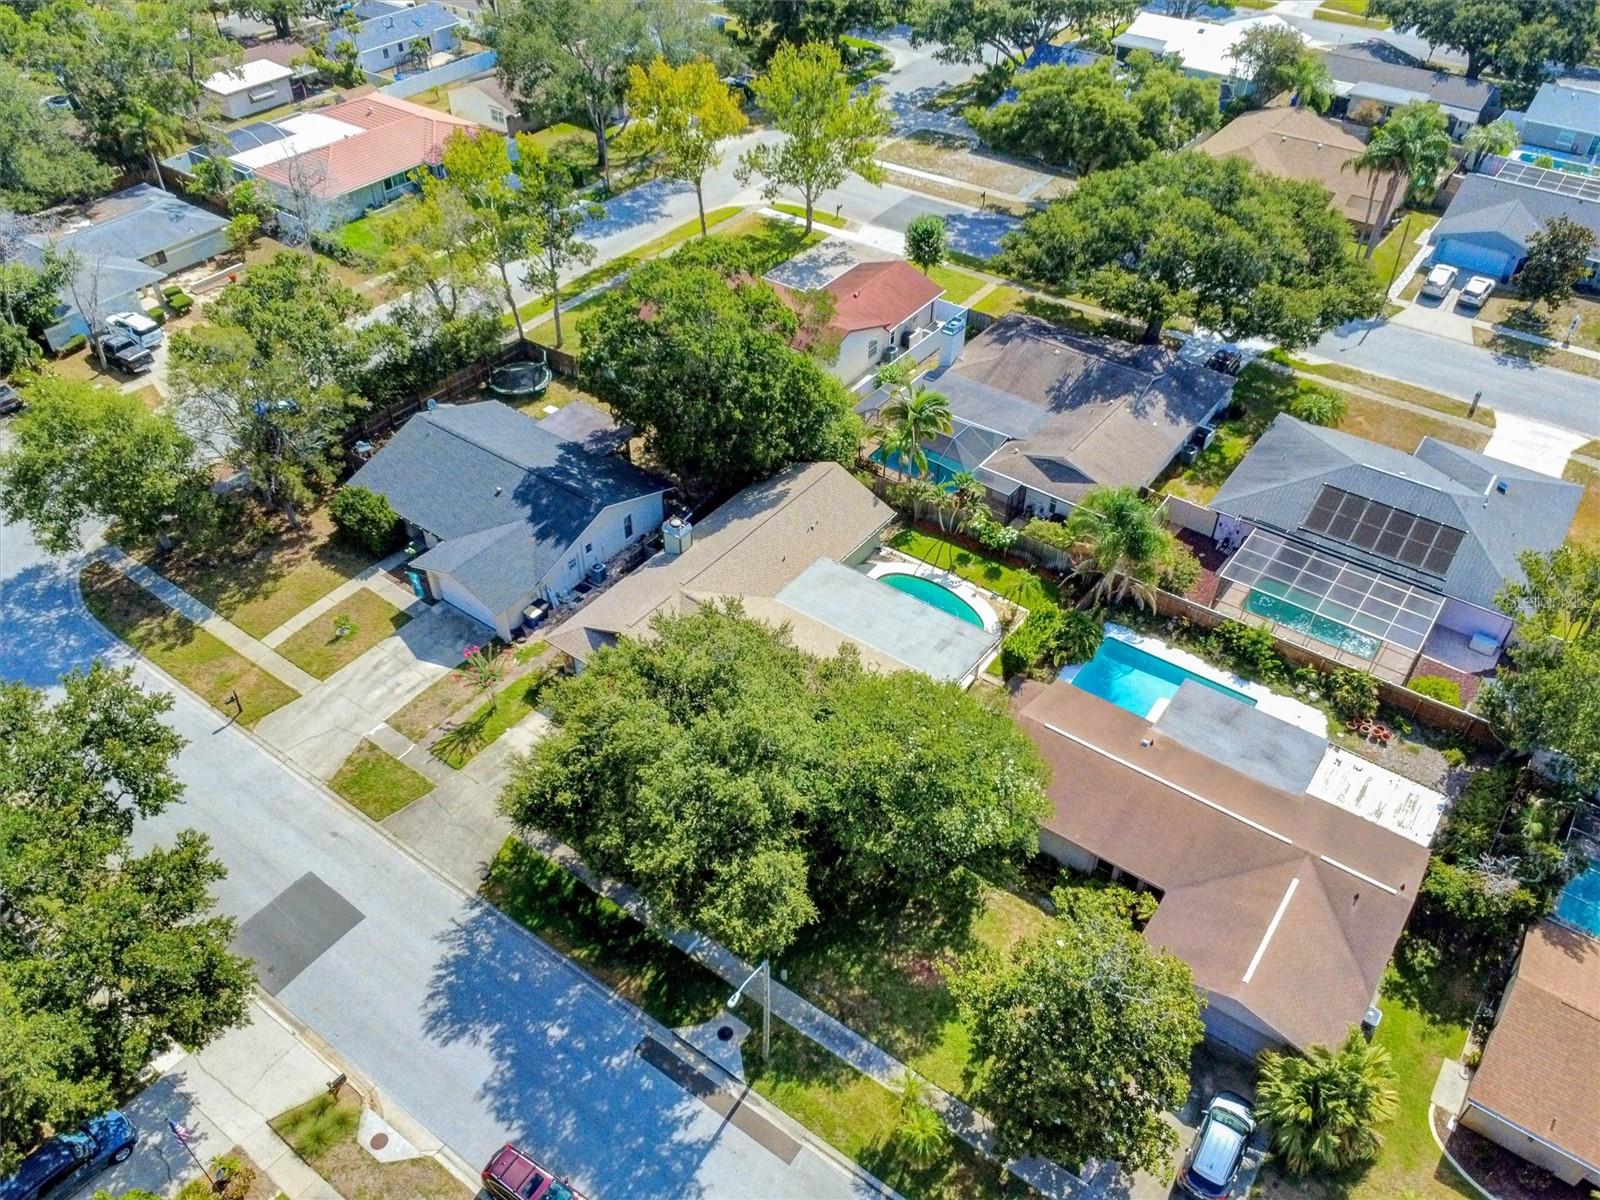
Under contract-accepting backup offers. Welcome to this beautifully maintained 4-bedroom, 2-bath pool home nestled in the highly desirable Charter Oaks community of Clearwater. Designed for both comfortable everyday living and effortless entertaining, this spacious floor plan offers a welcoming great room with a cozy wood-burning fireplace, a separate living room, and a formal dining room, providing plenty of space to gather, relax, and create lasting memories. Step outside to a private, fully fenced backyard with a pool and covered patio — perfect for enjoying Florida's beautiful weather year-round. This home has been updated with a new A/C (2022), new pool skimmer (2022), garage door springs, cables, and coils replaced (2024), and newly finished garage floors. For additional peace of mind, the property is not located in a flood zone, so flood insurance is not required. Ideally located just minutes from Downtown Dunedin, Safety Harbor, Clearwater Beach, shopping, dining, parks, and top-rated schools, this move-in-ready home offers the perfect blend of comfort, convenience, and an exceptional location.
/u.realgeeks.media/dankempka/DK-26_no_bkgrnd.png)
Additional Information
- Taxes
- $3274
- Minimum Lease
- No Minimum
- Location
- Sidewalk, Paved
- Community Features
- Street Lights, No Deed Restriction
- Property Description
- One Story
- Interior Layout
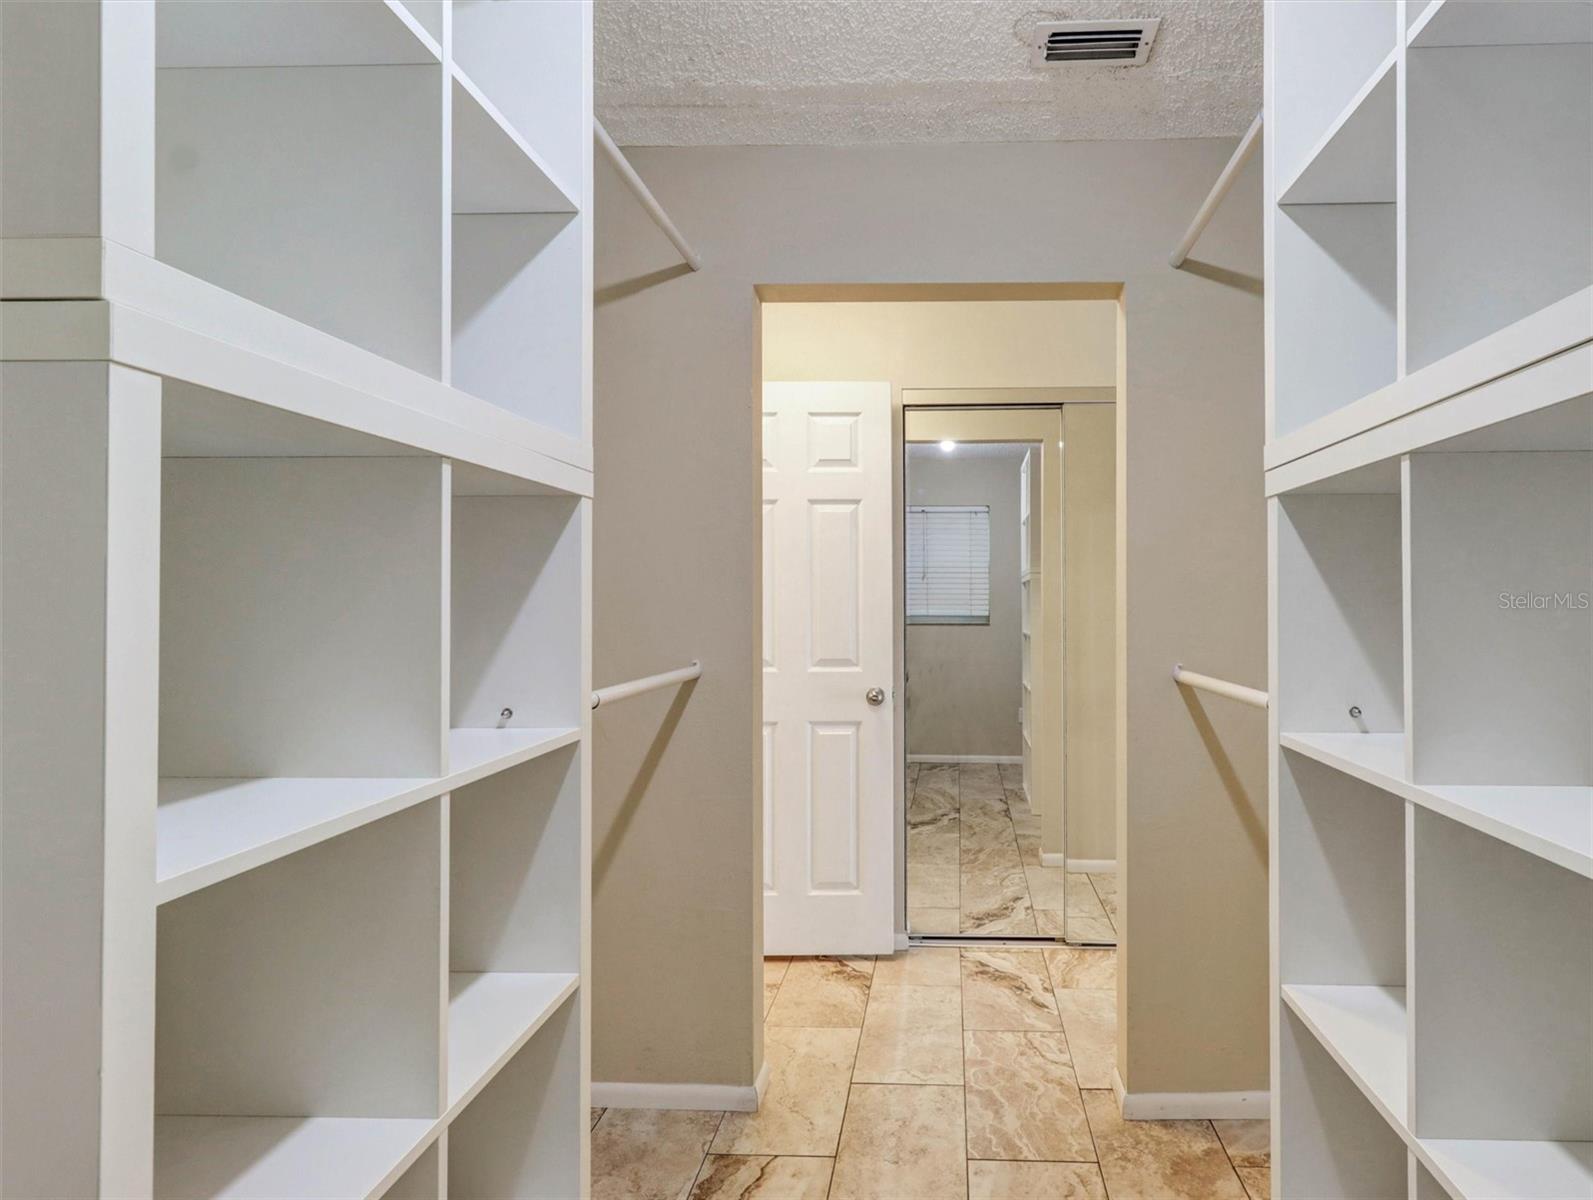
- Ceiling Fans(s), Eat-in Kitchen, Kitchen/Family Room Combo, Living Room/Dining Room Combo, Open Floorplan, Solid Wood Cabinets, Thermostat, Vaulted Ceiling(s), Walk-In Closet(s), Window Treatments
- Interior Features
- Ceiling Fans(s), Eat-in Kitchen, Kitchen/Family Room Combo, Living Room/Dining Room Combo, Open Floorplan, Solid Wood Cabinets, Thermostat, Vaulted Ceiling(s), Walk-In Closet(s), Window Treatments
- Floor
- Ceramic Tile, Laminate, Tile
- Appliances
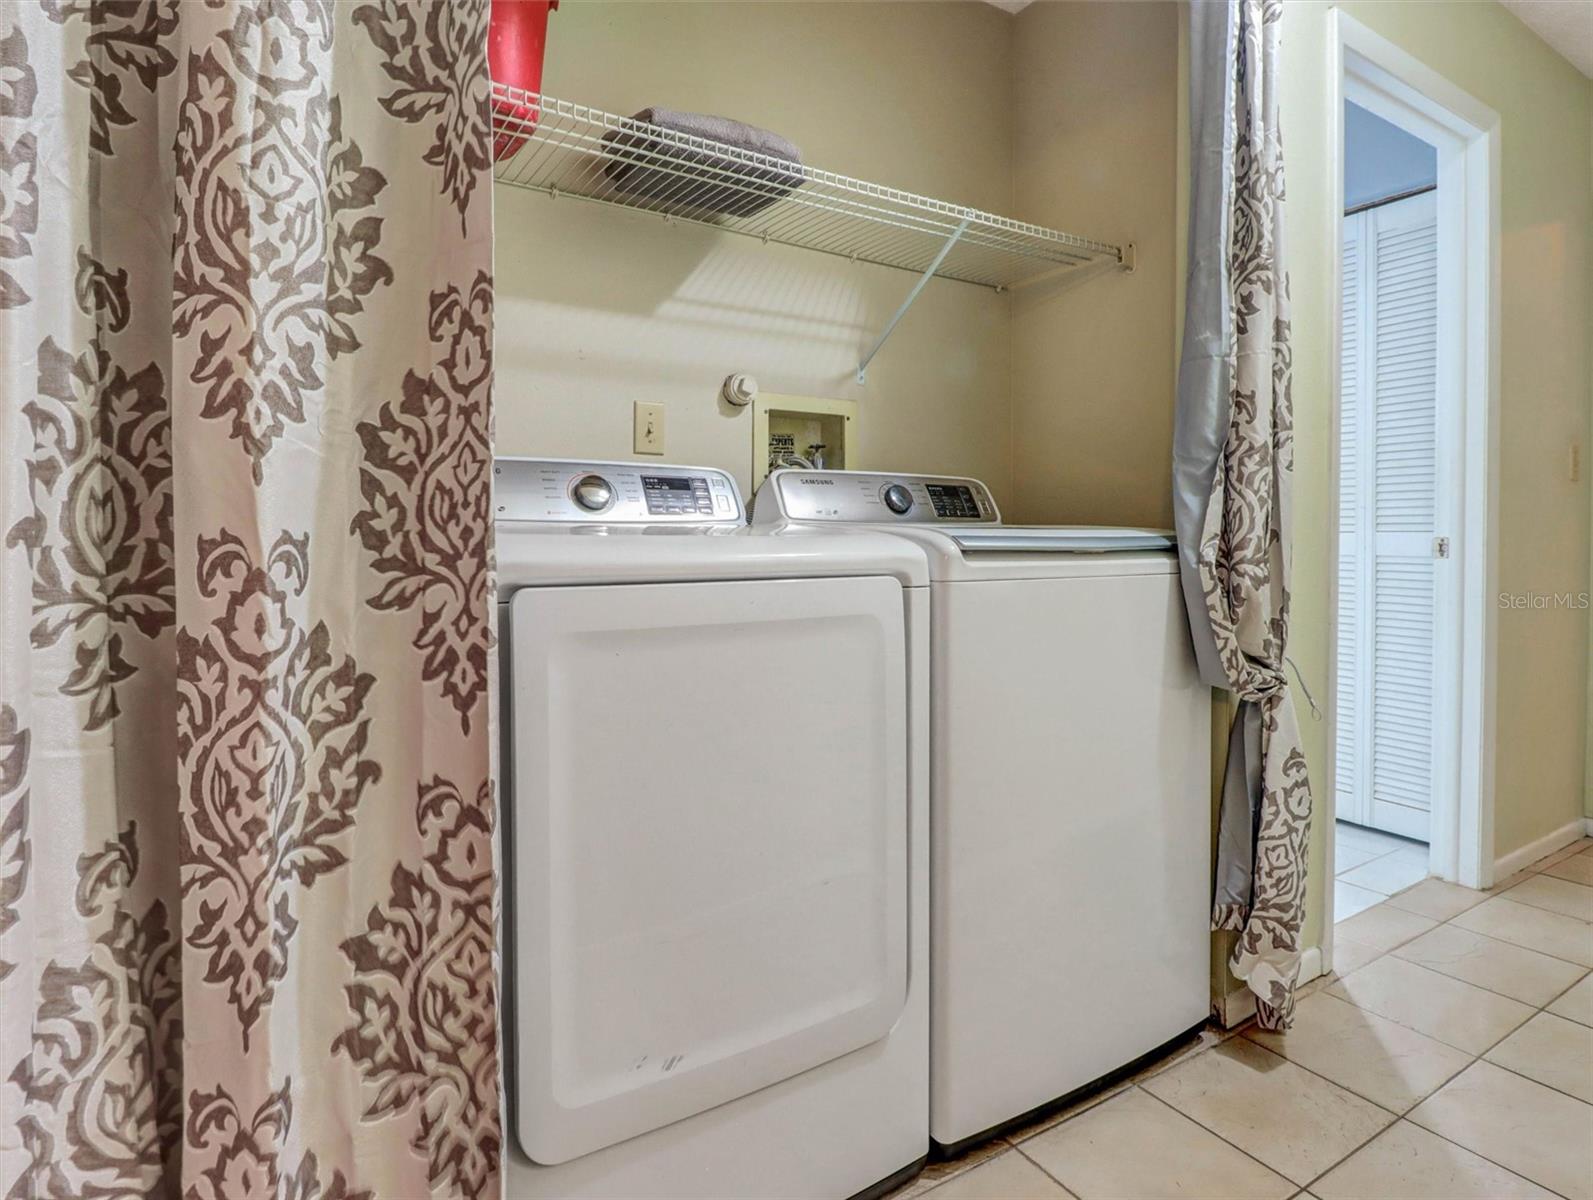
- Convection Oven, Dishwasher, Disposal, Dryer, Electric Water Heater, Microwave, Range, Range Hood, Refrigerator, Washer, Water Filtration System, Water Softener
- Utilities
- BB/HS Internet Available, Cable Connected, Electricity Connected, Fiber Optics, Phone Available
- Heating
- Central, Electric, Heat Pump
- Air Conditioning
- Central Air
- Fireplace Description
- Family Room, Wood Burning
- Exterior Construction
- Stucco, Frame
- Exterior Features
- Dog Run, Rain Gutters, Sidewalk
- Roof
- Shingle
- Foundation
- Slab
- Pool
- Private
- Pool Type
- In Ground
- Garage Carport
- 2 Car Garage
- Garage Spaces
- 2
- Garage Features
- Curb Parking, Driveway, Off Street
- Garage Dimensions
- 20x20
- Elementary School
- Leila G Davis Elementary-Pn
- Middle School
- Safety Harbor Middle-Pn
- High School
- Dunedin High-PN
- Fences
- Fenced
- Pets
- Allowed
- Flood Zone Code
- X
- Parcel ID
- 01-29-15-14351-000-0490
- Legal Description
- CEDAR HEIGHTS LOT 49
Listing courtesy of CHARLES RUTENBERG REALTY INC. 866-580-6402
Mortgage Calculator
StellarMLS is the source of this information via Internet Data Exchange Program. All listing information is deemed reliable but not guaranteed and should be independently verified through personal inspection by appropriate professionals. Listings displayed on this website may be subject to prior sale or removal from sale. Availability of any listing should always be independently verified. Listing information is provided for consumer personal, non-commercial use, solely to identify potential properties for potential purchase. All other use is strictly prohibited and may violate relevant federal and state law. Data last updated on