9481 Highland Oak Drive Unit 1502, Tampa, FL 33647
- $150,000
- 3
- BD
- 2
- BA
- 1,274
- SqFt










- List Price
- $150,000
- Status
- Active
- Days on Market
- 18
- MLS#
- TB8525257
- Property Style
- Condo
- Year Built
- 1992
- Bedrooms
- 3
- Bathrooms
- 2
- Living Area
- 1,274
- Lot Size
- 1,502
- Acres
- 0.03
- Building Name
- 15
- Monthly Condo Fee
- 733
- Legal Subdivision Name
- The Highlands At Hunters Gree
- MLS Area Major
- Tampa / Tampa Palms
Property Description
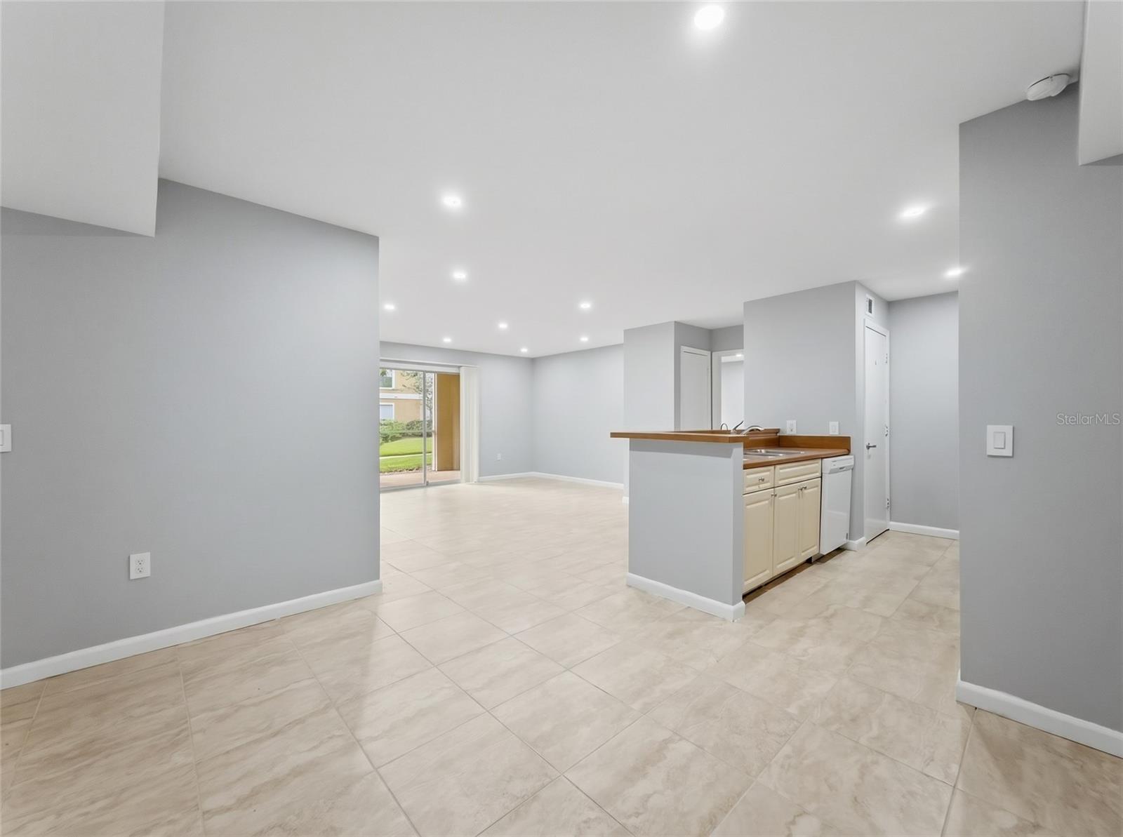
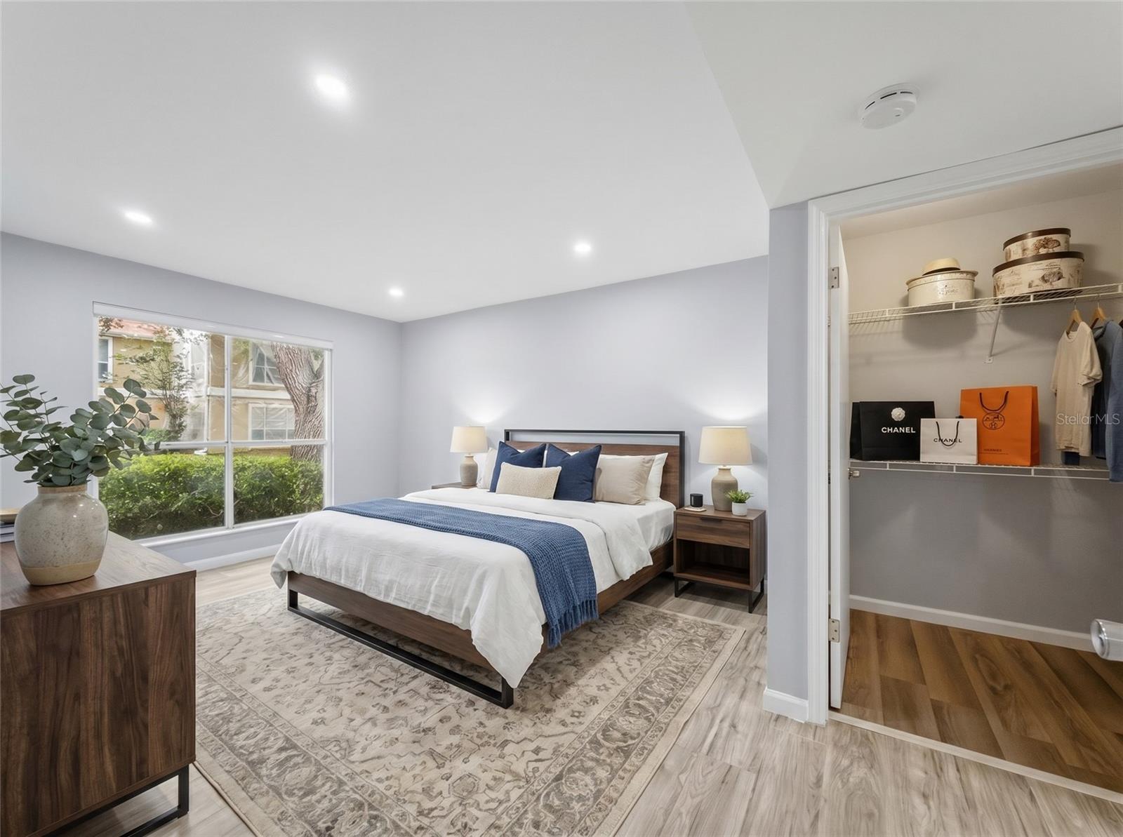
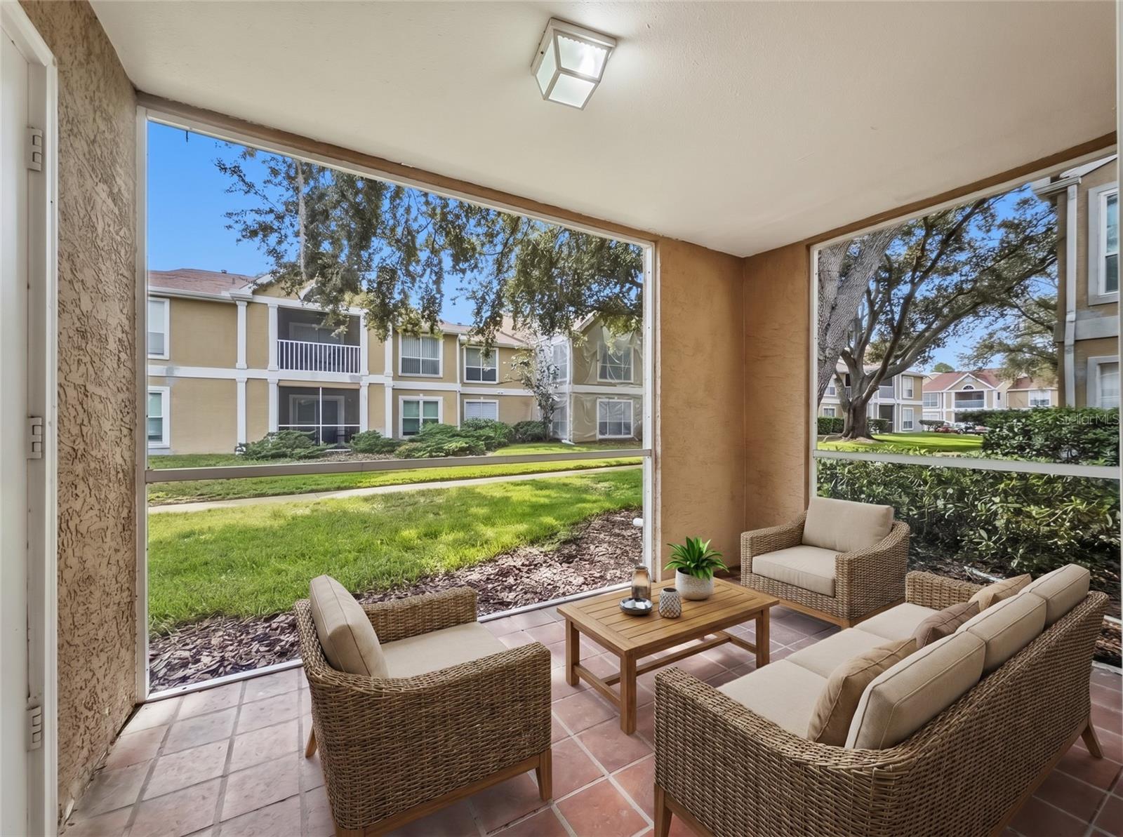
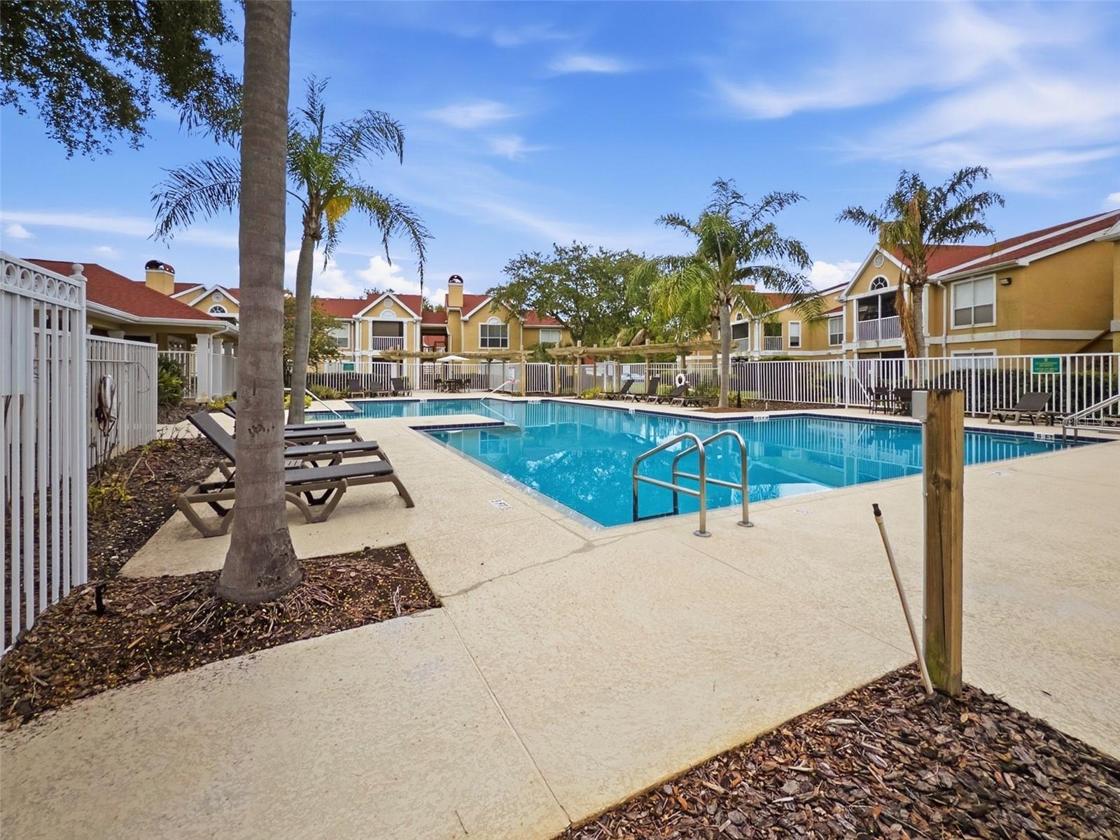
Virtually Staged. Welcome home to this bright first-floor corner unit in The Highlands at Hunters Green! This 3-bedroom, 2-bath condo offers 1,274 sq ft, a desirable split floor plan, and generously sized bedrooms. As a corner unit, this home receives natural light from every angle. The primary suite features a private ensuite bath with convenient inside laundry, and the screened patio comes complete with its own storage closet. Life in Hunters Green comes with more than a home. Behind the 24-hour manned gate, you'll find jogging trails, lighted tennis and basketball courts, playgrounds, and a dog park, all set among lakes and protected wetlands. Optional membership at Hunter's Green Country Club adds a Tom Fazio–designed golf course, and you're minutes from Flatwoods Park's 7-mile trail loop, top-rated schools, shopping, dining, and I-75. Move-in ready and the perfect place to call home.
/u.realgeeks.media/dankempka/DK-26_no_bkgrnd.png)
Additional Information
- Taxes
- $2573
- Minimum Lease
- 6 Months
- HOA Payment Schedule
- Monthly
- Maintenance Includes
- Guard - 24 Hour, Cable TV, Pool, Maintenance Structure, Maintenance Grounds
- Condo Fees
- $733
- Condo Fees Term
- Monthly
- Location
- Landscaped, Near Golf Course, Paved
- Community Features
- Clubhouse, Community Mailbox, Fitness Center, Gated Community - Guard, Pool, No Deed Restriction
- Property Description
- One Story
- Zoning
- PD-A
- Interior Layout
- Kitchen/Family Room Combo, Primary Bedroom Main Floor, Split Bedroom, Thermostat, Walk-In Closet(s)
- Interior Features
- Kitchen/Family Room Combo, Primary Bedroom Main Floor, Split Bedroom, Thermostat, Walk-In Closet(s)
- Floor
- Luxury Vinyl, Tile
- Appliances
- Dishwasher, Disposal, Dryer, Microwave, Range, Refrigerator, Washer, Water Filtration System
- Utilities
- Cable Connected
- Heating
- Electric
- Air Conditioning
- Central Air
- Exterior Construction
- Stucco, Frame
- Exterior Features
- Private Entrance, Sidewalk, Storage
- Roof
- Shingle
- Foundation
- Slab
- Pool
- Community
- Garage Features
- Assigned, Guest
- Elementary School
- Hunter's Green-Hb
- Middle School
- Benito-Hb
- High School
- Wharton-HB
- Pets
- Allowed
- Max Pet Weight
- 60
- Pet Size
- Medium (36-60 Lbs.)
- Floor Number
- 1
- Flood Zone Code
- X
- Parcel ID
- A-17-27-20-69M-000000-01502.0
- Legal Description
- THE HIGHLANDS AT HUNTER'S GREEN A CONDOMINIUM UNIT 1502 AND AN UNDIV INT IN COMMON ELEMENTS
Listing courtesy of FUTURE HOME REALTY INC. 813-855-4982
Mortgage Calculator
StellarMLS is the source of this information via Internet Data Exchange Program. All listing information is deemed reliable but not guaranteed and should be independently verified through personal inspection by appropriate professionals. Listings displayed on this website may be subject to prior sale or removal from sale. Availability of any listing should always be independently verified. Listing information is provided for consumer personal, non-commercial use, solely to identify potential properties for potential purchase. All other use is strictly prohibited and may violate relevant federal and state law. Data last updated on