2915 Chipco Street, Tampa, FL 33605
- $380,000
- 3
- BD
- 2
- BA
- 1,246
- SqFt



- List Price
- $380,000
- Status
- Active
- Days on Market
- 61
- MLS#
- TB8525522
- Property Style
- Single Family
- New Construction
- Yes
- Year Built
- 2026
- Bedrooms
- 3
- Bathrooms
- 2
- Living Area
- 1,246
- Lot Size
- 4,750
- Acres
- 0.11
- Total Acreage
- 0 to less than 1/4
- Legal Subdivision Name
- Campobello Blocks 1 To 30
- MLS Area Major
- Tampa / Ybor City
Property Description
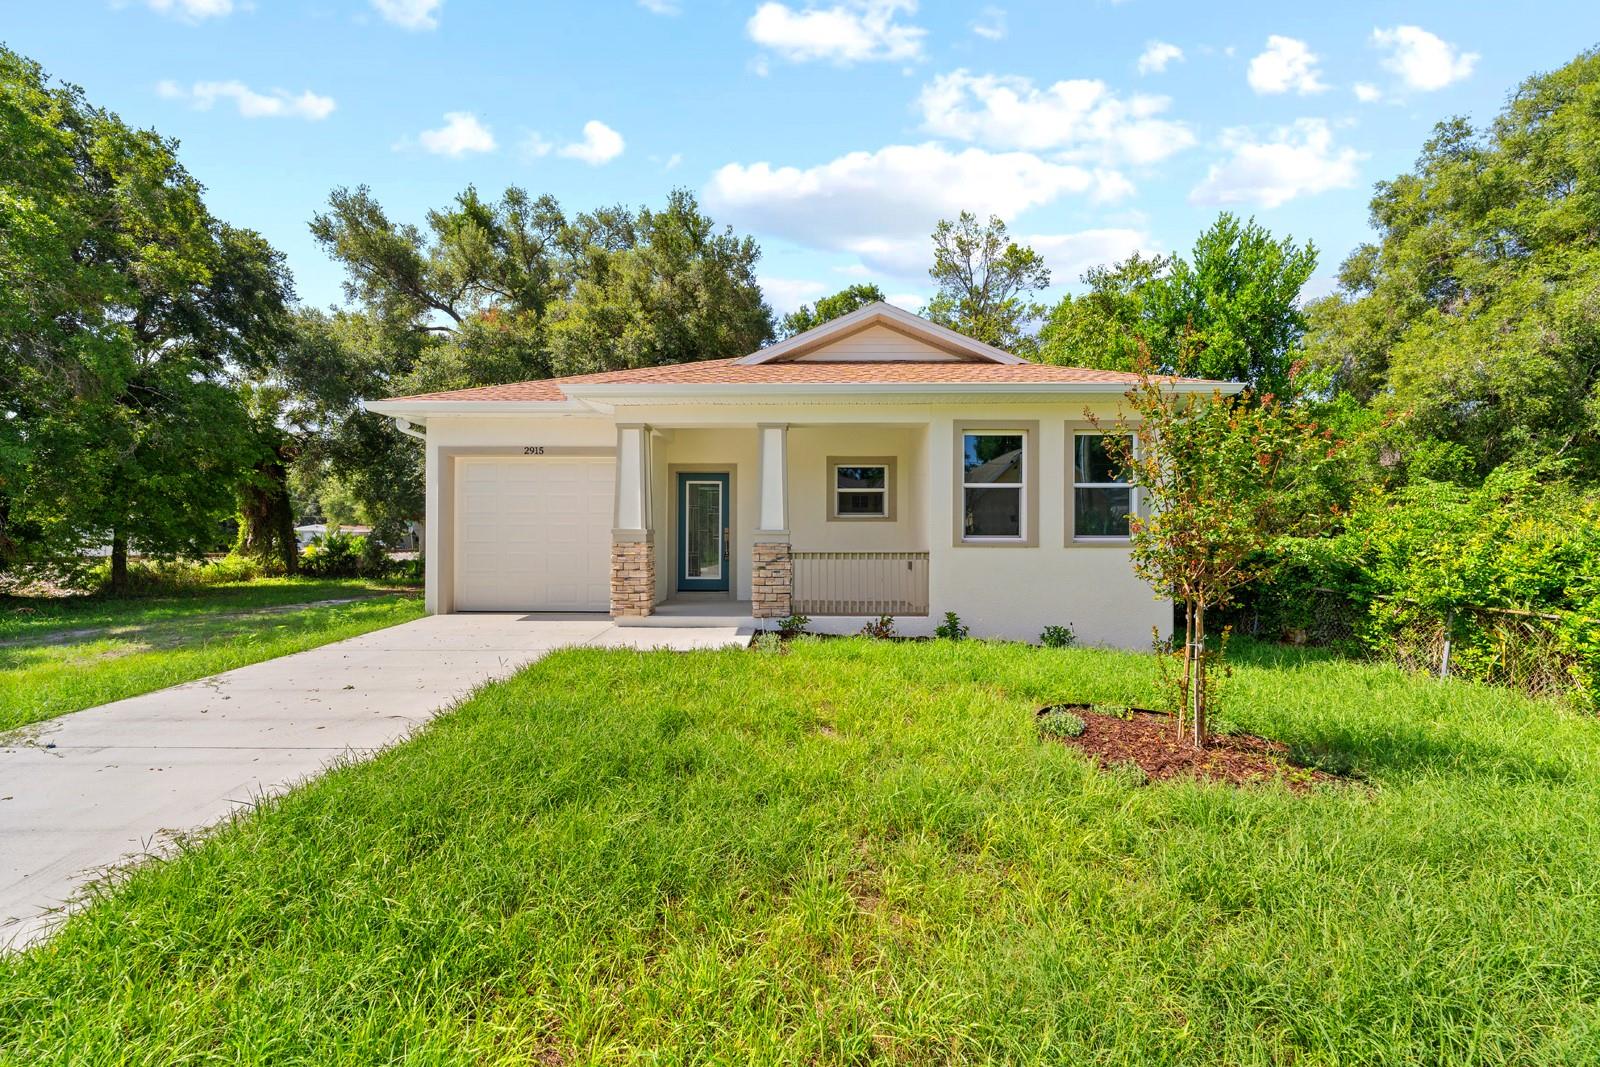
Welcome to your move in ready dream home is a stunning single-story home centrally located in East Tampa! This three-bedroom home combines modern elegance with practical design. Highlights include a dream kitchen with granite countertops and stainless-steel appliances, a spacious backyard, and a large primary suite. Additional features include two secondary bedrooms and a large laundry. This home offers the perfect blend of comfort and style, creating a welcoming space for you and your family to enjoy. You will find a full suite of stainless-steel kitchen appliances, including the refrigerator, sprawling granite countertops, oversized cabinetry with crown molding, luxury vinyl plank flooring, touching finishes and more. The community's proximity to popular Florida attractions, from Gulf Beaches to Busch Gardens, Zoo Tampa, and the cultural offerings of Tampa and Orlando, adds to its allure. Don't miss the chance to make this your dream home and enjoy the rewards of a vibrant community, and an unbeatable location.
/u.realgeeks.media/dankempka/DK-26_no_bkgrnd.png)
Additional Information
- Community Features
- No Deed Restriction
- Property Description
- One Story
- Zoning
- RM-16
- Interior Layout
- Ceiling Fans(s), Eat-in Kitchen, High Ceilings, Kitchen/Family Room Combo, Living Room/Dining Room Combo, Open Floorplan, Split Bedroom, Walk-In Closet(s)
- Interior Features
- Ceiling Fans(s), Eat-in Kitchen, High Ceilings, Kitchen/Family Room Combo, Living Room/Dining Room Combo, Open Floorplan, Split Bedroom, Walk-In Closet(s)
- Floor
- Vinyl
- Appliances
- Cooktop, Dishwasher, Disposal, Electric Water Heater, Ice Maker, Microwave, Range, Range Hood, Refrigerator
- Utilities
- Cable Connected, Public, Sewer Connected, Water Connected
- Heating
- Central
- Air Conditioning
- Central Air
- Exterior Construction
- Block
- Exterior Features
- Private Mailbox, Rain Gutters, Sliding Doors
- Roof
- Shingle
- Foundation
- Slab
- Pool
- No Pool
- Garage Carport
- 1 Car Garage
- Garage Spaces
- 1
- Elementary School
- Potter-Hb
- Middle School
- Sligh-Hb
- High School
- Middleton-HB
- Flood Zone Code
- X
- Parcel ID
- A-08-29-19-4NB-000025-00002.0
- Legal Description
- CAMPOBELLO BLOCKS 1 TO 30 LOT 2 BLOCK 25
Listing courtesy of RAVENEL REALTY GROUP,LLC. 813-335-0180
Mortgage Calculator
StellarMLS is the source of this information via Internet Data Exchange Program. All listing information is deemed reliable but not guaranteed and should be independently verified through personal inspection by appropriate professionals. Listings displayed on this website may be subject to prior sale or removal from sale. Availability of any listing should always be independently verified. Listing information is provided for consumer personal, non-commercial use, solely to identify potential properties for potential purchase. All other use is strictly prohibited and may violate relevant federal and state law. Data last updated on