10737 Ayrshire Drive, Tampa, FL 33626
- $699,900
- 3
- BD
- 3
- BA
- 2,357
- SqFt











- List Price
- $699,900
- Status
- Active
- Days on Market
- 11
- Price Change
- ▼ $20,100 1785013136
- MLS#
- TB8529503
- Property Style
- Single Family
- Year Built
- 1995
- Bedrooms
- 3
- Bathrooms
- 3
- Baths Half
- 1
- Living Area
- 2,357
- Lot Size
- 7,102
- Acres
- 0.16
- Total Acreage
- 0 to less than 1/4
- Legal Subdivision Name
- Westchase Sec 225,227,229
- MLS Area Major
- Tampa/Northdale/Westchase
Property Description
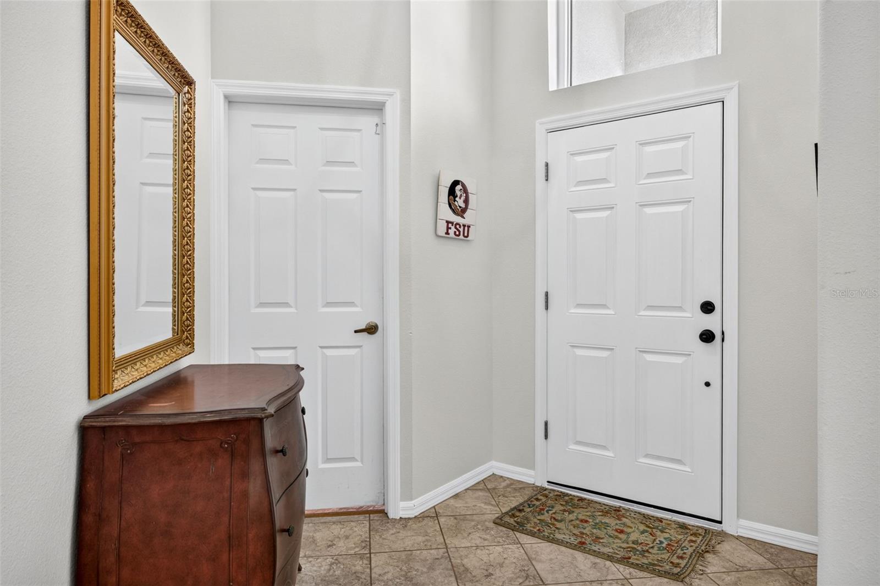
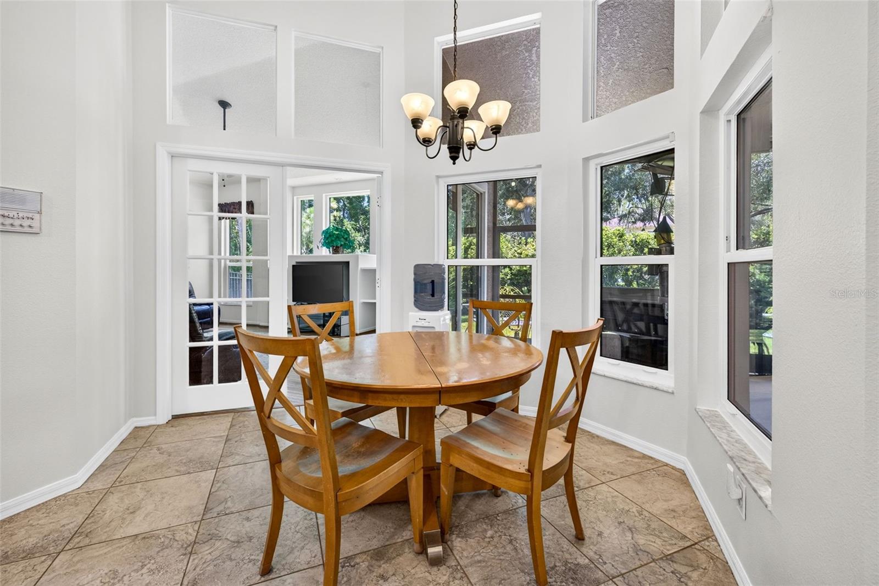
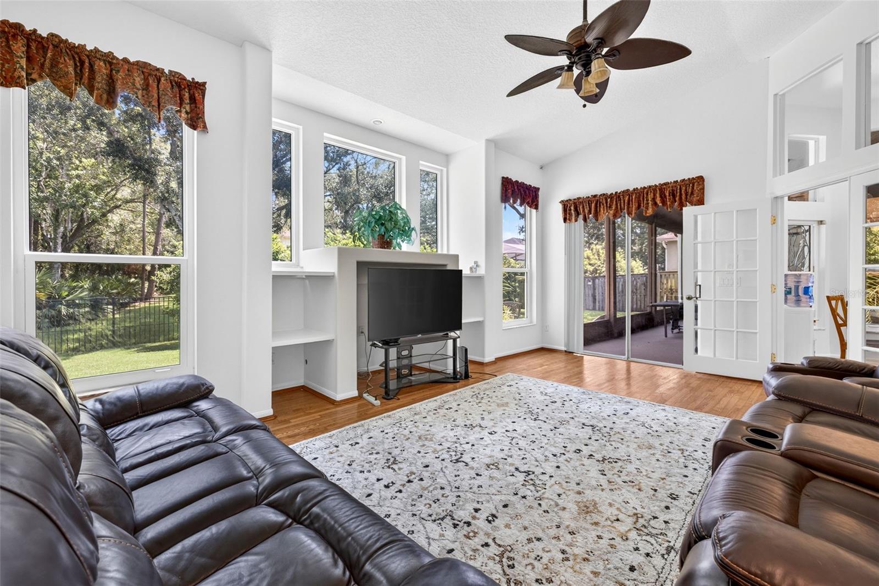
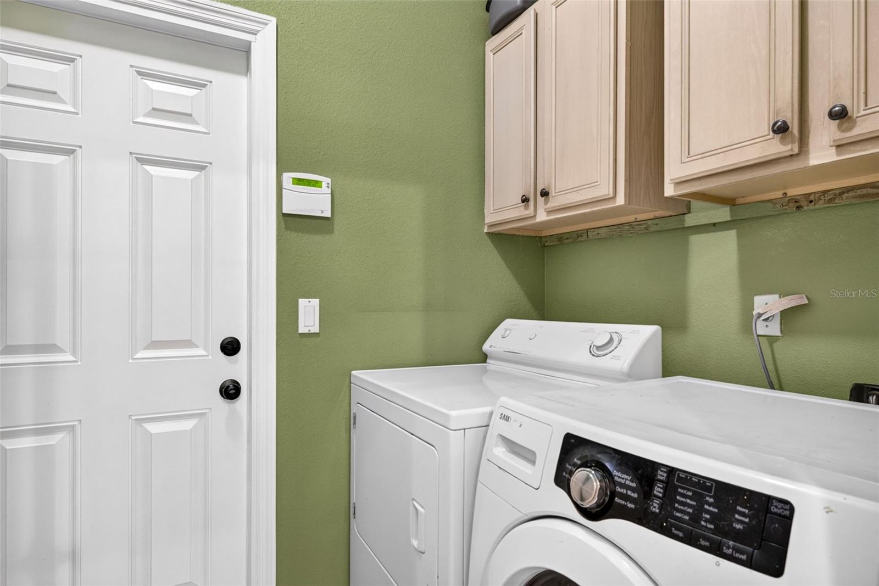
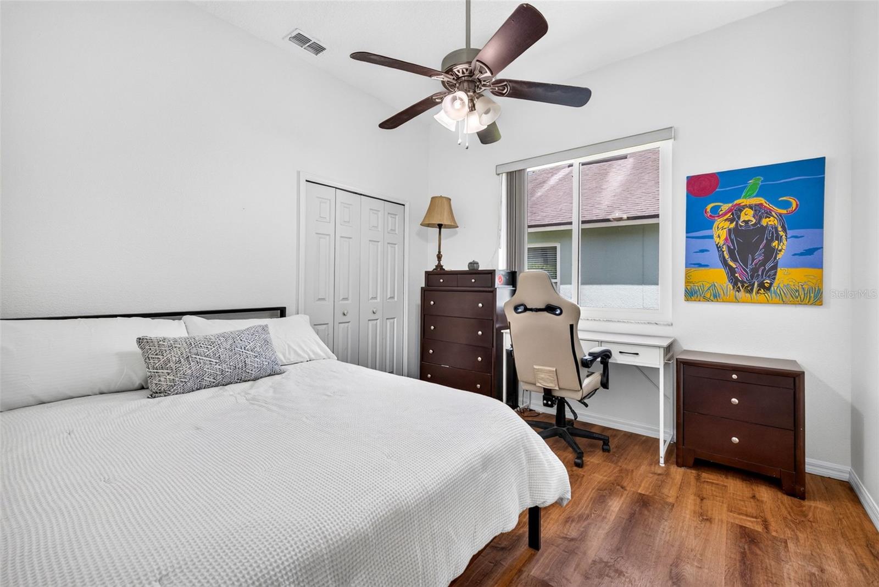
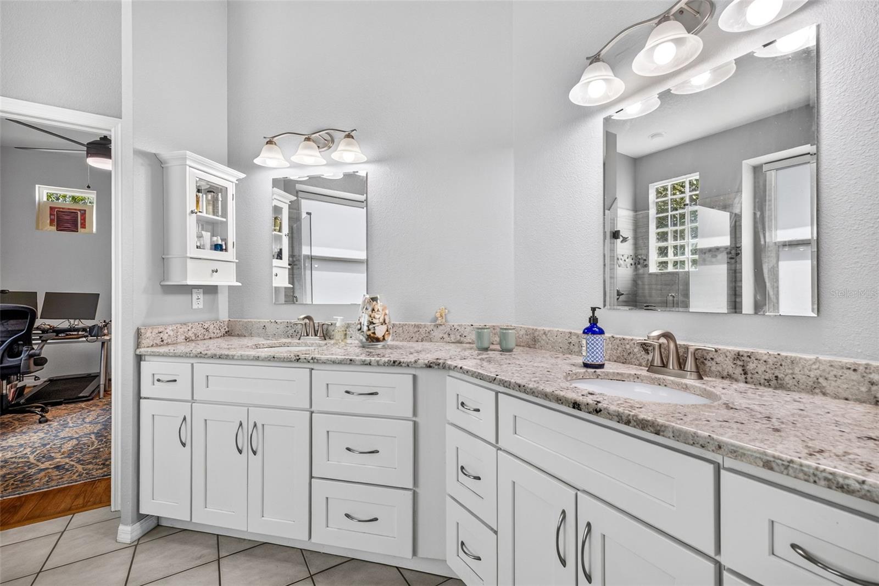
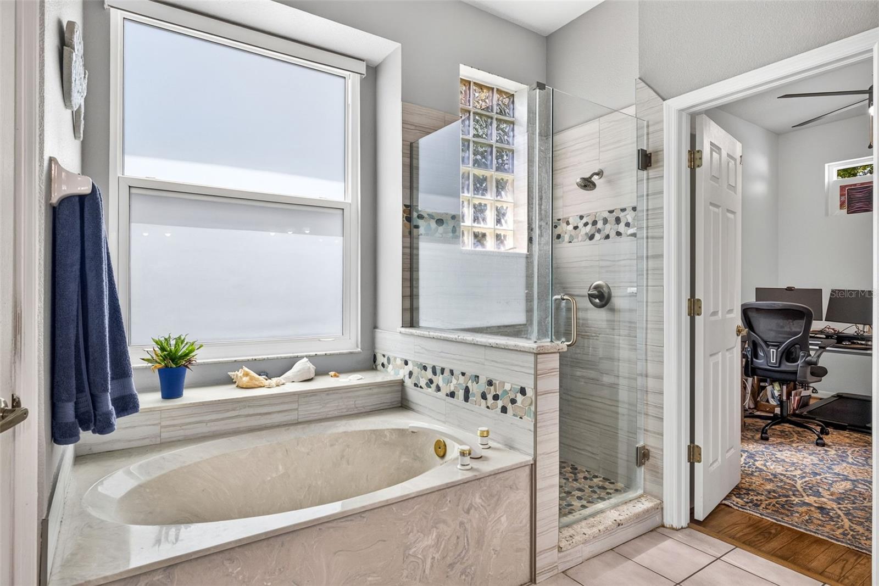
Welcome to 10737 Ayrshire Dr, a beautifully updated 3-bedroom, 3-bathroom home with an office offering 2,357 square feet of living space in one of Tampa's most desirable Westchase neighborhoods. Step inside to discover a newly painted interior that creates a bright, fresh, and inviting atmosphere throughout the home. The thoughtfully designed floor plan features expansive living and dining spaces, generously sized bedrooms, an office and two and a half bathrooms, providing comfort and flexibility for families and guests alike. This home has been enhanced with valuable upgrades, including all-new hurricane impact windows and doors for added security, energy efficiency, and peace of mind, as well as updated plumbing, offering confidence for years to come. The dedicated laundry area includes a gas dryer hookup for added convenience. Outside, the 3-car garage provides ample space for vehicles, storage, hobbies, or a workshop, making it an ideal feature for homeowners seeking extra flexibility. Conveniently located near shopping, dining, parks, top-rated schools, major highways, Tampa International Airport, and downtown Tampa, this home offers the perfect combination of comfort, convenience, and location. Schedule your private showing today and experience everything this exceptional Tampa home has to offer.
/u.realgeeks.media/dankempka/DK-26_no_bkgrnd.png)
Additional Information
- Taxes
- $5329
- Taxes
- $615
- Minimum Lease
- 8-12 Months
- HOA Fee
- $477
- HOA Payment Schedule
- Annually
- Maintenance Includes
- Pool, Insurance, Recreational Facilities
- Community Features
- Clubhouse, Deed Restrictions, Park, Playground, Pool, Tennis Court(s)
- Property Description
- One Story
- Zoning
- PD
- Interior Layout
- Ceiling Fans(s), Eat-in Kitchen, Stone Counters
- Interior Features
- Ceiling Fans(s), Eat-in Kitchen, Stone Counters
- Floor
- Carpet, Tile, Wood
- Appliances
- Dishwasher, Disposal, Electric Water Heater, Microwave, Range, Refrigerator
- Utilities
- BB/HS Internet Available, Cable Connected, Electricity Available, Electricity Connected, Sprinkler Recycled
- Heating
- Central, Electric
- Air Conditioning
- Central Air
- Exterior Construction
- Block
- Exterior Features
- Lighting, Rain Gutters, Sidewalk, Sliding Doors, Sprinkler Metered
- Roof
- Shingle
- Foundation
- Block
- Pool
- Community
- Garage Carport
- 3 Car Garage
- Garage Spaces
- 3
- Elementary School
- Westchase-Hb
- Middle School
- Davidsen-Hb
- High School
- Alonso-HB
- Pets
- Allowed
- Flood Zone Code
- X
- Parcel ID
- U-08-28-17-04C-000001-00042.0
- Legal Description
- WESTCHASE SECTION 225 227 AND 229 LOT 42 BLOCK 1
Listing courtesy of COMPASS FLORIDA LLC. 813-365-9935
Mortgage Calculator
StellarMLS is the source of this information via Internet Data Exchange Program. All listing information is deemed reliable but not guaranteed and should be independently verified through personal inspection by appropriate professionals. Listings displayed on this website may be subject to prior sale or removal from sale. Availability of any listing should always be independently verified. Listing information is provided for consumer personal, non-commercial use, solely to identify potential properties for potential purchase. All other use is strictly prohibited and may violate relevant federal and state law. Data last updated on