1404 E 26th Avenue, Tampa, FL 33605
- $333,000
- 3
- BD
- 2
- BA
- 1,186
- SqFt





- List Price
- $333,000
- Status
- Active
- Days on Market
- 56
- Price Change
- ▼ $3,000 1788554725
- MLS#
- TB8530768
- Property Style
- Single Family
- Architectural Style
- Florida, Traditional
- Year Built
- 1905
- Bedrooms
- 3
- Bathrooms
- 2
- Living Area
- 1,186
- Lot Size
- 5,671
- Acres
- 0.13
- Total Acreage
- 0 to less than 1/4
- Legal Subdivision Name
- Benjamins 3rd Sub
- MLS Area Major
- Tampa / Ybor City
Property Description
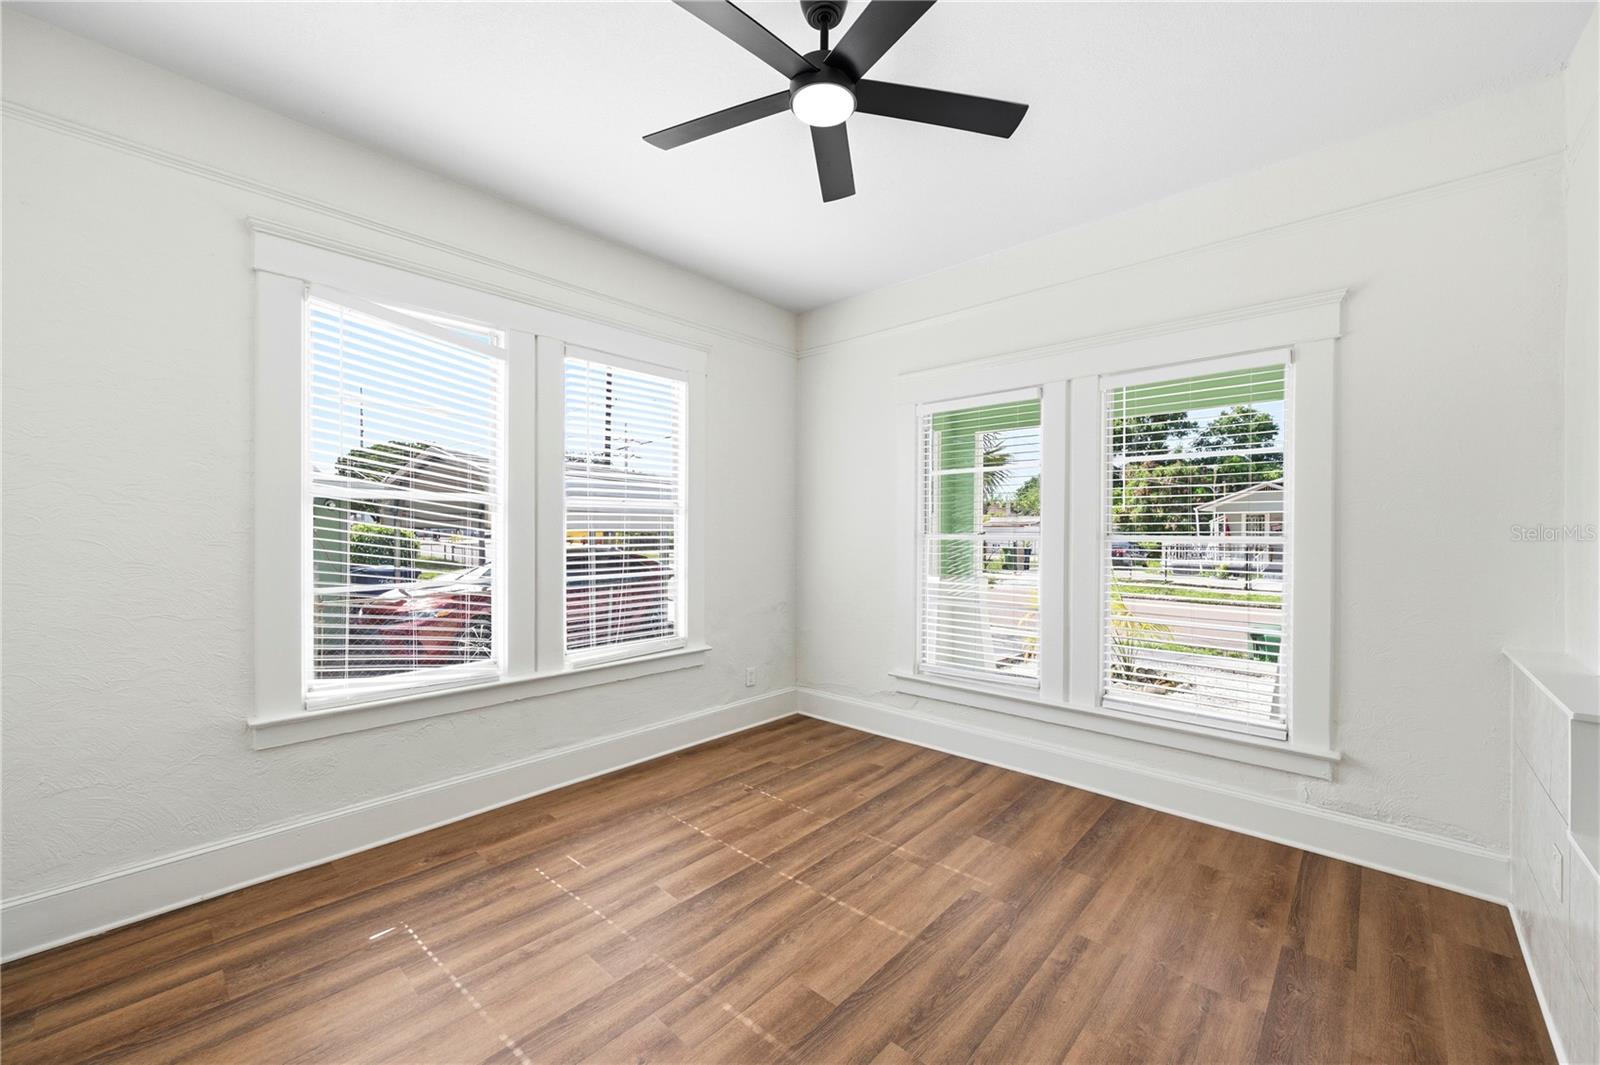
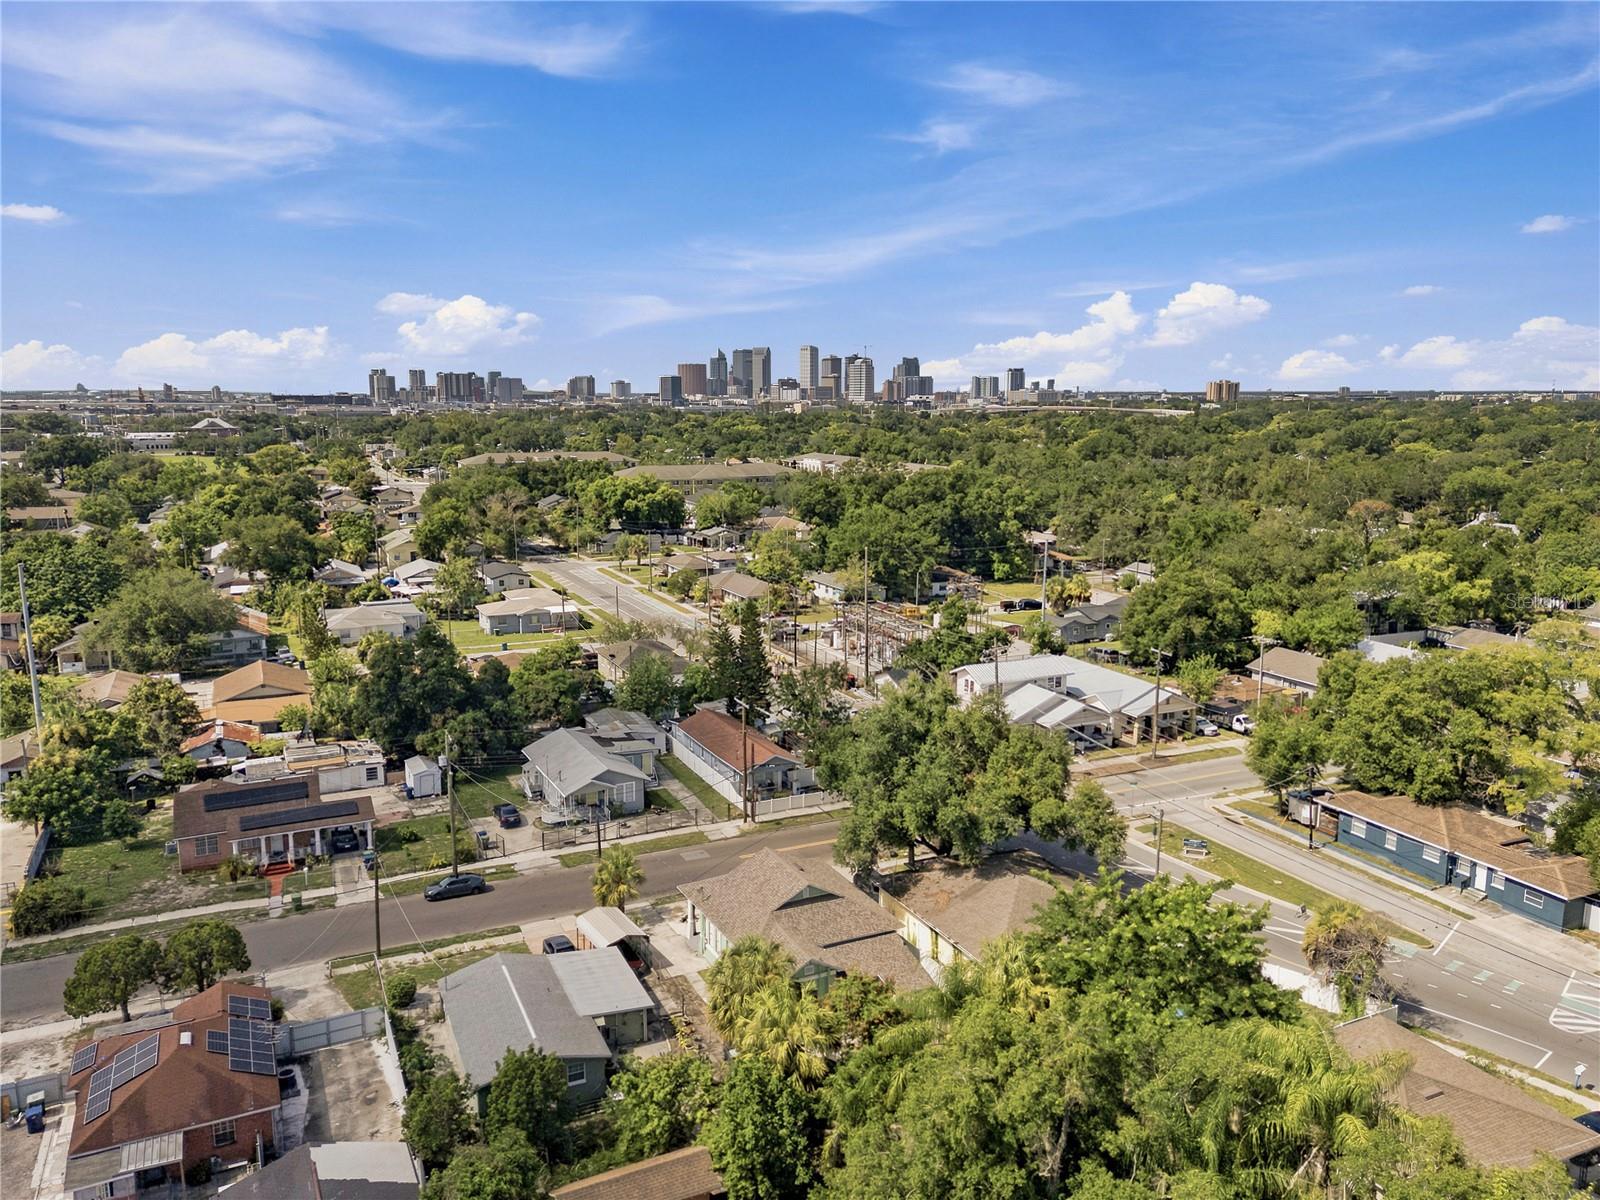
Standing Strong Since 1905 | Beautifully Restored Historic Block Home with a New Roof This home has been standing proudly with it's thick wall and block construction for over a century! Beautifully restored, combining timeless character with modern updates, this move-in-ready residence has been thoughtfully renovated while preserving the architectural charm that makes historic homes so desirable. Complete with a brand-new roof (May 2026), fresh exterior finishes, and a completely renovated interior will provide peace of mind to ti's next owner for years to come without sacrificing the home's original character. From the welcoming covered front porch and stately columns to the soaring ceilings and oversized windows, every detail reflects the strength and elegance of this classic Tampa home. Inside, you'll find luxury vinyl plank flooring throughout, abundant natural light, and an inviting layout perfect for everyday living. The stunning chef's kitchen has been completely redesigned with shaker-style cabinetry, butcher block countertops, stainless steel appliances, modern fixtures, and ample storage. Both bathrooms have been tastefully renovated with subway tile surrounds, matte fixtures, and contemporary lighting, creating a clean, timeless aesthetic. Spacious bedrooms, preserved architectural details, and quality finishes throughout make this home as comfortable as it is beautiful. Situated just minutes from Downtown Tampa, Ybor City, Seminole Heights, Armature Works, the Riverwalk, and some of the city's best restaurants, breweries, and entertainment, this location offers the perfect blend of historic charm and urban convenience. With quick access to I-275 and major employment centers, commuting anywhere in Tampa Bay is effortless. Schedule your private showing today and experience this remarkable home for yourself.
/u.realgeeks.media/dankempka/DK-26_no_bkgrnd.png)
Additional Information
- Taxes
- $3405
- Minimum Lease
- No Minimum
- Location
- Cleared, City Limits, Landscaped, Level
- Community Features
- No Deed Restriction
- Property Description
- One Story
- Zoning
- RS-50
- Interior Layout
- Ceiling Fans(s), High Ceilings, Thermostat
- Interior Features
- Ceiling Fans(s), High Ceilings, Thermostat
- Floor
- Luxury Vinyl
- Appliances
- Convection Oven, Cooktop, Dishwasher, Electric Water Heater, Microwave, Range, Refrigerator
- Utilities
- BB/HS Internet Available, Cable Available, Electricity Available, Electricity Connected, Phone Available, Sewer Available, Sewer Connected, Water Available, Water Connected
- Heating
- Central, Electric
- Air Conditioning
- Central Air
- Exterior Construction
- Block, Brick, Concrete, Stucco
- Exterior Features
- Private Yard
- Roof
- Shingle
- Foundation
- Block
- Pool
- No Pool
- Garage Features
- Driveway
- Elementary School
- Edison-Hb
- Middle School
- Sligh-Hb
- High School
- Middleton-HB
- Fences
- Chain Link, Vinyl
- Flood Zone Code
- X
- Parcel ID
- A-07-29-19-4MP-000002-00001.2
- Legal Description
- BENJAMIN'S 3RD SUBDIVISION W 52 1/2 FT OF LOT 1 BLOCK 2
Listing courtesy of NIZZ REALTY INC. 954-526-5105
Mortgage Calculator
StellarMLS is the source of this information via Internet Data Exchange Program. All listing information is deemed reliable but not guaranteed and should be independently verified through personal inspection by appropriate professionals. Listings displayed on this website may be subject to prior sale or removal from sale. Availability of any listing should always be independently verified. Listing information is provided for consumer personal, non-commercial use, solely to identify potential properties for potential purchase. All other use is strictly prohibited and may violate relevant federal and state law. Data last updated on