18610 Townsend House Road, Dade City, FL 33523
- $11,700,000
- 4
- BD
- 3
- BA
- 3,064
- SqFt








- List Price
- $11,700,000
- Status
- Active
- Days on Market
- 71
- MLS#
- W7884689
- Property Style
- Single Family
- Architectural Style
- Custom
- Year Built
- 1993
- Bedrooms
- 4
- Bathrooms
- 3
- Living Area
- 3,064
- Lot Size
- 4,660,920
- Acres
- 107.59
- Total Acreage
- 100 to less than 200
- Legal Subdivision Name
- N/A
- MLS Area Major
- Dade City/Ridge Manor
Property Description
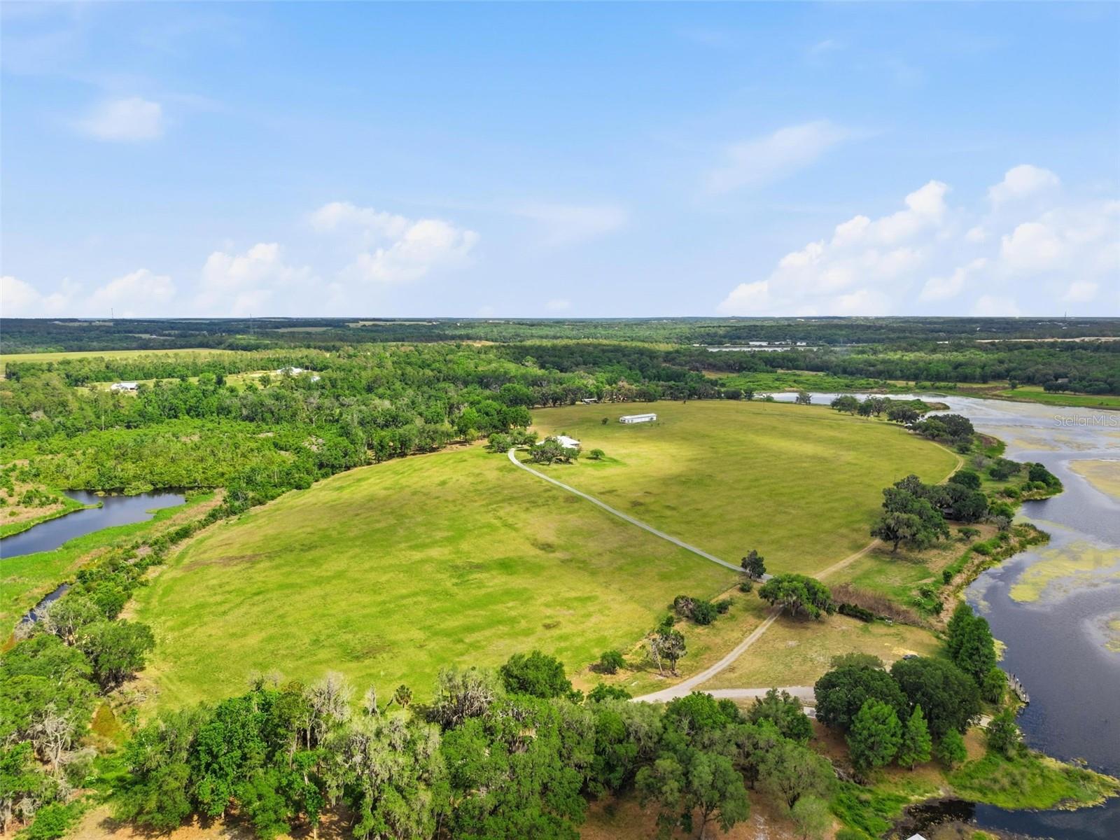
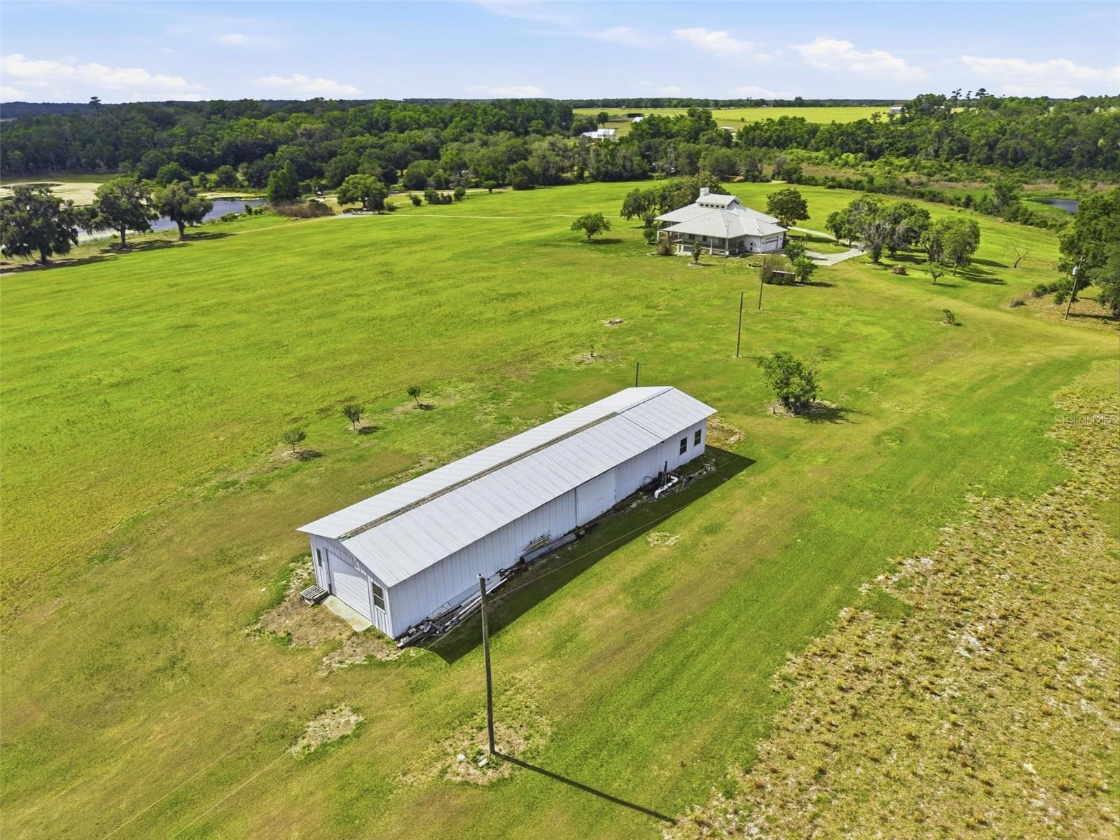
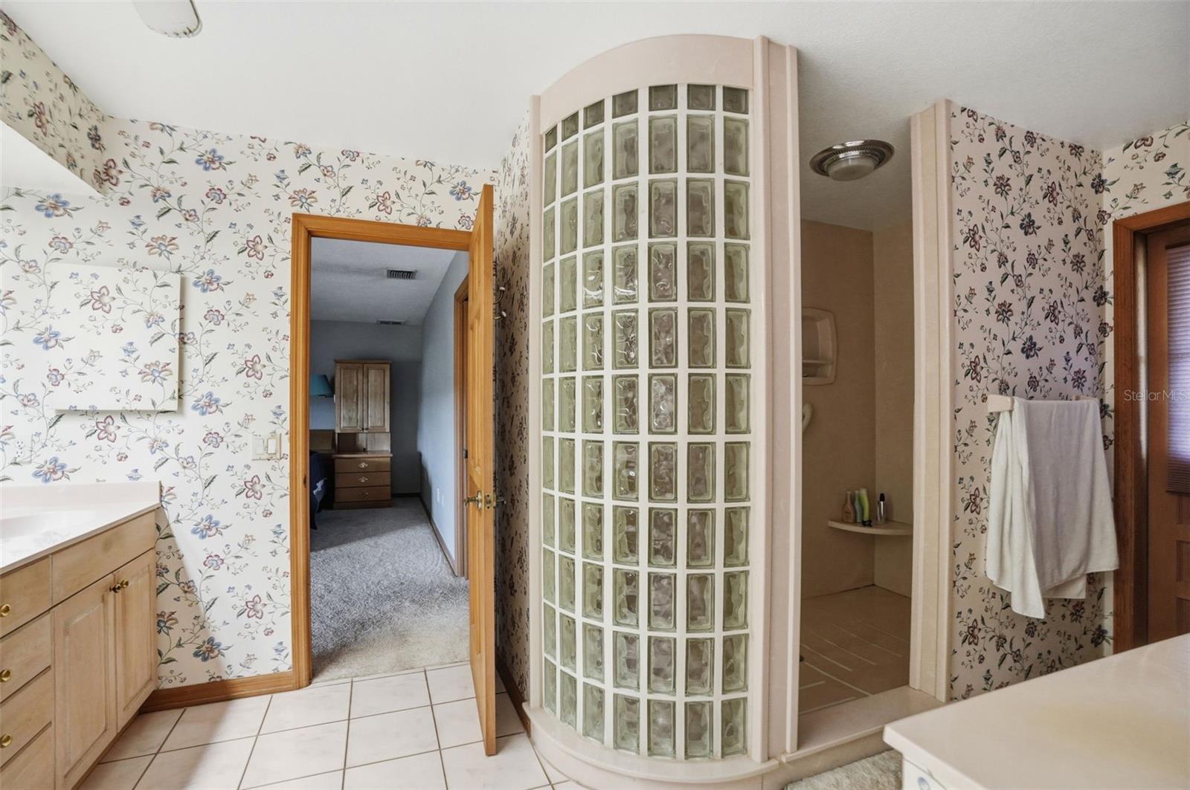
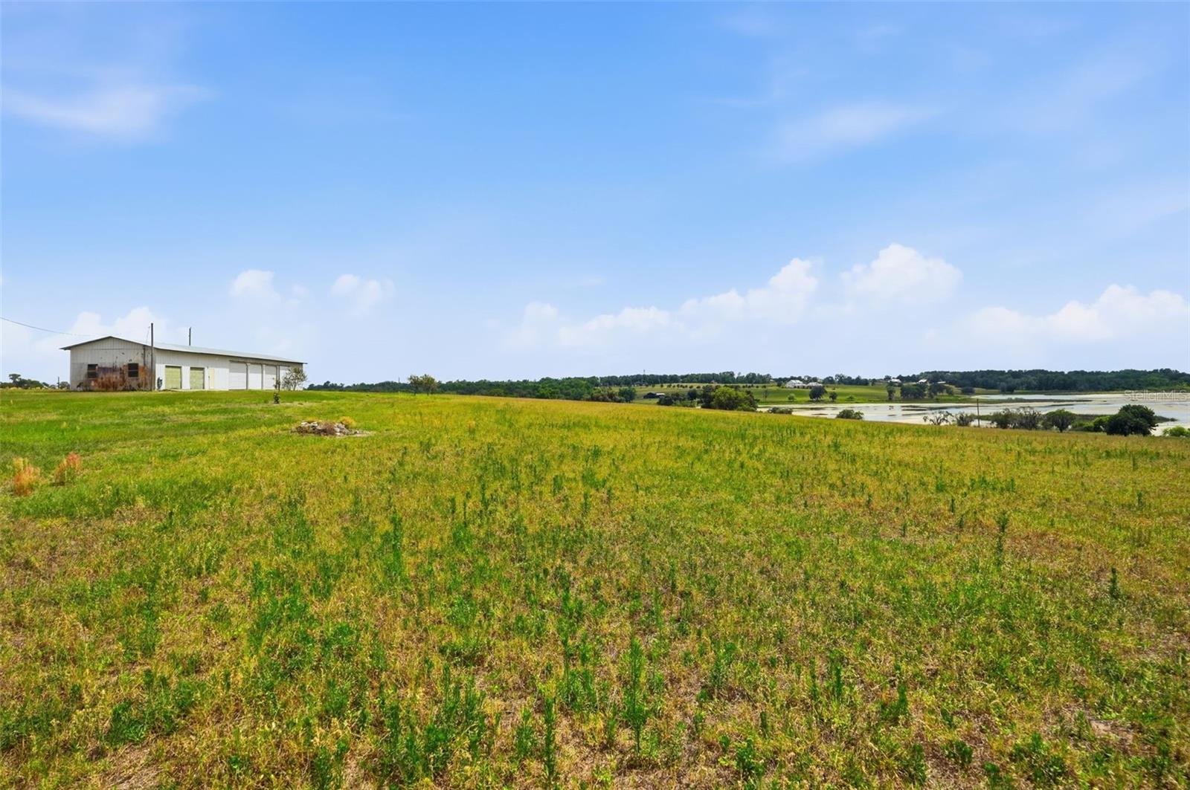
Welcome to an extraordinary 107-acre legacy estate where rolling hills cascade gently toward a breathtaking spring-fed lake, creating one of the most captivating landscapes in all of Central Florida. Tucked away in the peaceful countryside yet remarkably close to the energy of Tampa and the leading hospitals and conveniences of North Tampa, this is the rare kind of property that simply no longer exists. As you enter the estate, majestic century-old live oaks frame the winding landscape like scenes from a classic Southern film. Elevated hilltops reveal sweeping 180-degree west-facing lake views, delivering unforgettable sunsets that paint the water in gold each evening. The pristine spring-fed lake offers exceptional bass fishing, kayaking, small boating, and the kind of peaceful waterfront lifestyle most only dream about. At the heart of the property sits a stunning Southern-style lake home filled with warmth and timeless charm. Expansive wraparound porches overlook the water, inviting you to slow down and take in the beauty of the land from sunrise to sunset. The lake home features 4 bedrooms, 3 full bathrooms, 2-car garage + fireplace and a private mother-in-law suite complete with its own one-car garage — ideal for extended family, guests, or multigenerational living. There is a second home on the property (manufactured home). Down by the shoreline, a storybook boathouse feels as though it was lifted straight from a Nicholas Sparks novel — shaded beneath towering live oaks that took generations to become this magnificent. It is the perfect gathering place for family and friends, offering lake access for kayaks and small boats, unforgettable entertaining spaces, and an atmosphere that cannot be recreated. Beyond its beauty, the possibilities here are truly exceptional. The acreage may be divided into multiple parcels, making it ideal for creating a private family compound or an exclusive country estate community featuring luxury lake homes and shared lake access. The combination of elevated topography, mature oak hammocks, open pastures, waterfront views, and development potential makes this property extraordinarily rare. Properties like this are not man-made — they are created by nature over generations. The rolling hills, majestic oaks, sparkling spring-fed waters, and cinematic scenery come together to create a place that leaves a lasting impression long after you visit. This is more than land. This is a once-in-a-lifetime opportunity to own an unforgettable Florida legacy property. The peaceful lakefront location could not be any better with quick access to Tampa for those who work there but want to live outside of the city and rather belong to a small town with a community-feel! The property is located close to both Historic Dade City and Brooksville in the highly-desired area of Spring Lake. This area in on a ridge of hills offering long distance views that will make you forget you're in Florida and yet you're just minutes from I-75. These are two "Hallmark Towns" with year round festivals, arts and craft shows, music on the town square, horse-drawn carriage rides at Christmas, coffee shoppes, charming stores and restaurants!! 30 minutes to kayaking, paddle-boarding, and swimming with the manatees in the clear Weeki Wachee River! Enjoy all the water activities Tampa offers from! 1 hour to TOP US BEACHES!! 1.5 hours to Disney World and Universal Studios and all the theme parks!! You can really have it all.
/u.realgeeks.media/dankempka/DK-26_no_bkgrnd.png)
Additional Information
- Taxes
- $13014
- Location
- Cleared, Greenbelt, In County, Pasture, Rolling Slope, Zoned for Horses
- Community Features
- No Deed Restriction
- Property Description
- Two Story
- Zoning
- AC
- Interior Layout
- Cathedral Ceiling(s), Ceiling Fans(s), Eat-in Kitchen, High Ceilings, Kitchen/Family Room Combo, Open Floorplan, Primary Bedroom Main Floor, Split Bedroom, Stone Counters, Vaulted Ceiling(s), Walk-In Closet(s)
- Interior Features
- Cathedral Ceiling(s), Ceiling Fans(s), Eat-in Kitchen, High Ceilings, Kitchen/Family Room Combo, Open Floorplan, Primary Bedroom Main Floor, Split Bedroom, Stone Counters, Vaulted Ceiling(s), Walk-In Closet(s)
- Floor
- Carpet, Ceramic Tile, Wood
- Appliances
- Built-In Oven, Cooktop, Dishwasher, Refrigerator
- Utilities
- Electricity Connected
- Heating
- Central, Electric
- Air Conditioning
- Central Air
- Fireplace Description
- Living Room, Wood Burning
- Exterior Construction
- Frame
- Exterior Features
- French Doors, Lighting, Private Entrance, Private Mailbox, Private Yard
- Roof
- Metal
- Foundation
- Slab
- Pool
- No Pool
- Garage Carport
- 3 Car Garage
- Garage Spaces
- 3
- Garage Features
- Boat, Driveway, Garage Door Opener, Garage Faces Side, Ground Level, Oversized, RV Access/Parking, Garage, Workshop in Garage
- Garage Dimensions
- 22x27
- Elementary School
- San Antonio-Po
- Middle School
- Pasco Middle-Po
- High School
- Pasco High-PO
- Fences
- Fenced
- Water Name
- Middle Lake
- Water Extras
- Boathouse
- Water View
- Lake
- Water Access
- Lake
- Water Frontage
- Lake Front
- Flood Zone Code
- A, X
- Parcel ID
- 20-24-04-0000-00900-0000
- Legal Description
- COM AT NE COR OF SW1/4 OF SEC TH ALG N LINE THEREOF S88DG 56' 24"W 402.50 FT TH S34DG 04' 00"W 38 FT FOR POB TH S09 DG 18' 00"E 485 FT TH S84DG 19' 40"W 534 FT TH ALG W LINE OF E 203 FT OF W1/2 OF NE1/4 OF SW1/4 OF SEC S03DG 27' 29"W 733.05 FT TH ALG S LINE OF W1/2 OF NE1/4 OF SW1/4 N89DG 42' 42"E 203 FT TO SE COR OF SAID W1/2 TH ALG W LINE OF E1/2 OF SE1/4 OF SW1/4 S03DG 26' 57"W 1276.58 FT TO SW COR OF SAID E1/2 TH ALG S LINE OF SEC S89DG 32' 46"E 259.79 FT TH N44DG 26' 14"E 1006.66 FT TH N51D G 36' 14"E 161.50 FT TH N29DG 46' 14"E 274 FT TH N05DG 21' 14"E 1180.10 FT TH N38DG 30' 00"W 332.14 FT TH N45DG 09' 00"W 107 FT TH ALG N LINE OF SE1/4 OF SEC S88DG 56' 24"W 260 FT TH ALG E LINE OF NW1/4 N02DG 51' 00"E 137 FT TH N73DG 31' 10"W 83.75 and POR OF W1/2 OF SE1/4 & OF E1/2 OF SE1/4 OF SW1/4 OF SEC ALL DESC AS COM NW COR OF SE1/4 TH ALG N BDY OF SE1/4 N88DG 30' 10"E 574.65 FT FOR POB TH S04DG 55' 00"W 1522.82 FT TH S29DG 20' 00"W 274.00 FT [...]
Listing courtesy of HOME LAND REAL ESTATE INC. 352-556-0909
Mortgage Calculator
StellarMLS is the source of this information via Internet Data Exchange Program. All listing information is deemed reliable but not guaranteed and should be independently verified through personal inspection by appropriate professionals. Listings displayed on this website may be subject to prior sale or removal from sale. Availability of any listing should always be independently verified. Listing information is provided for consumer personal, non-commercial use, solely to identify potential properties for potential purchase. All other use is strictly prohibited and may violate relevant federal and state law. Data last updated on