436 12th Avenue Ne, St Petersburg, FL 33701
- $2,135,000
- 5
- BD
- 5
- BA
- 3,136
- SqFt














- List Price
- $2,135,000
- Status
- Active
- Days on Market
- 151
- Price Change
- ▼ $15,000 1788631242
- MLS#
- TB8502922
- Property Style
- Single Family
- Architectural Style
- Bungalow, Contemporary, Traditional
- Year Built
- 1925
- Bedrooms
- 5
- Bathrooms
- 5
- Baths Half
- 1
- Living Area
- 3,136
- Lot Size
- 7,771
- Acres
- 0.18
- Total Acreage
- 0 to less than 1/4
- Legal Subdivision Name
- Bay Front Sub
- MLS Area Major
- St Pete
Property Description
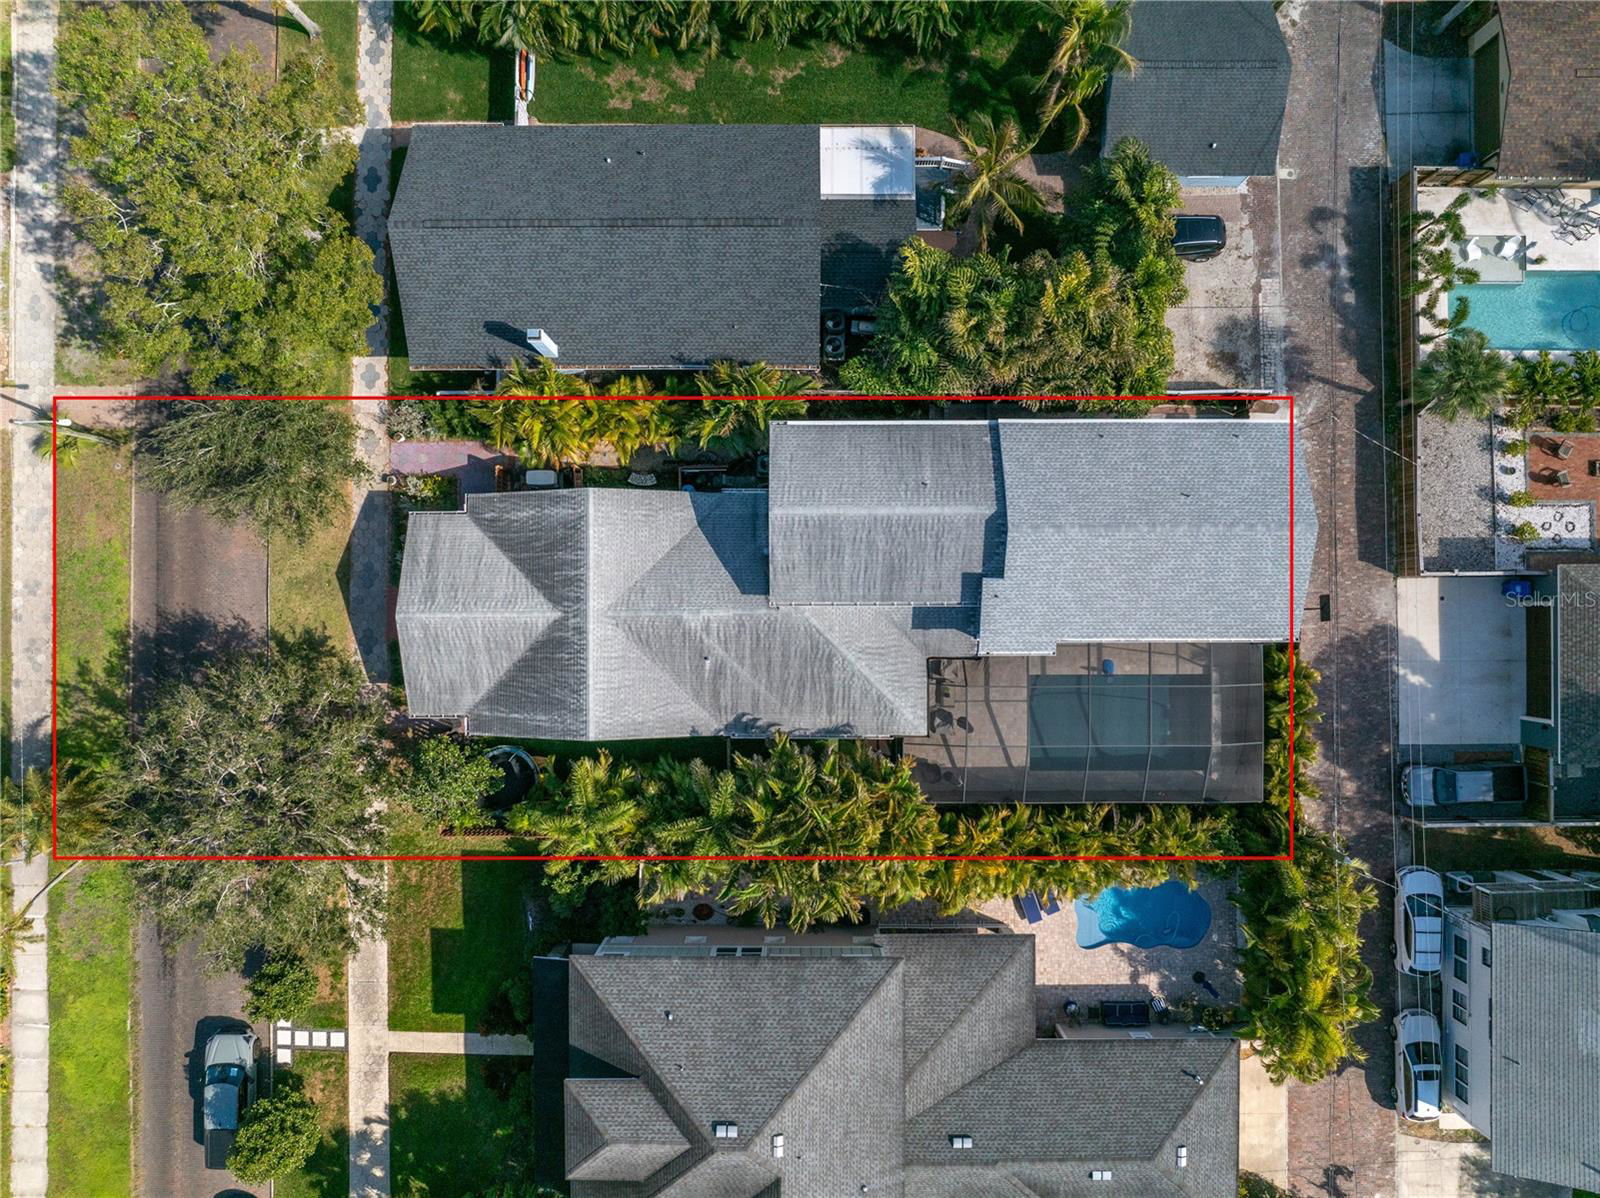
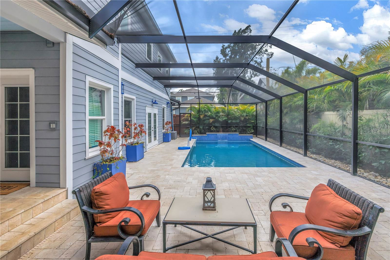
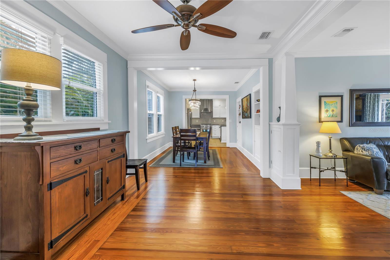

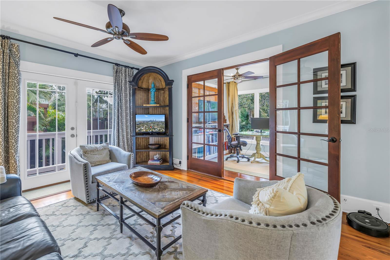
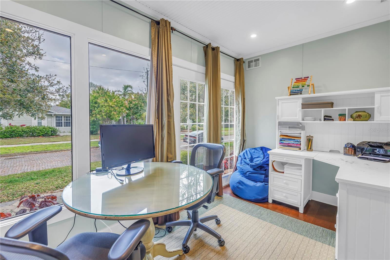
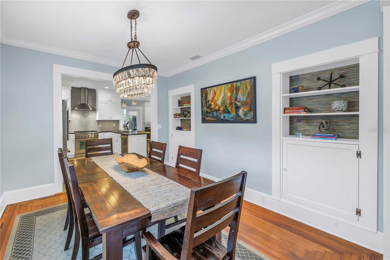
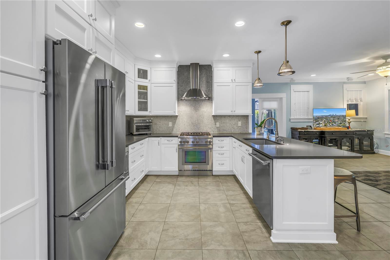
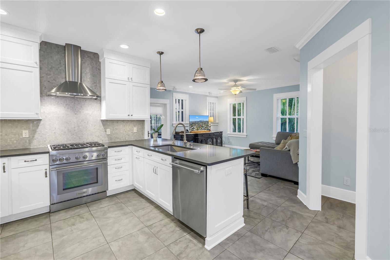
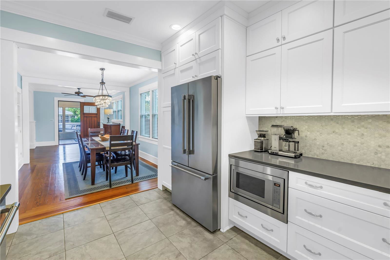
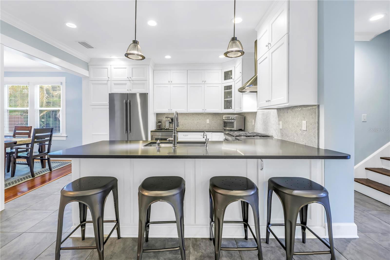

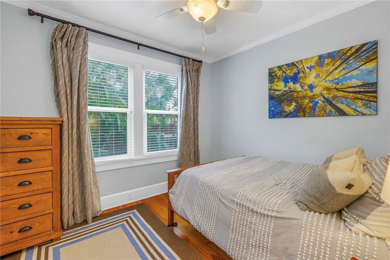
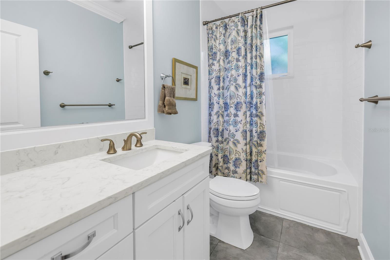
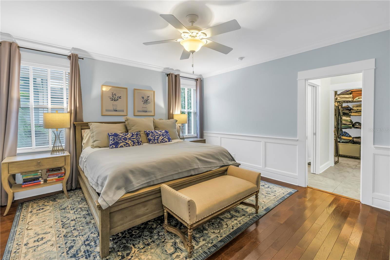
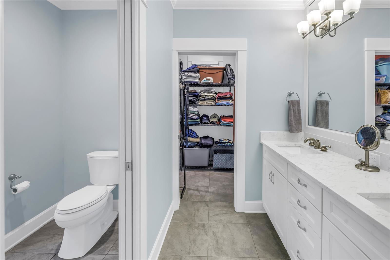
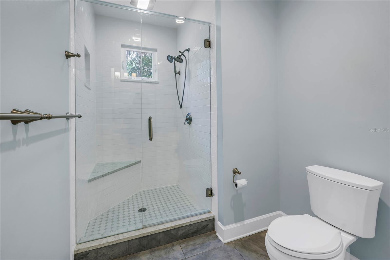

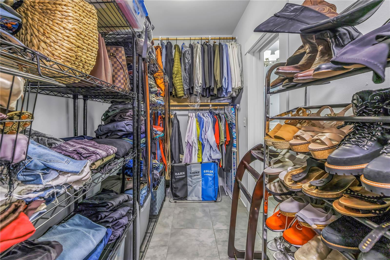
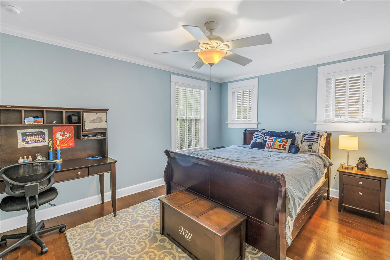
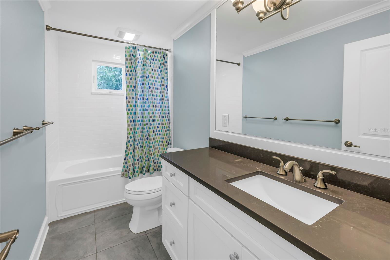
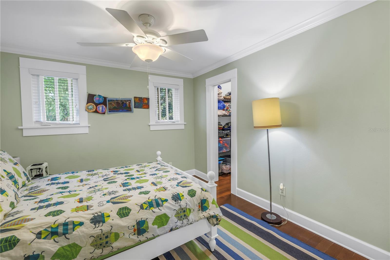
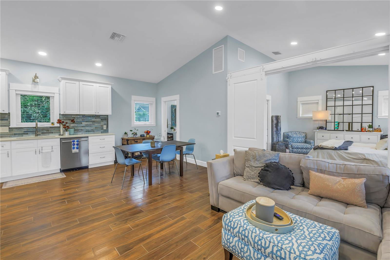
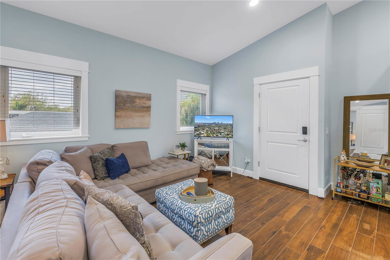
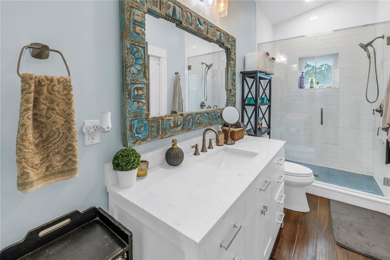
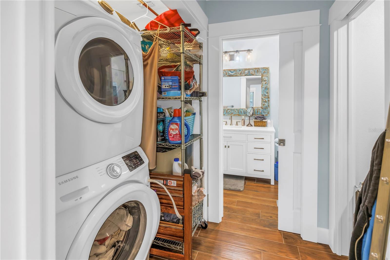
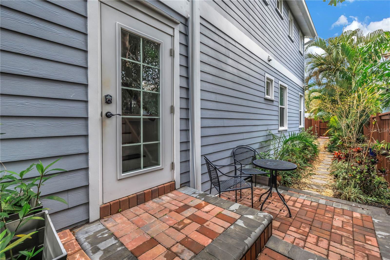
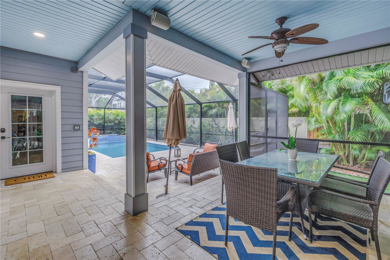
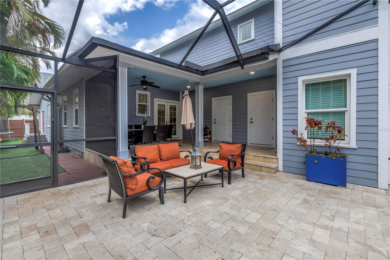
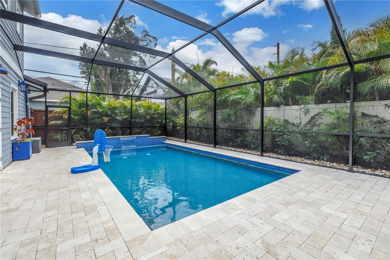
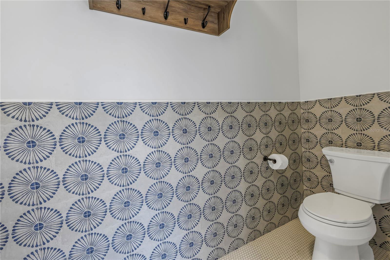
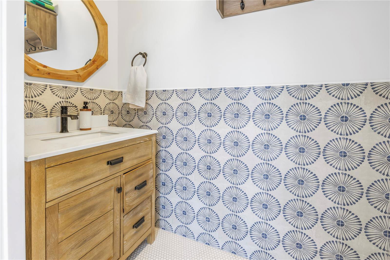
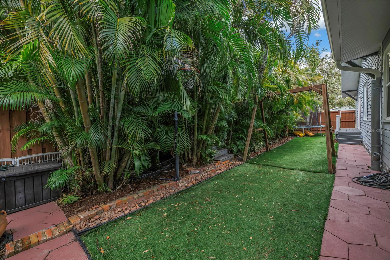
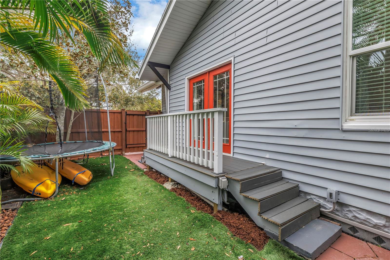
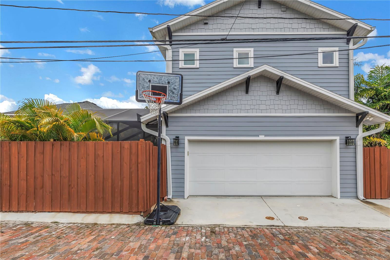
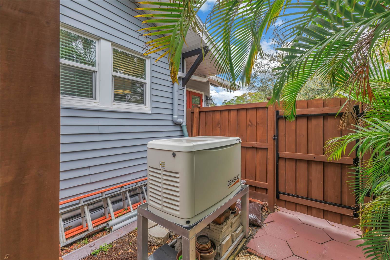
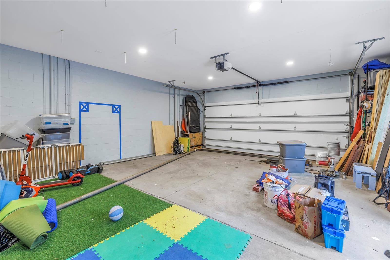
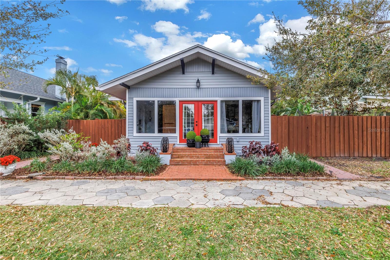
Bungalow charm with BIG house energy! Don't let the vintage bungalow-like exterior fool you, this home spans OVER 3000 SF, and is a fantastic blend of modern upgrades and traditional details. NON FLOOD ZONE, WHOLE HOUSE GENERATOR, NEWER ROOF, IMPACT WINDOWS & DOORS, GAS UTILITIES, OPTIONAL TRANSFERABLE FLOOD INSURANCE, DOWNSTAIRS PRIMARY SUITE. This home features 4 bedrooms, 3.5 baths PLUS an attached 750 SF guest apartment with another 1 bedroom and 1 bath. Enter into a traditional mudroom off the formal living room, private office, and dining room, with beautifully restored wood floors, moldings and cabinetry. The chef's kitchen has been redesigned with all Thermador stainless appliances and gas range, custom cabinetry to the ceiling, marble hex tile backsplash, and large eat-at peninsula. The kitchen opens to the family room and out French doors to the pool and lanai, for exceptional indoor/outdoor entertaining. Master Suite is on the FIRST FLOOR, and has an en suite bathroom with double vanity, separate toilet room with large walk in shower, and expansive walk in closet. A second bedroom suite is also on the FIRST FLOOR, next to a full guest bath, this guest suite has its own walk in closet, which current owners are using as a pantry. Upstairs, two more large bedrooms, each with a walk in closet, full hall bath with tub/shower to share, and separate laundry room with utility sink and storage. The screened lanai has a covered dining area, with more open air patio space next to the salt water pool, and half pool bath, all added in 2022. The heated pool features a waterfall feature and Intellicore lighting, lanai also has an outdoor shower, and plumbing for a stationary gas grill. Low maintenance yard features Florida native landscaping, privacy Areca palms, and turf under the swing set and trampoline. On the opposite side of the home is a FULL HOUSE gas generator added in 2020, and a private side entrance to the massive guest suite added in 2022. This one bedroom, one bathroom apartment features vaulted ceilings, open concept living/dining/kitchen space with stainless steel and gas appliances, full bathroom with large walk in shower, walk in closet, and full laundry closet with washer, dryer, and storage. Bedroom can be opened to the living space for a studio feel or closed off with large rolling barn doors for privacy. This guest apartment also can be accessed from the main home through a locked hallway. Oversized garage features another washer and dryer for your pool towels, and can fit up to three vehicles, golf cart, toys, and more! Electrical, plumbing, gas tankless hot water heaters, and roof were all updated in 2022, making this home move-in ready. This beautiful home is 1.5 blocks from Beach Drive, and 7 blocks from downtown, and NOT IN A FLOOD ZONE, but it does have low optional and transferable flood insurance. This hidden gem in Old Northeast is the one you have been waiting for!
/u.realgeeks.media/dankempka/DK-26_no_bkgrnd.png)
Additional Information
- Taxes
- $7147
- Minimum Lease
- 1 Month
- Location
- City Limits, Landscaped, Street Brick
- Community Features
- No Deed Restriction
- Property Description
- Two Story
- Interior Layout
- Ceiling Fans(s), High Ceilings, Kitchen/Family Room Combo, Solid Wood Cabinets, Walk-In Closet(s)
- Interior Features
- Ceiling Fans(s), High Ceilings, Kitchen/Family Room Combo, Solid Wood Cabinets, Walk-In Closet(s)
- Floor
- Ceramic Tile, Wood
- Appliances
- Dishwasher, Disposal, Dryer, Gas Water Heater, Microwave, Range, Range Hood, Refrigerator, Solar Hot Water, Washer
- Utilities
- Cable Connected, Electricity Connected, Natural Gas Connected, Sewer Connected, Sprinkler Well, Water Connected
- Heating
- Central, Electric
- Air Conditioning
- Central Air, Mini-Split Unit(s), Zoned
- Exterior Construction
- Vinyl Siding, Frame
- Exterior Features
- Dog Run, Rain Gutters
- Roof
- Shingle
- Foundation
- Crawlspace, Pillar/Post/Pier, Slab, Stem Wall
- Pool
- Private
- Pool Type
- Gunite, Heated, In Ground, Outside Bath Access, Pool Sweep, Salt Water, Screen Enclosure
- Garage Carport
- 3 Car Garage, Golf Cart Garage
- Garage Spaces
- 3
- Garage Features
- Alley Access, Golf Cart Garage, Off Street
- Garage Dimensions
- 20x29
- Fences
- Wood
- Flood Zone Code
- X
- Parcel ID
- 17-31-17-03435-004-0030
- Legal Description
- BAY FRONT SUB BLK D, LOT 3
Listing courtesy of SOUTHERN ROOTS REALTY, LLC. 727-498-1673
Mortgage Calculator
StellarMLS is the source of this information via Internet Data Exchange Program. All listing information is deemed reliable but not guaranteed and should be independently verified through personal inspection by appropriate professionals. Listings displayed on this website may be subject to prior sale or removal from sale. Availability of any listing should always be independently verified. Listing information is provided for consumer personal, non-commercial use, solely to identify potential properties for potential purchase. All other use is strictly prohibited and may violate relevant federal and state law. Data last updated on