7453 Gathering Drive, Reunion, FL 34747
- $1,895,000
- 5
- BD
- 7
- BA
- 4,708
- SqFt













- List Price
- $1,895,000
- Status
- Active
- Days on Market
- 118
- MLS#
- O6410220
- Property Style
- Single Family
- Year Built
- 2012
- Bedrooms
- 5
- Bathrooms
- 7
- Baths Half
- 1
- Living Area
- 4,708
- Lot Size
- 6,839
- Acres
- 0.16
- Total Acreage
- 0 to less than 1/4
- Legal Subdivision Name
- Reunion Ph 01 Prcl 01 Unit 03
- MLS Area Major
- Kissimmee/Celebration
Property Description
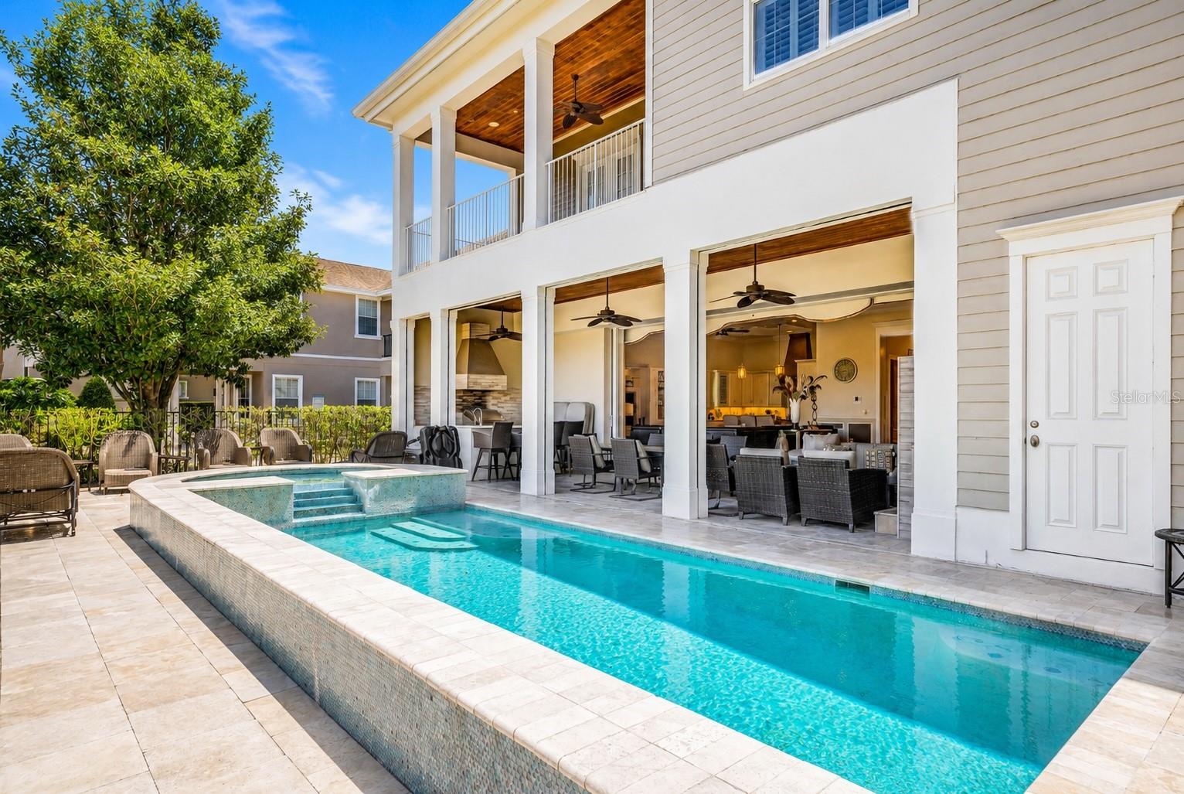
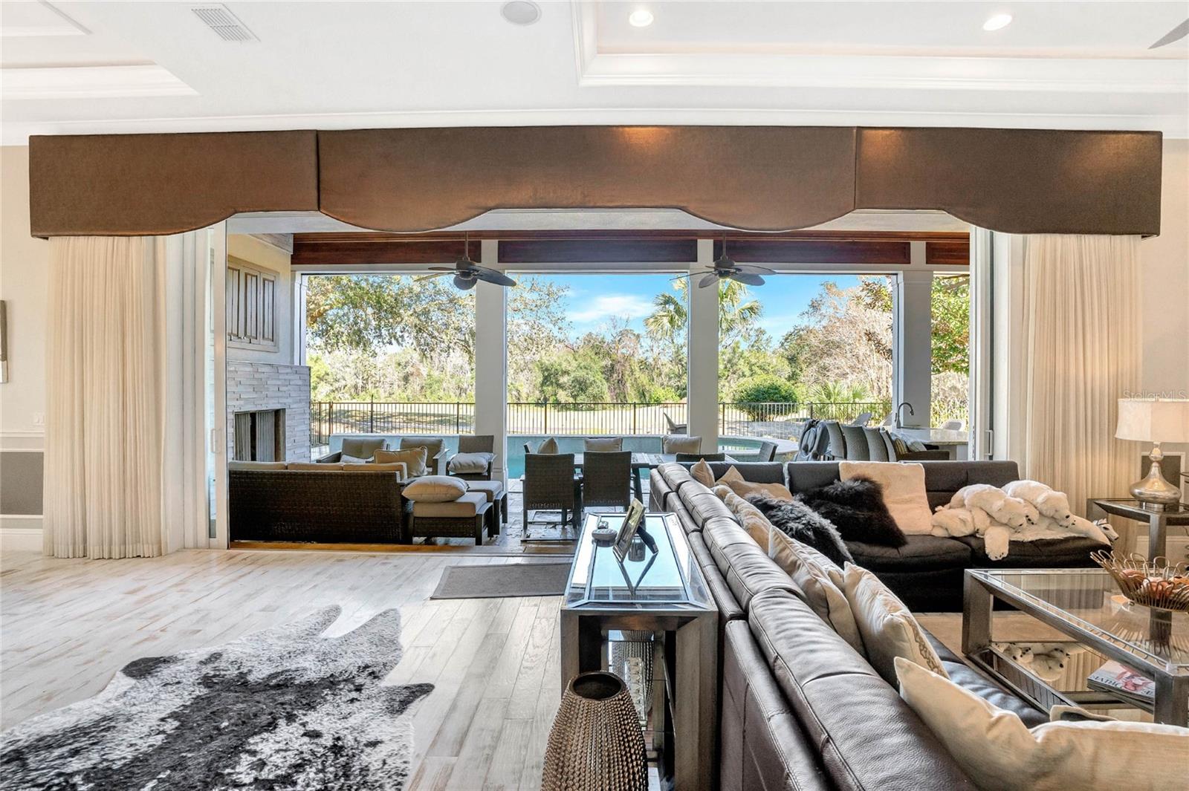
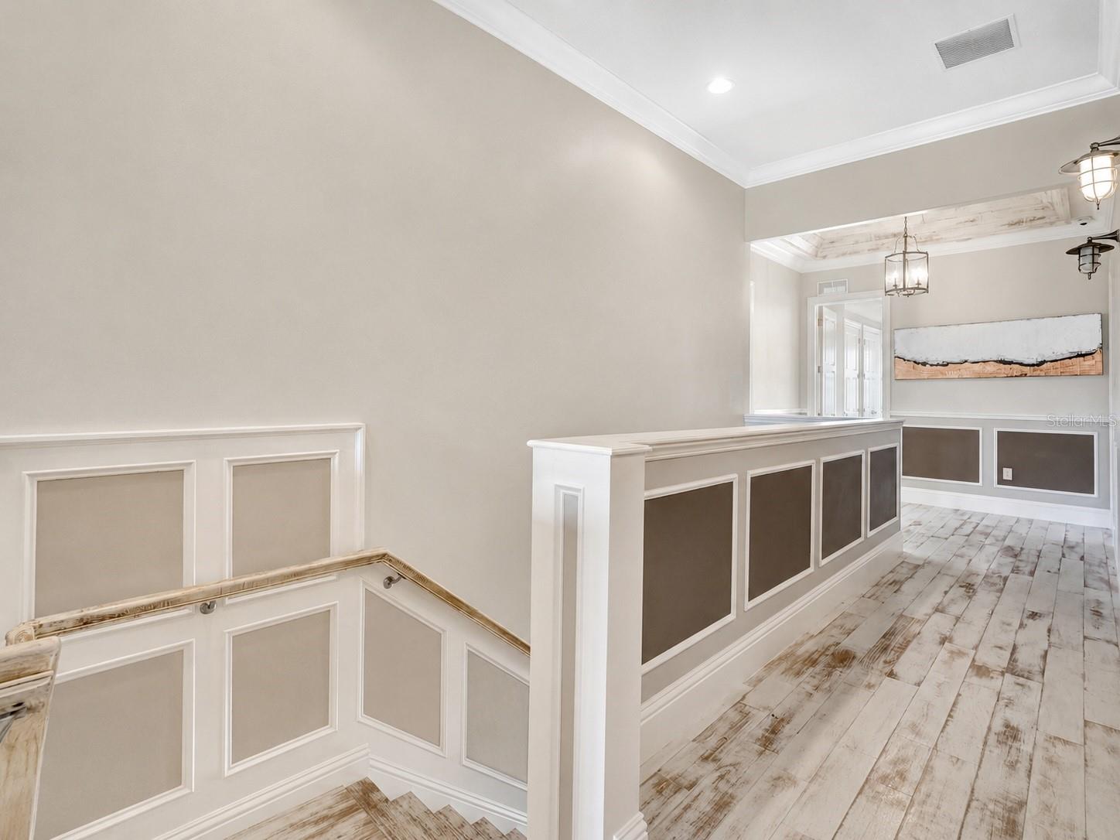
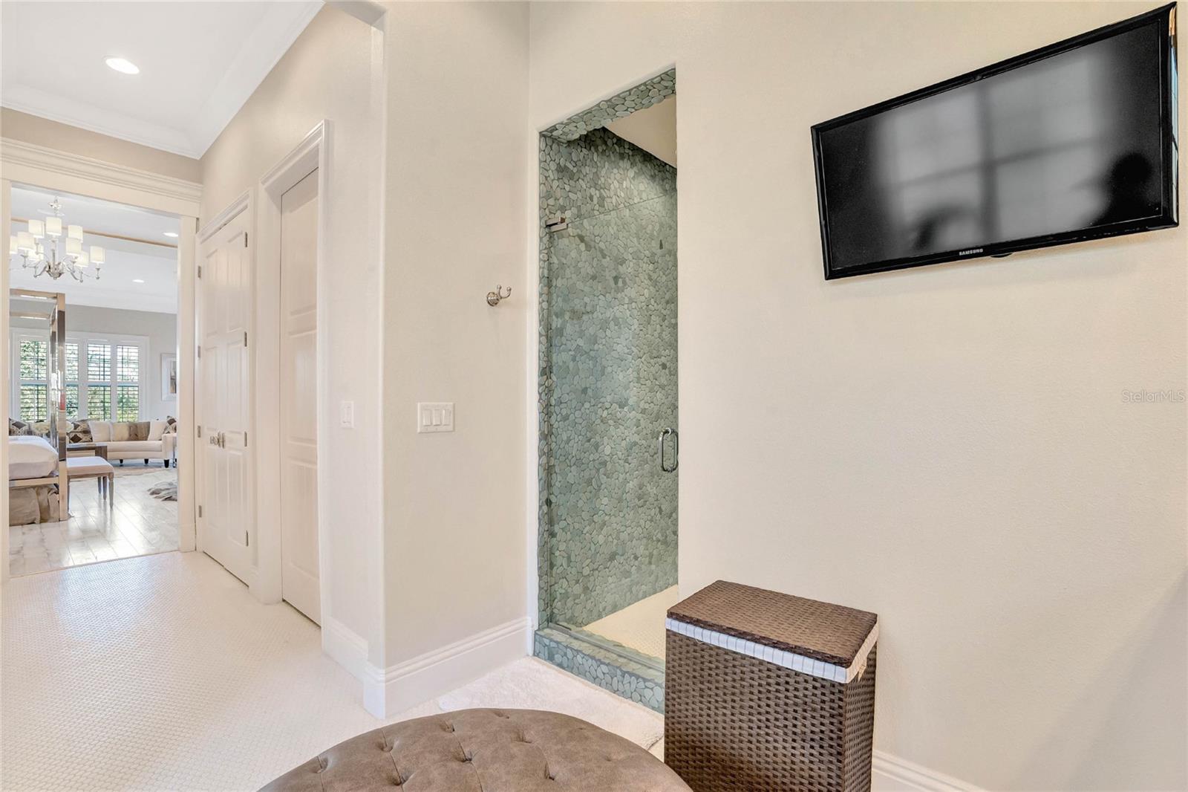
Welcome to 7453 Gathering Drive, a truly one of a kind luxury residence in the heart of Reunion Resort. This exceptional 5 bedroom, 6.5 bathroom home comes with an active Reunion Membership and offers the rare combination of luxury, privacy, premier location, and refined personal ownership. Unlike a typical vacation rental home, this residence was lovingly used as a family’s personal retreat and was rarely rented, which is clearly reflected in the care, condition, and quality throughout. From the moment you enter, you will notice the super over the top finishes, elegant crown molding, thoughtfully updated interiors, and polished details that create a timeless and elevated feel. The home is being offered fully furnished, including the beautiful Z Gallerie furniture package, creating a true turnkey opportunity for the next owner to enjoy immediately. Designed for comfort, entertaining, and elevated resort living, the floor plan offers spacious bedrooms, beautifully appointed bathrooms, generous living areas, and a seamless indoor and outdoor lifestyle. The backyard overlooks the golf course, offering peaceful views, added privacy, and a relaxing setting that feels tucked away while still being in one of Reunion Resort’s most premier locations. While this home can be rented as a short term rental, it is especially well suited for a buyer looking for a private second home, primary vacation residence, or luxury family retreat where they can enjoy the best of Reunion Resort without compromising on quality, design, or location. Reunion Resort is one of Central Florida’s most sought after luxury resort communities, known for its championship golf, beautiful surroundings, resort style amenities, dining, pools, water park, tennis, pickleball, fitness, and close proximity to Walt Disney World and Orlando’s world class attractions. Whether you are looking for a private second home, a luxury vacation retreat, or an exceptional furnished residence in one of Reunion’s best locations, 7453 Gathering Drive delivers a level of quality, finish, and ownership pride that is truly hard to find.
/u.realgeeks.media/dankempka/DK-26_no_bkgrnd.png)
Additional Information
- Taxes
- $14074
- Taxes
- $1,900
- Minimum Lease
- No Rent
- HOA Fee
- $620
- HOA Payment Schedule
- Monthly
- Location
- On Golf Course, Sidewalk, Paved
- Community Features
- Pool, No Deed Restriction
- Property Description
- Two Story
- Zoning
- PD
- Interior Layout
- Ceiling Fans(s), Crown Molding, Kitchen/Family Room Combo, Open Floorplan, Tray Ceiling(s), Walk-In Closet(s), Window Treatments
- Interior Features
- Ceiling Fans(s), Crown Molding, Kitchen/Family Room Combo, Open Floorplan, Tray Ceiling(s), Walk-In Closet(s), Window Treatments
- Floor
- Wood
- Appliances
- Built-In Oven, Dishwasher, Disposal, Dryer, Exhaust Fan, Microwave, Range, Range Hood, Refrigerator, Washer
- Utilities
- Cable Connected, Electricity Connected
- Heating
- Central
- Air Conditioning
- Central Air
- Exterior Construction
- Block, Stucco, Frame
- Exterior Features
- Balcony, Lighting, Outdoor Grill, Outdoor Kitchen
- Roof
- Tile
- Foundation
- Slab
- Pool
- Community, Private
- Pool Type
- Heated, In Ground
- Garage Carport
- 2 Car Carport, 2 Car Garage
- Garage Spaces
- 2
- Pets
- Allowed
- Flood Zone Code
- x
- Parcel ID
- 35-25-27-4849-0001-2230
- Legal Description
- REUNION PHASE 1 PARCEL 1 UNIT 3 PB 14 PGS 77-80 LOT 223 26-25-27
Listing courtesy of KRESSLER REAL ESTATE. 407-864-2184
Mortgage Calculator
StellarMLS is the source of this information via Internet Data Exchange Program. All listing information is deemed reliable but not guaranteed and should be independently verified through personal inspection by appropriate professionals. Listings displayed on this website may be subject to prior sale or removal from sale. Availability of any listing should always be independently verified. Listing information is provided for consumer personal, non-commercial use, solely to identify potential properties for potential purchase. All other use is strictly prohibited and may violate relevant federal and state law. Data last updated on