Share this with your friends


+18139920091
SERHANT.
10504 Pearson Avenue, Orlando, FL 32827
- $1,687,235
- 5
- BD
- 5
- BA
- 4,017
- SqFt








- List Price
- $1,687,235
- Status
- Active
- Days on Market
- 77
- MLS#
- O6427418
- Property Style
- Single Family
- New Construction
- Yes
- Year Built
- 2024
- Bedrooms
- 5
- Bathrooms
- 5
- Baths Half
- 1
- Living Area
- 4,017
- Lot Size
- 8,138
- Acres
- 0.19
- Total Acreage
- 0 to less than 1/4
- Legal Subdivision Name
- Laureate Park
- MLS Area Major
- Orlando/Airport/Alafaya/Lake Nona
Property Description
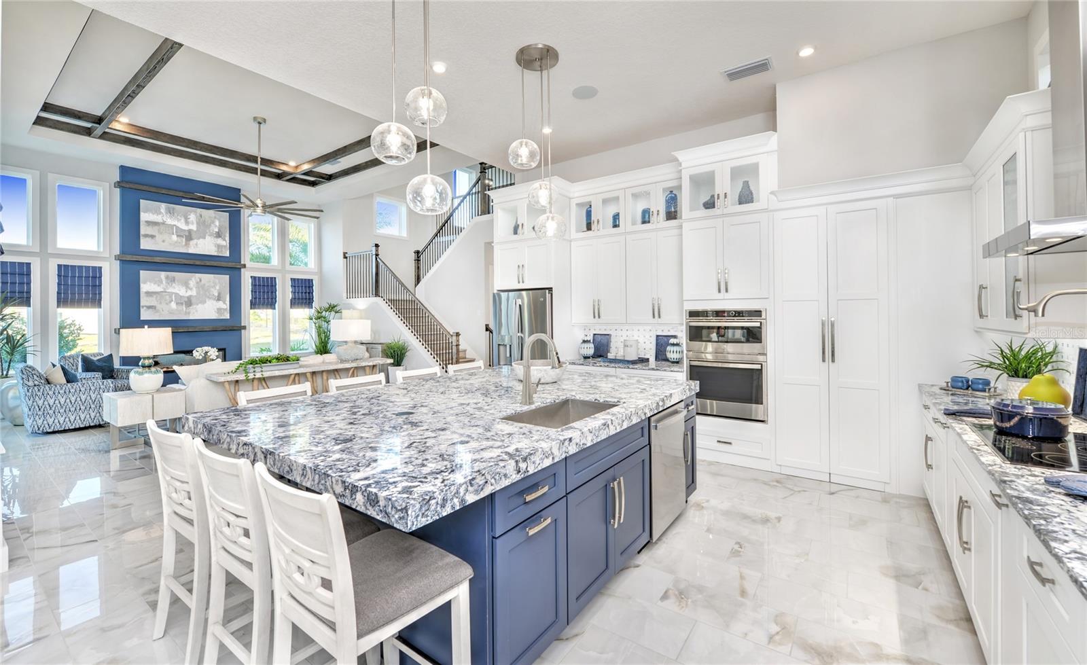
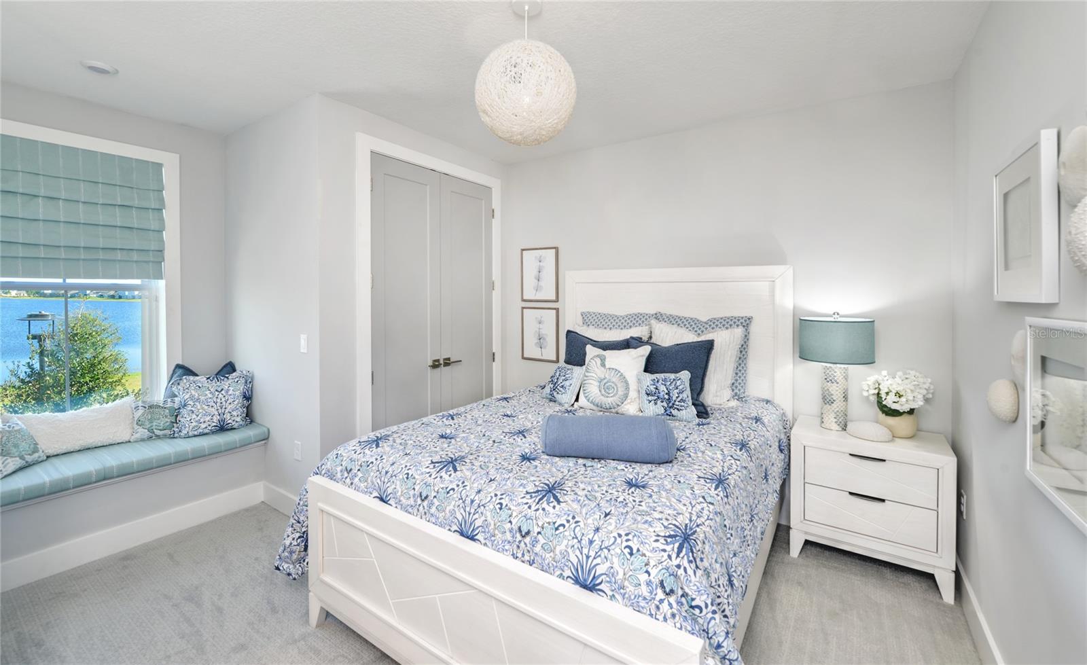
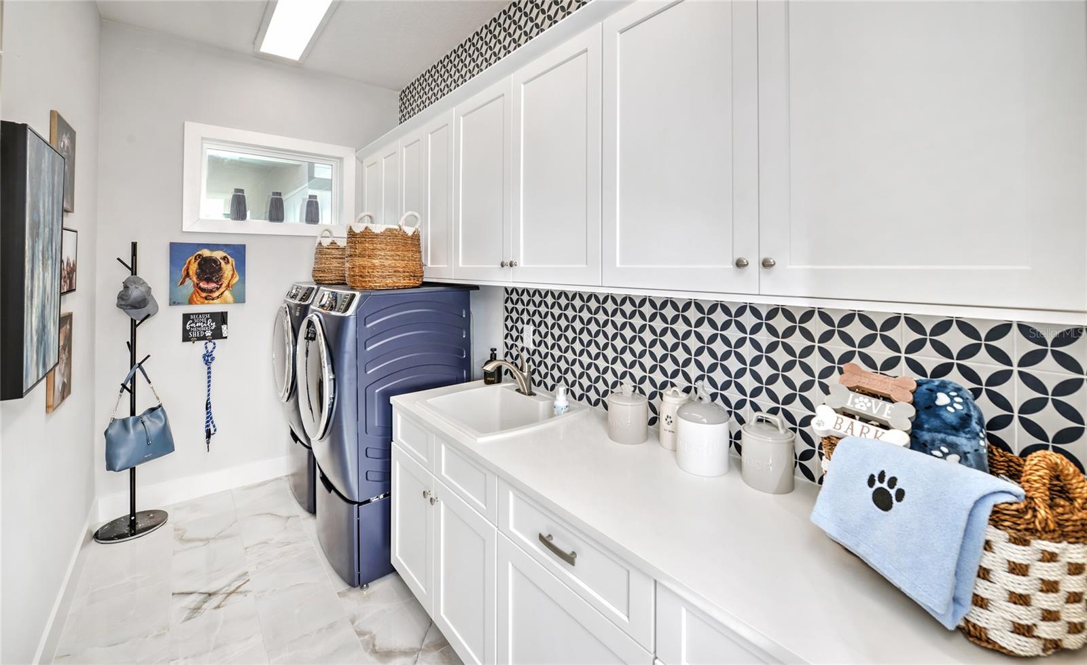
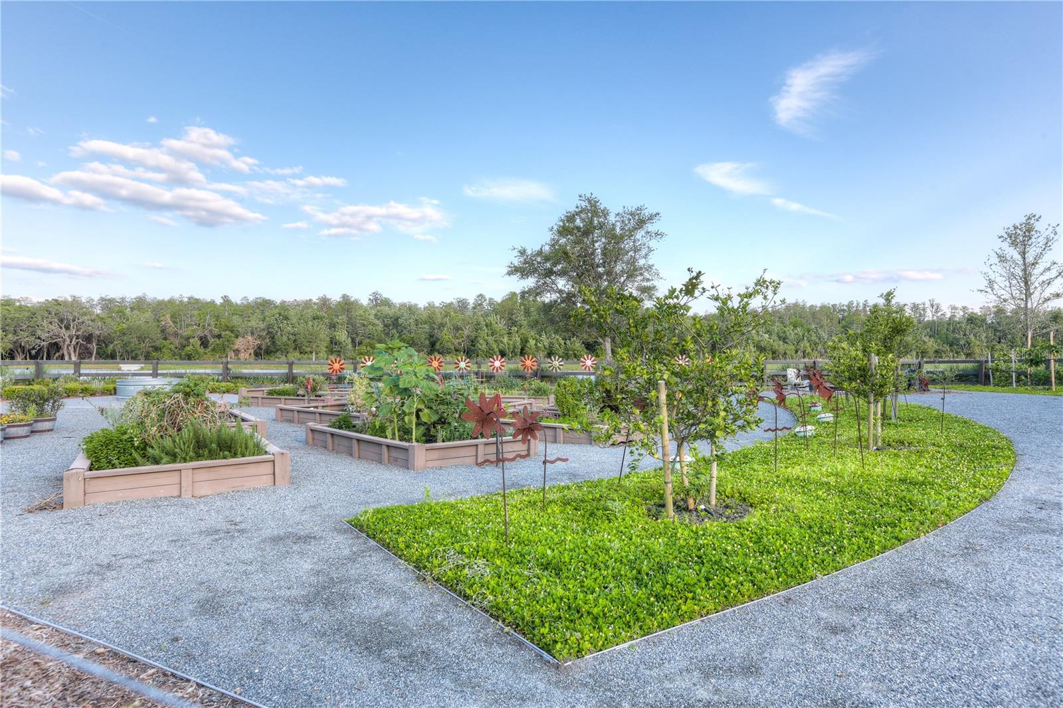
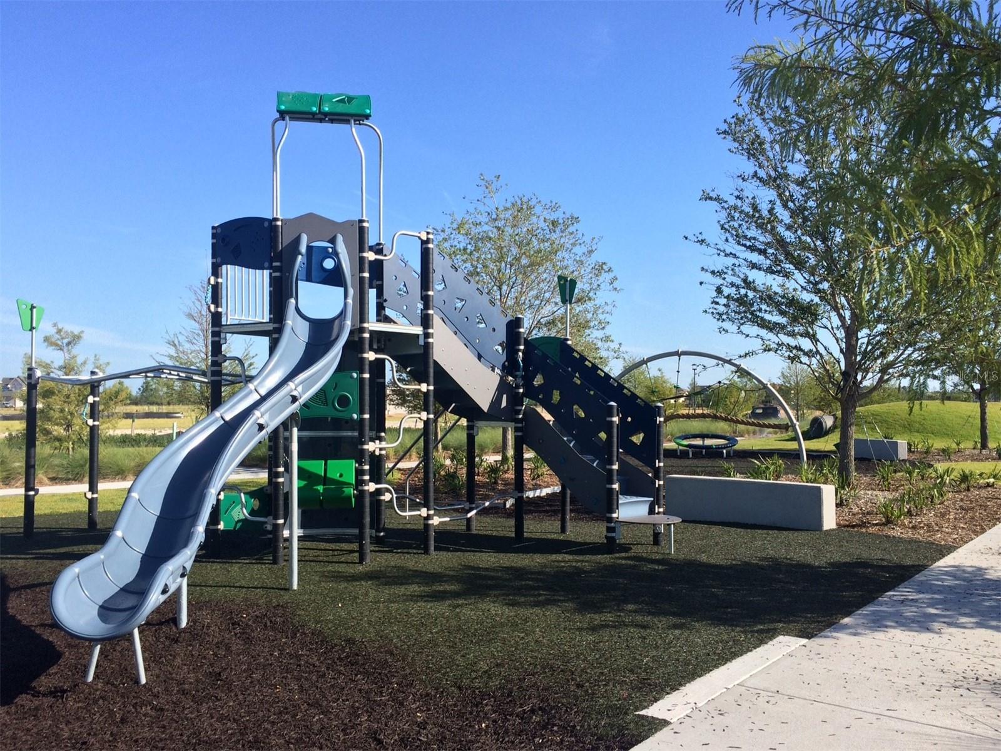
Rarely does the opportunity arise to own a professionally decorated model home in the heart of Lake Nona. This exceptional Fiji Coastal offers the unique advantage of a builder leaseback, allowing you to purchase today while the builder continues to showcase and maintain the home throughout the lease term. Offering over 4,000 living square feet, this luxury residence blends sophisticated design with everyday livability. The open-concept floor plan features an expansive great room with 14' ceilings, a gourmet kitchen with premium appliances, hidden walk-in pantry, oversized island, and seamless access to the covered lanai, creating an effortless indoor-outdoor lifestyle. The private first-floor owner's suite is a peaceful retreat with dual walk-in closets and a spa-inspired bath, while upstairs offers spacious secondary bedrooms and a large game room. Above the garage, a private one-bedroom, one-bath apartment with its own full kitchen and laundry provides incredible flexibility for guests, multigenerational living, or future rental income. Professionally curated by an interior design team, every finish, fixture, and detail has been carefully selected, allowing you to own a home that showcases the latest in luxury design without making a single design decision. Located in the award-winning Laureate Park at Lake Nona, you'll enjoy resort-style amenities, miles of trails, parks, fitness center, aquatic center, and a vibrant community lifestyle just minutes from Medical City, Orlando International Airport, exceptional dining, and entertainment. Model homes of this caliber are seldom available for purchase. Secure one of Laureate Park's showcase residences today, enjoy the benefits of the builder leaseback, and look forward to moving into a home that has been meticulously maintained and beautifully designed from day one.
/u.realgeeks.media/dankempka/DK-26_no_bkgrnd.png)
Additional Information
- Taxes
- $19603
- Taxes
- $2,145
- Minimum Lease
- 1-2 Years
- HOA Fee
- $535
- HOA Payment Schedule
- Quarterly
- Community Features
- Street Lights, No Deed Restriction
- Property Description
- Two Story
- Zoning
- PD/AN
- Interior Layout
- Crown Molding, Primary Bedroom Main Floor, Tray Ceiling(s)
- Interior Features
- Crown Molding, Primary Bedroom Main Floor, Tray Ceiling(s)
- Floor
- Carpet, Luxury Vinyl, Tile
- Appliances
- Convection Oven, Cooktop, Dishwasher, Disposal, Electric Water Heater, Exhaust Fan, Microwave
- Utilities
- Cable Available, Electricity Connected, Sewer Connected, Underground Utilities, Water Connected
- Heating
- Central, Electric, Heat Pump
- Air Conditioning
- Central Air
- Fireplace Description
- Electric
- Exterior Construction
- Block, Cement Siding, Stucco, Frame
- Exterior Features
- Sidewalk
- Roof
- Shingle
- Foundation
- Slab
- Pool
- No Pool
- Garage Carport
- 3 Car Garage
- Garage Spaces
- 3
- Elementary School
- Laureate Park Elementary
- Middle School
- Lake Nona Middle School
- High School
- Lake Nona High
- Pets
- Allowed
- Flood Zone Code
- X
- Parcel ID
- 31-24-31-4843-00-190
- Legal Description
- LAUREATE PARK PARCEL N-2 PHASE 1 111/53LOT 19
Listing courtesy of ICI SELECT REALTY. 386-366-0091
Mortgage Calculator
StellarMLS is the source of this information via Internet Data Exchange Program. All listing information is deemed reliable but not guaranteed and should be independently verified through personal inspection by appropriate professionals. Listings displayed on this website may be subject to prior sale or removal from sale. Availability of any listing should always be independently verified. Listing information is provided for consumer personal, non-commercial use, solely to identify potential properties for potential purchase. All other use is strictly prohibited and may violate relevant federal and state law. Data last updated on