A31 Colinas De Parkville Street, Guaynabo, PR 00969
- $1,725,000
- 5
- BD
- 5
- BA
- 4,774
- SqFt




- List Price
- $1,725,000
- Status
- Active
- Days on Market
- 85
- MLS#
- PR9121254
- Property Style
- Single Family
- Year Built
- 2000
- Bedrooms
- 5
- Bathrooms
- 5
- Living Area
- 4,774
- Lot Size
- 18,184
- Acres
- 0.41
- Total Acreage
- 1/4 to less than 1/2
- Legal Subdivision Name
- Colinas De Parkville
- Complex/Comm Name
- Colinas De Parkville
- MLS Area Major
- Guaynabo
Property Description
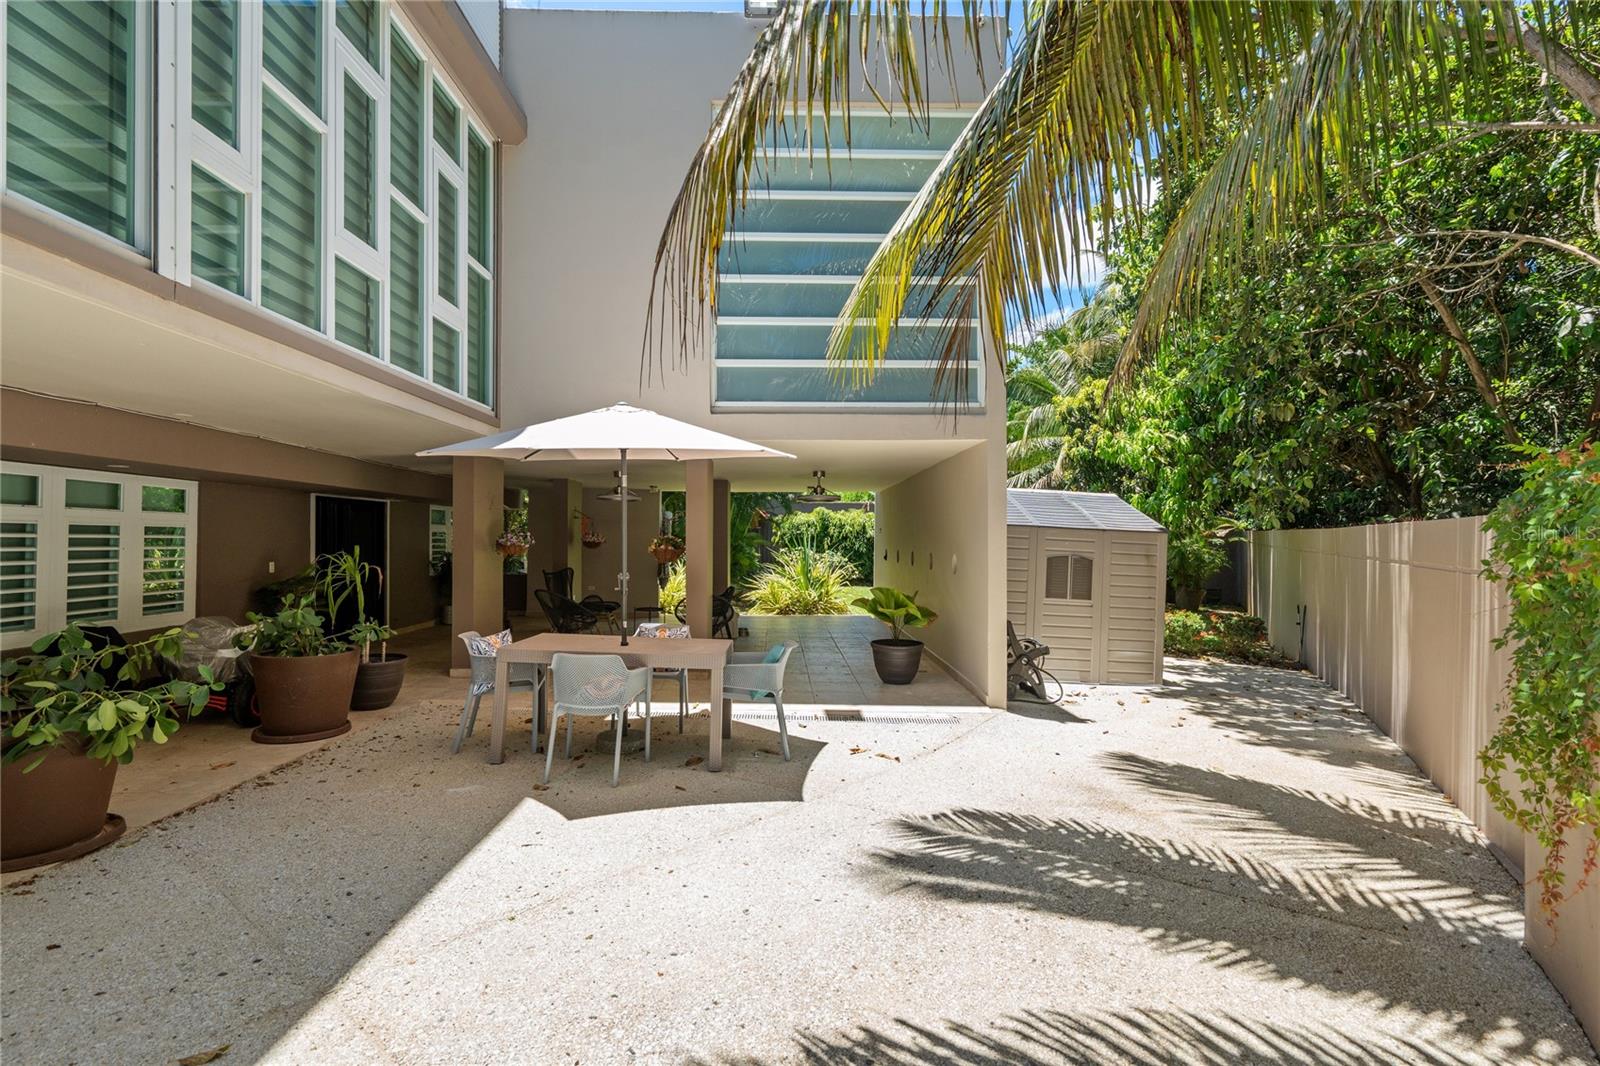
A Contemporary Tropical Retreat Without HOA Restrictions A contemporary tropical retreat designed for the way modern families truly live: balancing elegance, comfort, flexibility, and effortless entertaining in one of Guaynabo’s most connected residential locations. Set on an expansive 1,689 m² lot positioned just outside the gated entrance of Colinas de Parkville, this residence offers approximately 4,774 living sq. ft. and 5,592 total sq. ft., delivering the rare combination of residential independence, flexibility, and tropical living. From the moment you enter, the home unfolds through a series of warm, interconnected living spaces, where expansive windows and mature tropical landscaping create an atmosphere that feels both elevated and inviting. Designed for both everyday living and entertaining, the property blends modern design with a welcoming residential feel rarely found in contemporary homes. At the center of the home, the family room, game room, and pool area create a true indoor-outdoor lifestyle experience ideal for entertaining in Puerto Rico’s year-round tropical climate. The game room features a skylight, built-in bar area, and billiard table, while oversized openings connect directly to the private pool with decorative waterfall feature, creating an ambiance reminiscent of a modern tropical resort. The main level features four bedrooms, including two spacious primary-style suites with ensuite bathrooms and walk-in closets. The lower level features an additional guest suite seamlessly integrated into the home’s interior layout, complete with ensuite bathroom and the added convenience of private exterior access. A separate bonus room adds even more versatility as a media lounge, podcast studio, wellness space, creative room, or additional storage area. Designed for both lifestyle and peace of mind, the property includes a HIPOWER 40 kVA industrial diesel generator with transfer switch and 200-gallon tank, impact-resistant windows and terrace doors, electric storm shutters, solar water heater, water purification system, wireless Honeywell alarm system, 16-camera CCTV system, and Danosa roof treatment with 10-year warranty completed in 2022. Unlike many luxury properties in Guaynabo, the residence is not subject to HOA regulations, offering a more flexible and independent lifestyle while still benefiting from the comfort of an established and highly convenient residential setting. Mature tropical landscaping, generous parking, and private gated access further enhance the residential experience, all while remaining minutes from top private schools, hospitals, restaurants, shopping centers, sports facilities, pickleball and tennis courts, and major highways. A modern tropical home in Puerto Rico designed not simply to impress — but to truly live in.
/u.realgeeks.media/dankempka/DK-26_no_bkgrnd.png)
Additional Information
- Minimum Lease
- 6 Months
- Location
- City Limits, Irregular Lot, Landscaped, Sidewalk, Paved
- Community Features
- No Deed Restriction
- Property Description
- Two Story
- Zoning
- R-3
- Interior Layout
- Eat-in Kitchen, High Ceilings, Walk-In Closet(s), Wet Bar
- Interior Features
- Eat-in Kitchen, High Ceilings, Walk-In Closet(s), Wet Bar
- Floor
- Ceramic Tile, Tile
- Appliances
- Dishwasher, Dryer, Microwave, Range, Refrigerator, Solar Hot Water, Washer, Water Filtration System, Water Softener
- Utilities
- Electricity Connected, Sewer Connected, Water Connected
- Heating
- None
- Air Conditioning
- Mini-Split Unit(s)
- Exterior Construction
- Concrete
- Exterior Features
- Balcony, Courtyard, French Doors, Hurricane Shutters, Lighting, Private Entrance, Private Mailbox, Private Yard, Sliding Doors, Storage
- Roof
- Concrete
- Foundation
- Slab
- Pool
- Private
- Pool Type
- In Ground, Salt Water
- Garage Carport
- 2 Car Carport
- Garage Features
- Covered, Driveway, Guest, Oversized
- Fences
- Fenced, Masonry
- Flood Zone Code
- X
- Parcel ID
- 114-014-787-38-000
Listing courtesy of WOW REAL ESTATE PR. 787-642-3304
Mortgage Calculator
StellarMLS is the source of this information via Internet Data Exchange Program. All listing information is deemed reliable but not guaranteed and should be independently verified through personal inspection by appropriate professionals. Listings displayed on this website may be subject to prior sale or removal from sale. Availability of any listing should always be independently verified. Listing information is provided for consumer personal, non-commercial use, solely to identify potential properties for potential purchase. All other use is strictly prohibited and may violate relevant federal and state law. Data last updated on