Share this with your friends


+18139920091
SERHANT.
534 Wingspan Drive, Ormond Beach, FL 32174
- $1,650,000
- 4
- BD
- 4
- BA
- 3,713
- SqFt




- List Price
- $1,650,000
- Status
- Active
- Days on Market
- 201
- Price Change
- ▼ $45,000 1777054621
- MLS#
- FC317085
- Property Style
- Single Family
- Year Built
- 2023
- Bedrooms
- 4
- Bathrooms
- 4
- Baths Half
- 1
- Living Area
- 3,713
- Lot Size
- 11,522
- Acres
- 0.26
- Total Acreage
- 1/4 to less than 1/2
- Legal Subdivision Name
- Plantation Bay 2a-F Un 4
- MLS Area Major
- Ormond Beach
Property Description
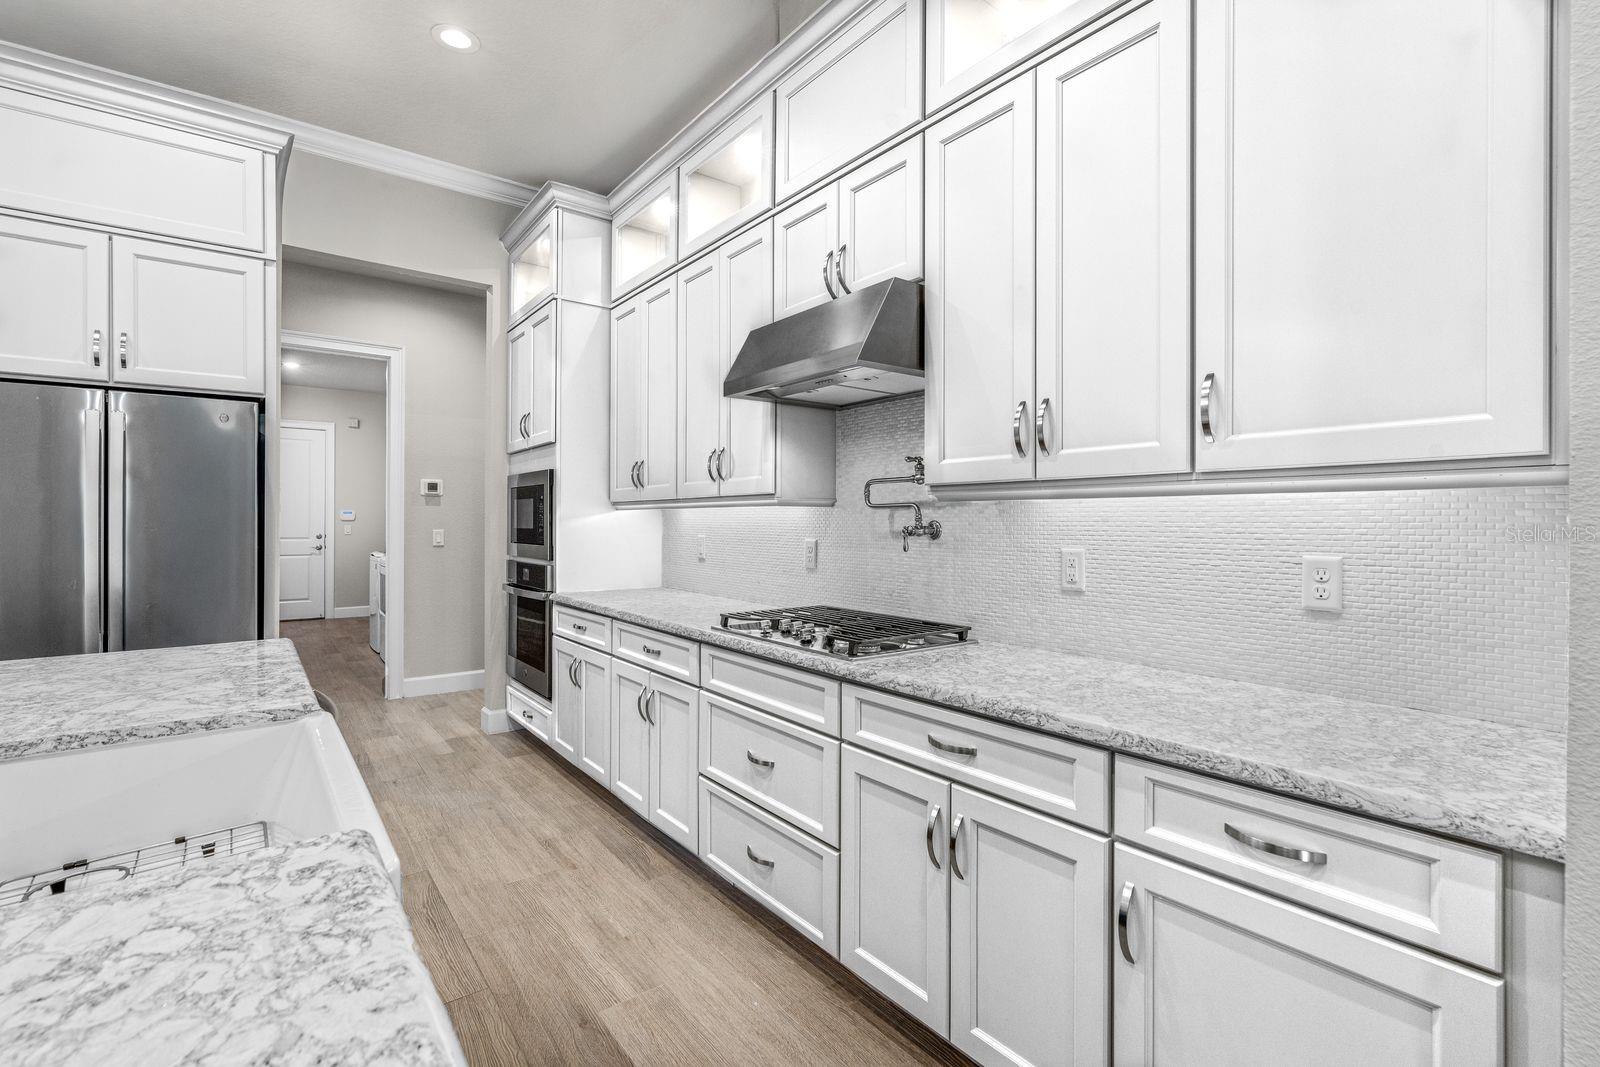
Welcome to 534 Wingspan Drive, an exceptional estate home offering 4 bedrooms plus office plus bonus room, 4 bathrooms, and a 3-car garage, perfectly positioned on a premium homesite along the Westlake Golf Course with breathtaking lake and golf course views. Located on a private estate street within the highly sought-after Plantation Bay Golf & Country Club, this residence delivers the perfect blend of luxury, space, and lifestyle. From the moment you arrive, the double-door entry with a screened enclosure sets the tone for what awaits inside. At the heart of the home is a beautifully upgraded chef’s kitchen featuring double-stacked cabinetry with a striking two-tone design, a large center island, quartz countertops, tile backsplash, and a farmhouse sink. Outfitted with GE Profile stainless steel appliances, including a propane gas range, this space opens to the breakfast nook with serene pool views and direct lanai access. The formal dining room is equally refined with tile flooring, plantation shutters, crown molding, and a tray ceiling—ideal for entertaining. The expansive family room impresses with 12-foot ceilings, custom built-ins, and a gas fireplace, anchored by 10-foot vanishing sliders that open fully to the outdoor living area for seamless indoor-outdoor flow. The owner’s suite is a private retreat with tranquil pool views, tray ceiling with crown molding, an extended sitting area, and direct lanai access. Dual walk-in closets provide ample storage, while the en suite bath features quartz countertops, separate vanities, a soaking tub, and an oversized walk-in shower with floor-to-ceiling tile. Bedrooms two and three feature plantation shutters and share a bath with quartz countertops and a tiled walk-in shower. Bedroom four serves as a private suite with its own en suite bath and direct lanai access—ideal for guests or multi-generational living. The dedicated office offers double door entry, tile flooring, plantation shutters, 12-foot ceilings, and abundant natural light. Upstairs, a versatile bonus room offers endless possibilities, complete with tile flooring, a built-in bar with beverage fridge, a private balcony with sweeping golf and lake views, and a convenient half bath. Step outside to your private outdoor oasis designed for relaxation and entertaining. The pavered lanai features an outdoor kitchen with a gas grill and refrigerator, a cozy wood-burning fireplace, and an oversized pool with solar heating, a waterfall feature, and a sun shelf, all surrounded by privacy hedging while capturing stunning golf course views. Additional highlights include a three-car split garage (2/1), tile roof, fenced yard area, propane gas for the fireplace, kitchen range, and outdoor grill, under-stair and attic storage, whole-house water filtration and softener, hybrid water heater, and zoned AC systems. Plantation Bay offers a true resort-style lifestyle with 45 holes of championship golf, two clubhouses, including the new $30M Founders Clubhouse, tennis, pickleball, fitness and spa center, resort-style pools, and an active social scene—all just minutes from the beaches of Ormond Beach. Buyer to receive a substantial discount on club initiation fee—ask listing agent for details. A rare opportunity to own a meticulously upgraded home with exceptional indoor and outdoor living in one of the area’s most desirable luxury golf communities.
/u.realgeeks.media/dankempka/DK-26_no_bkgrnd.png)
Additional Information
- Taxes
- $16960
- Taxes
- $1,275
- Minimum Lease
- 6 Months
- HOA Fee
- $286
- HOA Payment Schedule
- Quarterly
- Location
- On Golf Course
- Community Features
- Gated Community - Guard, Restaurant, Sidewalks, No Deed Restriction, Security
- Property Description
- Two Story
- Zoning
- PUD
- Interior Layout
- Ceiling Fans(s), Eat-in Kitchen, Open Floorplan, Other, Tray Ceiling(s), Walk-In Closet(s)
- Interior Features
- Ceiling Fans(s), Eat-in Kitchen, Open Floorplan, Other, Tray Ceiling(s), Walk-In Closet(s)
- Floor
- Carpet
- Appliances
- Cooktop, Dishwasher, Disposal, Dryer, Microwave, Other, Refrigerator, Washer, Water Softener
- Utilities
- Cable Available, Electricity Connected, Sewer Connected, Water Connected
- Heating
- Electric
- Air Conditioning
- Central Air
- Fireplace Description
- Family Room, Outside
- Exterior Construction
- Concrete, Stucco
- Exterior Features
- Balcony, Outdoor Grill, Outdoor Kitchen
- Roof
- Tile
- Foundation
- Slab
- Pool
- Private
- Pool Type
- Heated, In Ground, Screen Enclosure
- Garage Carport
- 3 Car Garage
- Garage Spaces
- 3
- Water View
- Lake
- Pets
- Allowed
- Flood Zone Code
- X
- Parcel ID
- 03-13-31-5120-2AF04-0960
- Legal Description
- PLANTATION BAY SEC 2AF, UNIT 4 MB 35 PG 5 LOT 96 OR 1876/1312 OR 1913/1031 OR 2459/415
Listing courtesy of VENTURE DEVELOPMENT REALTY,INC. 386-366-0091
Mortgage Calculator
StellarMLS is the source of this information via Internet Data Exchange Program. All listing information is deemed reliable but not guaranteed and should be independently verified through personal inspection by appropriate professionals. Listings displayed on this website may be subject to prior sale or removal from sale. Availability of any listing should always be independently verified. Listing information is provided for consumer personal, non-commercial use, solely to identify potential properties for potential purchase. All other use is strictly prohibited and may violate relevant federal and state law. Data last updated on