PASEO SAN JUAN C-8 Calle Rogativa, San Juan, PR 00926
- $1,675,000
- 5
- BD
- 4
- BA
- 3,121
- SqFt






- List Price
- $1,675,000
- Status
- Active
- Days on Market
- 97
- Price Change
- ▼ $300,000 1781746394
- MLS#
- PR9120981
- Property Style
- Single Family
- Year Built
- 1994
- Bedrooms
- 5
- Bathrooms
- 4
- Baths Half
- 1
- Living Area
- 3,121
- Lot Size
- 10,026
- Acres
- 0.23
- Total Acreage
- 0 to less than 1/4
- Legal Subdivision Name
- Los Paseos, Cupey
- MLS Area Major
- San Juan
Property Description
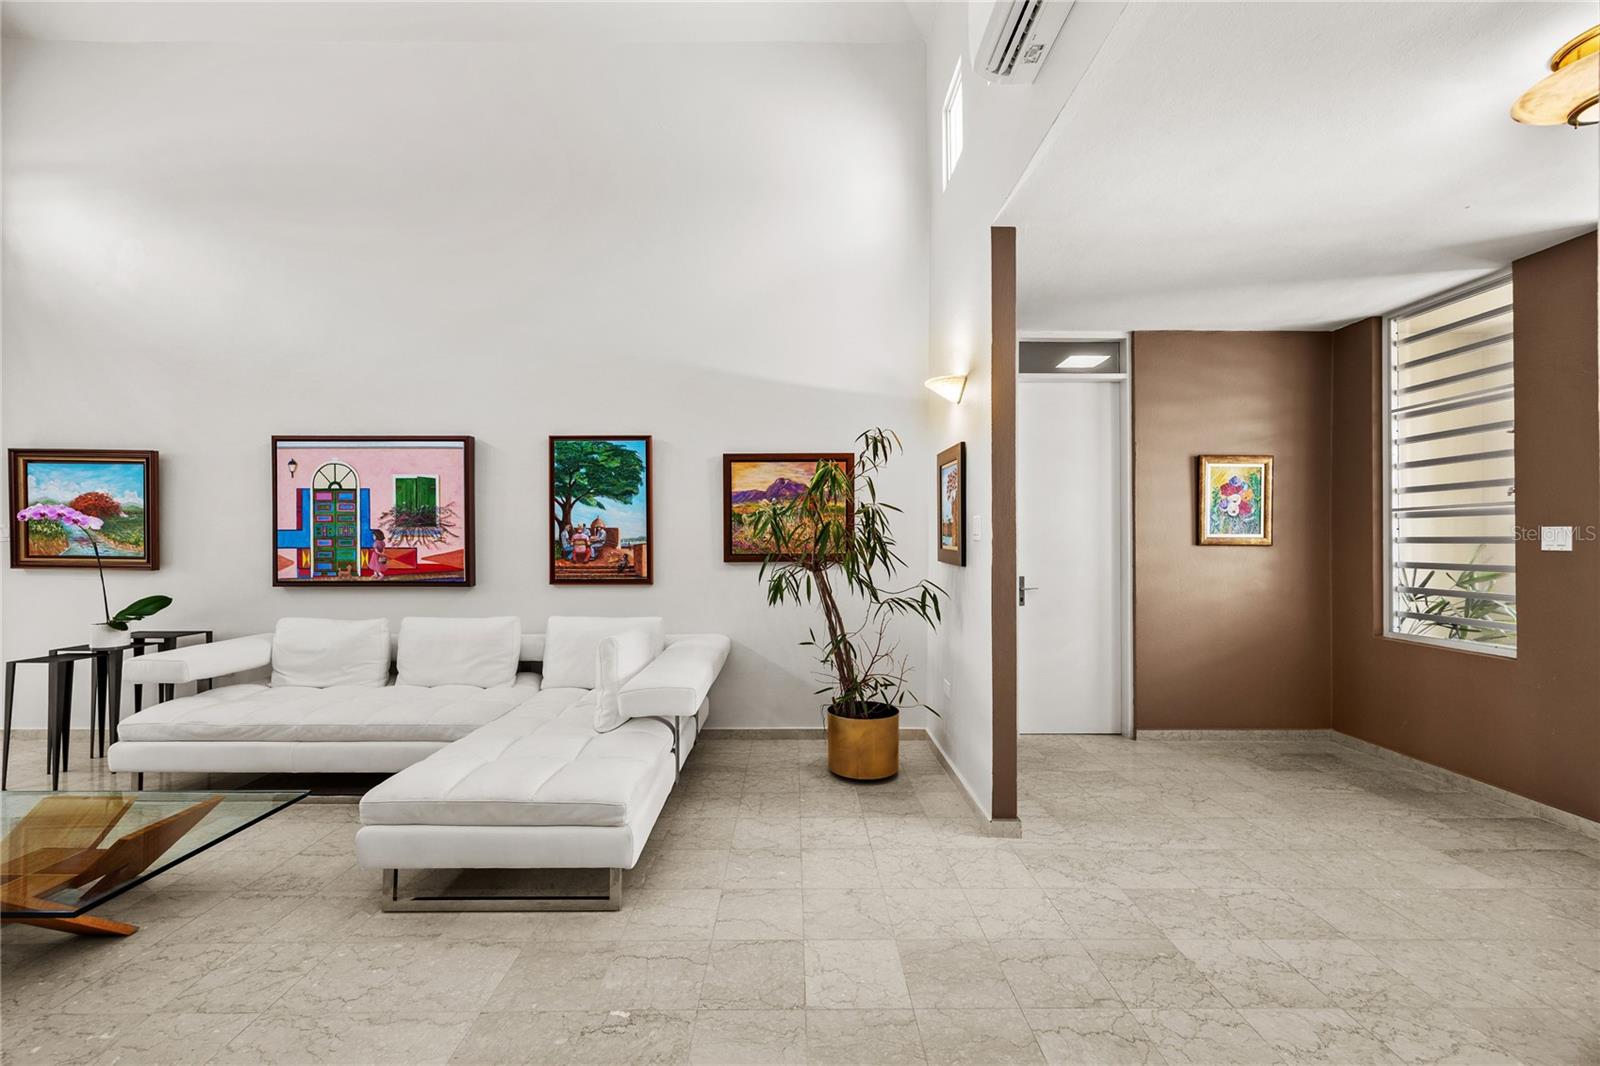
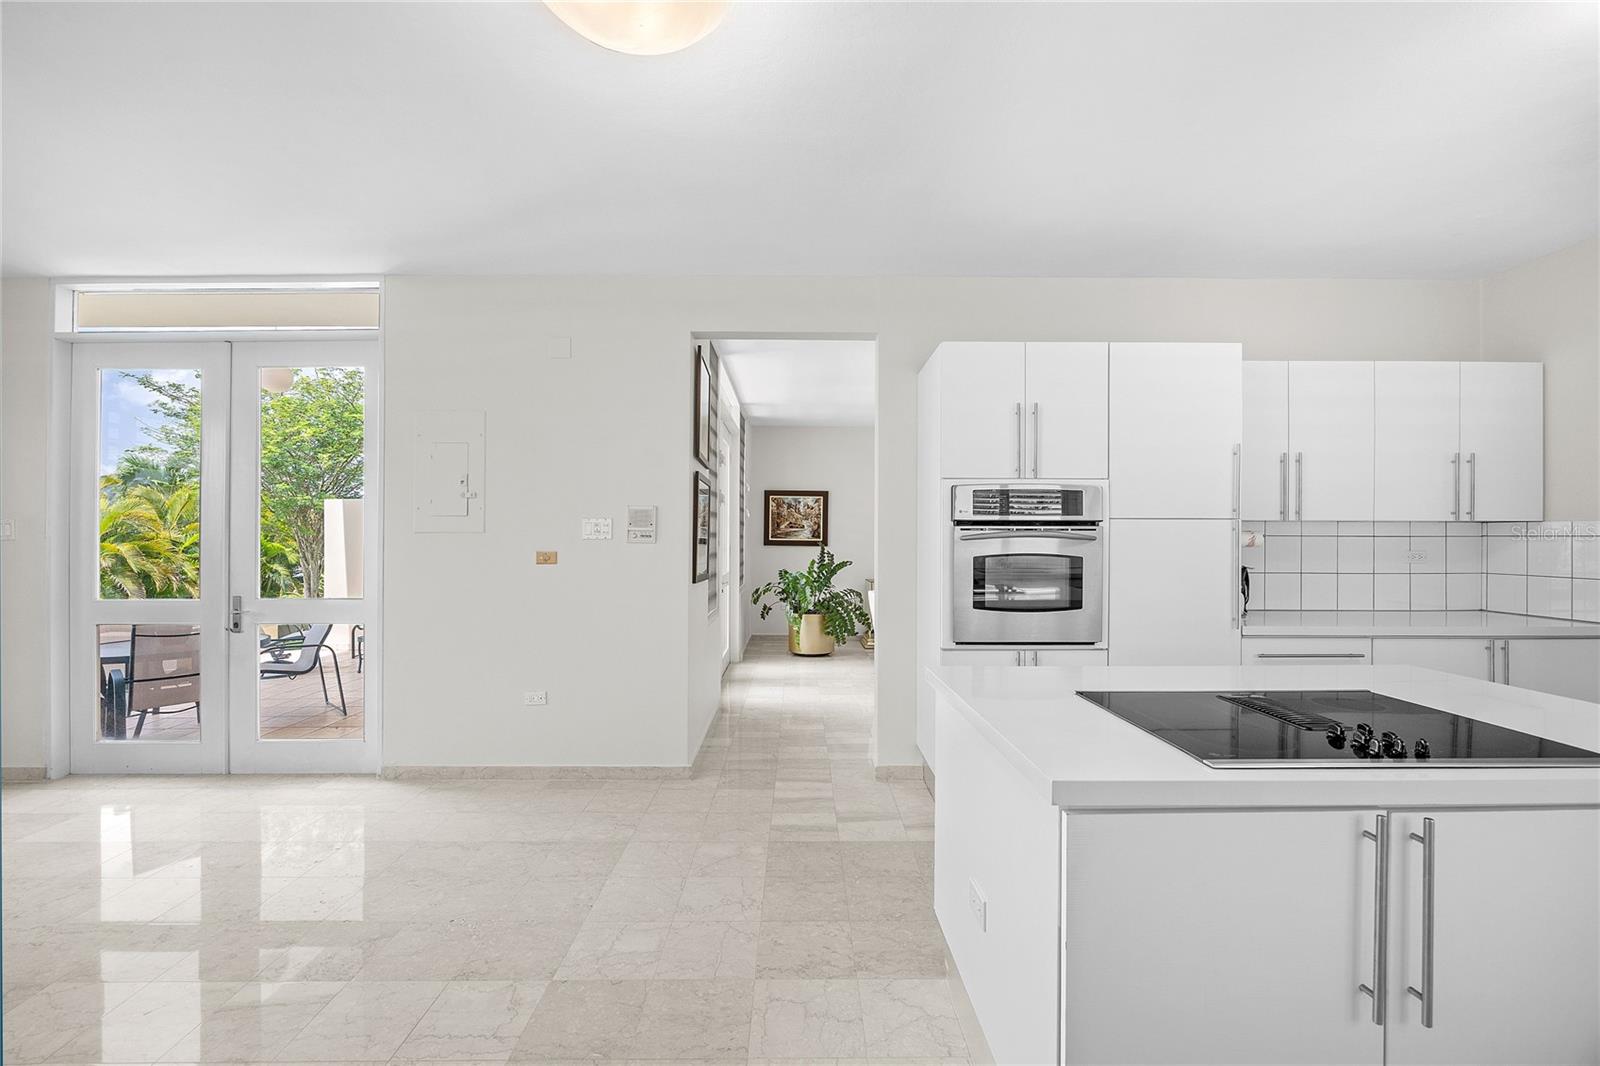
Discover refined living in Paseo San Juan in Los Paseos with this exceptional single-story luxury residence located in one of San Juan’s most desirable communities. This elegant home offers a gross area of 4,178 square feet, including 3,121 square feet of interior living space, situated on a 931.5 square meter lot. Featuring 4 spacious bedrooms, 3 full bathrooms, 1 half bathroom, and an additional maid’s room, the property is designed for both comfort and functionality. Additional highlights include a garage for two vehicles, expansive terrace, beautifully landscaped grounds, marble floors throughout, and is offered including appliances and AC units. Essential conveniences such as a gas power generator and water cistern provide peace of mind, making this remarkable residence the perfect blend of luxury, style, and practicality. Los Paseos is a well-established residential community located in the Cupey sector of San Juan, known for its suburban atmosphere, family-oriented environment, and convenient access to major roads, schools, shopping, and business districts. It is considered one of the more desirable inland neighborhoods for buyers seeking larger homes, privacy, and a quieter lifestyle while remaining close to metropolitan San Juan. HOA Fees: $292.50-monthly (including Los Paseos and Paseo San Juan)
/u.realgeeks.media/dankempka/DK-26_no_bkgrnd.png)
Additional Information
- Minimum Lease
- 6 Months
- HOA Fee
- $100
- HOA Payment Schedule
- Monthly
- Community Features
- Street Lights, No Deed Restriction
- Property Description
- One Story
- Zoning
- RESI
- Interior Layout
- High Ceilings, Walk-In Closet(s), Wet Bar
- Interior Features
- High Ceilings, Walk-In Closet(s), Wet Bar
- Floor
- Marble
- Appliances
- Built-In Oven, Convection Oven, Cooktop, Dishwasher, Dryer, Freezer, Microwave, Refrigerator, Washer
- Utilities
- Electricity Connected, Water Connected
- Heating
- Natural Gas
- Air Conditioning
- Mini-Split Unit(s)
- Exterior Construction
- Concrete
- Exterior Features
- Lighting, Private Entrance, Private Yard, Storage
- Roof
- Concrete
- Foundation
- Concrete Perimeter
- Pool
- No Pool
- Garage Carport
- 2 Car Carport, 2 Car Garage
- Garage Spaces
- 2
- Pets
- Allowed
- Flood Zone Code
- 72000C0735
- Parcel ID
- 115-081-020-52
Listing courtesy of LUXURY COLLECTION REAL ESTATE. 787-420-6303
Mortgage Calculator
StellarMLS is the source of this information via Internet Data Exchange Program. All listing information is deemed reliable but not guaranteed and should be independently verified through personal inspection by appropriate professionals. Listings displayed on this website may be subject to prior sale or removal from sale. Availability of any listing should always be independently verified. Listing information is provided for consumer personal, non-commercial use, solely to identify potential properties for potential purchase. All other use is strictly prohibited and may violate relevant federal and state law. Data last updated on